Nice lakefront home! 110' On beautiful, all sports Lake Mitchell, (one of the largest water frontages on Lake Mitchell!), and right across the road from the Cadillac Country Club Golf Course! 3 Bedrooms, 2.5 bath, den, main floor laundry, and the spacious family room gives you an awesome year-round view of the lake, and some breath-taking sunsets! Enjoy fall & winter comfort in front of your gas fireplace. (+ there is oak hardwood flooring under the carpeting in the living room, giving you options!) All appliances are included. 2 Furnaces keep the home toasty warm in the winter! Terrific 3 car attached garage! You can fish, swim, ski, and... boat through the canal to Lake Cadillac to the city dock and enjoy the farmers market, gorgeous city park, plus downtown shopping & unique eateries! Not far from Caberfae Ski Lodge, and close to State & Federal land for hunting, hiking, and snowmobiling! Plus a short drive to multiple smaller lakes, rivers, golf courses, outdoor activities galore! ALSO available is a 1 year Home Warranty!! LOCATION!
For sale
$499,900
5403 E M 55 Hwy, Cadillac, MI 49601
3beds
1,620sqft
Single Family Residence
Built in 1934
10,018 Square Feet Lot
$483,500 Zestimate®
$309/sqft
$-- HOA
What's special
Gas fireplaceBreath-taking sunsetsMain floor laundry
- 4 days |
- 1,030 |
- 61 |
Zillow last checked:
Listing updated:
Listed by:
Peter Nemish 231-920-8424,
Coldwell Banker Schmidt-Cadillac 231-775-1737
Source: NGLRMLS,MLS#: 1949130
Facts & features
Interior
Bedrooms & bathrooms
- Bedrooms: 3
- Bathrooms: 3
- Full bathrooms: 2
- 1/2 bathrooms: 1
- Main level bathrooms: 3
- Main level bedrooms: 3
Primary bedroom
- Level: Main
- Area: 126
- Dimensions: 10.5 x 12
Bedroom 2
- Level: Main
- Area: 182
- Dimensions: 13 x 14
Bedroom 3
- Level: Main
- Area: 90
- Dimensions: 9 x 10
Primary bathroom
- Features: Private
Dining room
- Level: Main
- Area: 126
- Dimensions: 9 x 14
Family room
- Level: Main
- Area: 200
- Dimensions: 10 x 20
Kitchen
- Level: Main
- Area: 110
- Dimensions: 10 x 11
Living room
- Level: Main
- Area: 338
- Dimensions: 13 x 26
Heating
- Forced Air, Natural Gas, Fireplace(s)
Cooling
- Central Air
Appliances
- Included: Refrigerator, Oven/Range, Disposal, Dishwasher, Microwave, Water Softener Owned, Washer, Dryer, Exhaust Fan, Electric Water Heater
- Laundry: Main Level
Features
- Bookcases, Den/Study, Drywall, Paneling, Cable TV, High Speed Internet, WiFi
- Windows: Blinds, Drapes
- Basement: Crawl Space
- Has fireplace: Yes
- Fireplace features: Gas
Interior area
- Total structure area: 1,620
- Total interior livable area: 1,620 sqft
- Finished area above ground: 1,620
- Finished area below ground: 0
Property
Parking
- Total spaces: 3
- Parking features: Attached, Garage Door Opener, Concrete Floors, Concrete, Private
- Attached garage spaces: 3
Accessibility
- Accessibility features: None
Features
- Levels: One
- Stories: 1
- Patio & porch: Deck, Porch
- Exterior features: Sidewalk
- Has view: Yes
- View description: Water
- Water view: Water
- Waterfront features: Inland Lake, All Sports
- Body of water: Lake Mitchell
- Frontage type: Waterfront
- Frontage length: 110
Lot
- Size: 10,018 Square Feet
- Dimensions: 106 x 86 x 111 x 98
- Features: Level, Landscaped, Metes and Bounds
Details
- Additional structures: None
- Parcel number: 2110LP06
- Zoning description: Residential
Construction
Type & style
- Home type: SingleFamily
- Architectural style: Ranch
- Property subtype: Single Family Residence
Materials
- Frame, Vinyl Siding
- Roof: Asphalt
Condition
- New construction: No
- Year built: 1934
Details
- Warranty included: Yes
Utilities & green energy
- Sewer: Public Sewer
- Water: Private
Green energy
- Energy efficient items: Not Applicable
- Water conservation: Not Applicable
Community & HOA
Community
- Features: None
- Security: Security System, Smoke Detector(s)
- Subdivision: n/a
HOA
- Services included: None
Location
- Region: Cadillac
Financial & listing details
- Price per square foot: $309/sqft
- Tax assessed value: $124,030
- Annual tax amount: $5,290
- Price range: $499.9K - $499.9K
- Date on market: 8/10/2026
- Cumulative days on market: 5 days
- Listing agreement: Exclusive Right Sell
- Listing terms: Conventional,Cash
- Ownership type: Private Owner
- Road surface type: Asphalt
Estimated market value
$483,500
$459,000 - $508,000
$2,298/mo
Price history
| Date | Event | Price |
|---|---|---|
| 8/10/2026 | Listed for sale | $499,900+0.2%$309/sqft |
Source:  NGLRMLS #1949130 Report a problem NGLRMLS #1949130 Report a problem | ||
| 4/14/2026 | Listing removed | $499,000$308/sqft |
Source:  MichRIC #26012725 Report a problem MichRIC #26012725 Report a problem | ||
| 3/30/2026 | Listed for sale | $499,000$308/sqft |
Source: NGLRMLS #1943314 Report a problem | ||
Public tax history
| Year | Property taxes | Tax assessment |
|---|---|---|
| 2025 | $4,035 +8.1% | $204,100 +10.8% |
| 2024 | $3,731 +3.4% | $184,200 +0.2% |
| 2023 | $3,608 +6.4% | $183,900 +0.3% |
| 2022 | $3,391 | $183,400 +3.8% |
| 2021 | -- | $176,700 +32.3% |
| 2020 | $5,256 | $133,600 +5.8% |
| 2019 | -- | $126,300 +2.4% |
| 2018 | -- | $123,400 +6.1% |
| 2017 | -- | $116,300 -0.3% |
| 2016 | -- | $116,700 +22.6% |
| 2015 | -- | $95,200 -10.3% |
| 2013 | -- | $106,100 -16.2% |
| 2012 | -- | $126,600 -1.7% |
| 2011 | -- | $128,800 -9.8% |
| 2010 | -- | $142,800 |
Find assessor info on the county website
Monthly payment
Est. payment
Payment breakdown
Explore the cost of this home by adjusting the details. Changes won't be saved.Climate risks
Neighborhood: 49601
Nearby schools
GreatSchools rating
- 7/10Lincoln Elementary SchoolGrades: K-5Distance: 3.9 mi
- 7/10Mackinaw Trail Middle SchoolGrades: 6-8Distance: 3.3 mi
- 6/10Cadillac Senior High SchoolGrades: 9-12Distance: 3.1 mi
Schools provided by the listing agent
- District: Cadillac Area Public Schools
Source: NGLRMLS. This data may not be complete. We recommend contacting the local school district to confirm school assignments for this home.
- $452,1003 bd2 ba2.1k sqft5389 E M 55 Hwy, Cadillac, MI 49601Off Market
- $419,400-- bd-- ba-- sqft5417 E M 55 Hwy, Cadillac, MI 49601Off Market
- $384,1004 bd2 ba1.7k sqft5425 E M 55 Hwy, Cadillac, MI 49601Off Market
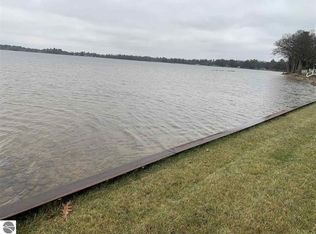
- $408,600-- bd-- ba-- sqft5385 E M 55 Hwy, Cadillac, MI 49601Off Market
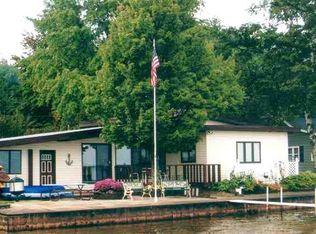
- $324,9002 bd1 ba1k sqft5371 E M 55 Hwy, Cadillac, MI 49601Off Market
- $592,7003 bd2 ba1.8k sqft5359 E M 55 Hwy, Cadillac, MI 49601Off Market
- $451,700-- bd-- ba-- sqft274 Locust Ln, Cadillac, MI 49601Off Market
- $792,3003 bd3 ba2.6k sqft276 Locust Ln, Cadillac, MI 49601Off Market
A local agent can set up tours, give advice and negotiate with sellers.
A local lender can help you make sure your offer is ready when you are.
Similar homes
- $514,9002 bd2 ba1.4k sqft1027 E Lake Mitchell Dr, Cadillac, MI 49601For Sale
 MLS ID #1947851, Greg Bosscher. NGLRMLS
 - $429,0004 bd2 ba1.7k sqft120 Birch Ln, Cadillac, MI 49601For Sale By Owner
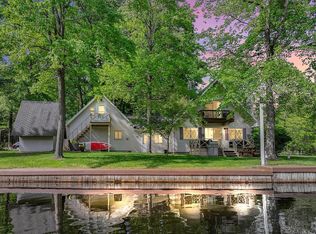
- $356,0003 bd2 ba1.7k sqft123 Alexander St, Cadillac, MI 49601For Sale
 MLS ID #1948448, Michael Fagerman. NGLRMLS
 - $369,0003 bd3 ba1.4k sqft3320 W 13th St, Cadillac, MI 49601For Sale
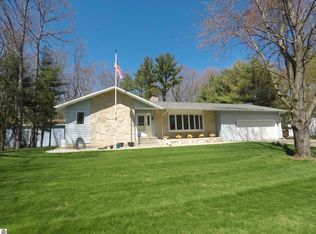 MLS ID #1944228, Michael Fagerman. NGLRMLS
 - $594,9003 bd3 ba1.7k sqft120 Kimel Dr, Cadillac, MI 49601For SaleMLS ID #1946202, Greg Bosscher. NGLRMLS
- $400,0004 bd3 ba1.9k sqft134 Doral Dr, Cadillac, MI 49601For SaleMLS ID #1946468, Jim Meier. NGLRMLS
- $349,9003 bd3 ba1.4k sqft745 Sunnyside Dr, Cadillac, MI 49601For Sale
 MLS ID #26039322, Leanne Labelle, LIGHTHOUSE REALTY-Manistee. MichRIC
 - $399,9003 bd2 ba1.9k sqft10876 Lockwood Dr, Cadillac, MI 49601For SaleMLS ID #1947577, Dawn Jacobs. NGLRMLS
- $285,0003 bd1 ba1.2k sqft1807 S Lake Mitchell Dr, Cadillac, MI 49601For SaleMLS ID #26029377, Crista Hines, Weichert REALTORS Plat (Main). MichRIC
- $279,9004 bd3 ba1.7k sqft1017 Sunnyside Dr, Cadillac, MI 49601For SaleMLS ID #1948594, Derek Kearns. NGLRMLS
- $332,0004 bd3 ba1.9k sqft3522 S 37th Rd, Cadillac, MI 49601For SaleMLS ID #26033712, Jennifer Dean, RE/MAX TOGETHER. MichRIC
- $265,0002 bd2 ba1.2k sqft3774 Driftwood Dr, Cadillac, MI 49601For SaleMLS ID #1949184, Dawn Jacobs. NGLRMLS
- $499,7503 bd2 ba2.2k sqft23581 210th Ave, Tustin, MI 49688For SaleMLS ID #1948061, Peter Nemish. NGLRMLS
- $400,0003 bd2 ba1.1k sqft109 Brandy Dr, Cadillac, MI 49601For SaleMLS ID #1945109, Jim Meier. NGLRMLS
- $319,9003 bd2 ba1.3k sqft3403 E 34th Rd, Cadillac, MI 49601For SaleMLS ID #1947303, Greg Bosscher. NGLRMLS
- $465,0003 bd1 ba1.5k sqft9521 E 13th St, Cadillac, MI 49601For Sale
 MLS ID #50214551, ROBIN WITKOWSKI, Century 21 Signature - Clare. MiRealSource
 - $360,0002 bd1 ba1.3k sqft3251 E 46th Rd, Cadillac, MI 49601For SaleMLS ID #26038294, Carrie L Vos, ERA Reardon Realty Great Lakes. MichRIC
- $389,9003 bd2 ba2.2k sqft2127 S 29th Rd, Cadillac, MI 49601For Sale
 MLS ID #201840459, Tim Ash, Century 21 Realty North Grayling. WWMLS
 - $299,9003 bd2 ba1.5k sqft300 Barbara St, Cadillac, MI 49601For SaleMLS ID #1944881, Jean Prangley. NGLRMLS
- $305,0003 bd2 ba1.9k sqft10920 Cassidy Dr, Cadillac, MI 49601For SaleMLS ID #1943345, Rebekka Crawford. NGLRMLS
