Completely renovated three-bedroom, two-bath home positioned on 2.4 acres in Cadillac’s countryside. This move-in-ready home now features a brand-new kitchen, two brand-new bathrooms, luxury vinyl flooring, refreshed original wood floors, and fresh paint throughout! A new patio door was added, along with a deck for the back yard, new front steps, and new garage doors. The boiler and electrical service were also replaced. This hard-to-find package offers country living, a 24’ x 38’ pole building, spacious yard with mature shade trees, and only minutes from the North end of Cadillac.
For sale
Price cut: $19.9K (10/8)
$280,000
3403 E 34th Rd, Cadillac, MI 49601
3beds
1,372sqft
Single Family Residence
Built in 1961
2.4 Acres Lot
$267,800 Zestimate®
$204/sqft
$-- HOA
What's special
New front stepsFresh paint throughoutNew garage doorsTwo brand-new bathroomsNew patio doorBrand-new kitchenRefreshed original wood floors
- 119 days
- 1,540
- 164
Zillow last checked:
Listing updated:
Listed by:
Greg Bosscher Cell:231-357-2798,
Five Star Real Estate - Shelby St Cadillac 231-733-3080
Source: NGLRMLS,MLS#: 1947303
Facts & features
Interior
Bedrooms & bathrooms
- Bedrooms: 3
- Bathrooms: 2
- Full bathrooms: 2
- Main level bathrooms: 1
- Main level bedrooms: 3
Primary bedroom
- Level: Main
- Area: 186
- Dimensions: 15.5 x 12
Bedroom 2
- Level: Main
- Area: 162
- Dimensions: 12 x 13.5
Bedroom 3
- Level: Main
- Area: 110
- Dimensions: 11 x 10
Primary bathroom
- Features: None
Dining room
- Level: Main
- Area: 112.5
- Dimensions: 9 x 12.5
Kitchen
- Level: Main
- Area: 126
- Dimensions: 10.5 x 12
Living room
- Level: Main
- Area: 276.75
- Dimensions: 20.5 x 13.5
Heating
- Hot Water, Baseboard, Propane, Fireplace(s)
Appliances
- Included: Refrigerator, Oven/Range, Microwave, Electric Water Heater
- Laundry: Lower Level
Features
- Granite Counters, Solid Surface Counters
- Flooring: Luxury Vinyl Plank, Wood, Concrete
- Basement: Full,Finished Rooms,Interior Entry
- Has fireplace: Yes
- Fireplace features: Wood Burning
Interior area
- Total structure area: 1,372
- Total interior livable area: 1,372 sqft
- Finished area above ground: 1,300
- Finished area below ground: 72
Property
Parking
- Total spaces: 2
- Parking features: Attached, Garage Door Opener, Concrete Floors, Concrete, Gravel
- Attached garage spaces: 2
Accessibility
- Accessibility features: None
Features
- Levels: One
- Stories: 1
- Patio & porch: Deck
- Has view: Yes
- View description: Countryside View
- Waterfront features: None
Lot
- Size: 2.4 Acres
- Features: Wooded, Sloped, Metes and Bounds
Details
- Additional structures: Pole Building(s)
- Parcel number: 2210223401
- Zoning description: Residential
Construction
Type & style
- Home type: SingleFamily
- Architectural style: Ranch
- Property subtype: Single Family Residence
Materials
- Frame, Vinyl Siding
- Foundation: Block
- Roof: Asphalt
Condition
- New construction: No
- Year built: 1961
Utilities & green energy
- Sewer: Private Sewer
- Water: Private
Community & HOA
Community
- Features: None
- Subdivision: N/A
HOA
- Services included: None
Location
- Region: Cadillac
Financial & listing details
- Price per square foot: $204/sqft
- Tax assessed value: $51,435
- Annual tax amount: $1,412
- Price range: $280K - $280K
- Date on market: 6/29/2026
- Cumulative days on market: 119 days
- Listing agreement: Exclusive Right Sell
- Listing terms: Conventional,Cash,FHA,USDA Loan,VA Loan
- Ownership type: Corporation
- Road surface type: Asphalt
Estimated market value
$267,800
$254,000 - $281,000
$2,068/mo
Price history
| Date | Event | Price |
|---|---|---|
| 10/8/2026 | Price change | $280,000-6.6%$204/sqft |
Source:  MichRIC #26032859 Report a problem MichRIC #26032859 Report a problem | ||
| 9/3/2026 | Price change | $299,900-6.3%$219/sqft |
Source:  NGLRMLS #1947303 Report a problem NGLRMLS #1947303 Report a problem | ||
| 8/7/2026 | Price change | $319,900-3%$233/sqft |
Source: NGLRMLS #1947303 Report a problem | ||
| 7/17/2026 | Price change | $329,900-2.9%$240/sqft |
Source: NGLRMLS #1947303 Report a problem | ||
| 6/29/2026 | Listed for sale | $339,900$248/sqft |
Source: NGLRMLS #1947303 Report a problem | ||
Public tax history
| Year | Property taxes | Tax assessment |
|---|---|---|
| 2025 | $1,474 +4.4% | $74,300 -7.4% |
| 2024 | $1,413 +3.4% | $80,200 +33.4% |
| 2023 | $1,366 +2.5% | $60,100 +13.6% |
| 2022 | $1,332 | $52,900 +3.5% |
| 2021 | -- | $51,100 -1% |
| 2020 | $1,320 | $51,600 +0.4% |
| 2019 | -- | $51,400 +12.2% |
| 2018 | -- | $45,800 +1.8% |
| 2017 | -- | $45,000 +4.4% |
| 2016 | -- | $43,100 -2.3% |
| 2015 | -- | $44,100 +16.7% |
| 2013 | -- | $37,800 -10.8% |
| 2012 | -- | $42,400 |
| 2011 | -- | $42,400 -3.4% |
| 2010 | -- | $43,900 |
Find assessor info on the county website
Monthly payment
Est. payment
Payment breakdown
Explore the cost of this home by adjusting the details. Changes won't be saved.Climate risks
Neighborhood: 49601
Nearby schools
Schools provided by the listing agent
- District: Cadillac Area Public Schools
Source: NGLRMLS. This data may not be complete. We recommend contacting the local school district to confirm school assignments for this home.
Similar homes
- $269,0003 bd1 ba1.2k sqft1807 S Lake Mitchell Dr, Cadillac, MI 49601For Sale
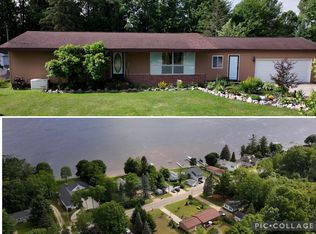
 MLS ID #26029377, Crista Hines, Weichert REALTORS Plat (Main). MichRIC
 - $274,9002 bd2 ba1.3k sqft226 Seneca Pl, Cadillac, MI 49601For Sale
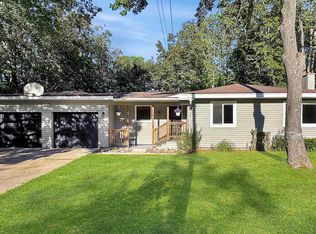 MLS ID #1948116, Greg Bosscher. NGLRMLS
 - $250,0003 bd2 ba1.9k sqft410 14th St, Cadillac, MI 49601For Sale
 MLS ID #1948133, Mary Colmus. NGLRMLS
 - $229,0003 bd1 ba1.1k sqft3868 Cecil Rd, Cadillac, MI 49601For Sale
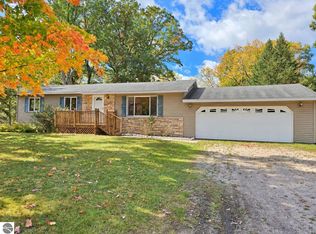 MLS ID #1951358, Darby Schaub. NGLRMLS
 - $289,9002 bd2 ba1.3k sqft11642 W Woodland Dr, Cadillac, MI 49601For SaleMLS ID #26044496, Teresa K Hoffman, ERA Reardon Realty Great Lakes. MichRIC
- $299,5003 bd8 ba1.9k sqft714 Sunset Ln, Cadillac, MI 49601For SaleMLS ID #26043280, Michael McGuire, Coldwell Banker Schmidt Cadillac. MichRIC
- $299,9003 bd3 ba1.4k sqft745 Sunnyside Dr, Cadillac, MI 49601For SaleMLS ID #26039322, Leanne Labelle, LIGHTHOUSE REALTY-Manistee. MichRIC
- $229,9003 bd2 ba1.6k sqft516 Evart St, Cadillac, MI 49601For SaleMLS ID #26044023, John H Schlundt-Bodien, Greenridge Realty (Summit). MichRIC
- $159,9003 bd2 ba1.4k sqft2906 S 33rd Rd, Cadillac, MI 49601For SaleMLS ID #26049431, Yvonne Meyer, RiverTown Real Estate, LLC. MichRIC
