Discover your own slice of countryside paradise! Set on 10 acres, this carriage house offers over 1,000 square feet of open and bright living space, stunning countryside views, radiant heated hardwood floors powered by an exterior wood-burning boiler, and a wood-burning fireplace. A great location for hunters and outdoor enthusiasts, the property is within walking distance of state land and just 4 miles from the High Banks Rollaway area. Additional features include an expansive heated garage, several outbuildings, a 55' x 60' irrigated and fenced garden, and a fenced livestock pasture. Enjoy rural living with convenient access to Buckley, Kingsley, and Traverse City. Whether you're looking for a hunting getaway, a private retreat, or space for hobbies and animals, this property offers plenty of possibilities.
For sale
$325,000
3651 W 2 1/2 Rd, Buckley, MI 49620
1beds
1,080sqft
Single Family Residence
Built in 2005
10 Acres Lot
$313,700 Zestimate®
$301/sqft
$-- HOA
What's special
Wood-burning fireplaceSeveral outbuildingsExpansive heated garageRadiant heated hardwood floorsFenced livestock pastureStunning countryside views
- 9 days
- 709
- 64
Zillow last checked:
Listing updated:
Listed by:
Barb Krueger Cell:231-218-9945,
Berkshire Hathaway Homeservices - TC 231-947-7777
Source: NGLRMLS,MLS#: 1951590
Facts & features
Interior
Bedrooms & bathrooms
- Bedrooms: 1
- Bathrooms: 1
- 3/4 bathrooms: 1
- Main level bathrooms: 1
Rooms
- Room types: Great Room
Primary bedroom
- Area: 195
- Dimensions: 15 x 13
Primary bathroom
- Features: None
Kitchen
- Area: 240
- Dimensions: 20 x 12
Living room
- Area: 440
- Dimensions: 22 x 20
Heating
- Radiant Floor, Propane, Wood, Fireplace(s)
Appliances
- Included: Refrigerator, Oven/Range, Disposal, Dishwasher, Microwave, Washer, Dryer, Electric Water Heater
- Laundry: Main Level
Features
- Kitchen Island, High Speed Internet, WiFi
- Has fireplace: Yes
- Fireplace features: Wood Burning
Interior area
- Total structure area: 1,080
- Total interior livable area: 1,080 sqft
- Finished area above ground: 1,080
- Finished area below ground: 0
Video & virtual tour
Property
Parking
- Total spaces: 2
- Parking features: Attached, Drive Under/Built-In, Heated Garage, Concrete Floors, Gravel, Circular Driveway
- Attached garage spaces: 2
Accessibility
- Accessibility features: None
Features
- Exterior features: Sprinkler System, Garden
- Has view: Yes
- View description: Countryside View
- Waterfront features: None
Lot
- Size: 10 Acres
- Dimensions: 660 x 660
- Features: Wooded-Hardwoods, Level, Metes and Bounds
Details
- Additional structures: Shed(s)
- Parcel number: 2411043102
- Zoning description: Residential
Construction
Type & style
- Home type: SingleFamily
- Architectural style: Carriage
- Property subtype: Single Family Residence
Materials
- Frame, Vinyl Siding
- Foundation: Poured Concrete
- Roof: Asphalt
Condition
- New construction: No
- Year built: 2005
Utilities & green energy
- Sewer: Private Sewer
- Water: Private
Community & HOA
Community
- Features: None
- Subdivision: none
HOA
- Services included: None
Location
- Region: Buckley
Financial & listing details
- Price per square foot: $301/sqft
- Tax assessed value: $87,748
- Annual tax amount: $2,394
- Price range: $325K - $325K
- Date on market: 10/14/2026
- Cumulative days on market: 10 days
- Listing agreement: Exclusive Right Sell
- Listing terms: Conventional,Cash
- Ownership type: Private Owner
- Road surface type: Gravel
Estimated market value
$313,700
$298,000 - $329,000
$1,354/mo
Price history
| Date | Event | Price |
|---|---|---|
| 10/14/2026 | Listed for sale | $325,000+174%$301/sqft |
Source:  NGLRMLS #1951590 Report a problem | ||
| 3/30/2018 | Sold | $118,600$110/sqft |
Source: Agent Provided Report a problem | ||
| 5/8/2015 | Sold | $118,600-0.3%$110/sqft |
Source: NGLRMLS #1792061 Report a problem | ||
| 2/22/2015 | Pending sale | $118,900$110/sqft |
Source: Coldwell Banker Schmidt REALTORS #1792061 Report a problem | ||
| 2/7/2015 | Price change | $118,900-0.5%$110/sqft |
Source: Coldwell Banker Schmidt REALTORS #1792061 Report a problem | ||
| 1/31/2015 | Price change | $119,499-0.3%$111/sqft |
Source: Coldwell Banker Schmidt REALTORS #1792061 Report a problem | ||
| 1/3/2015 | Price change | $119,900-4%$111/sqft |
Source: Coldwell Banker Schmidt REALTORS #1792061 Report a problem | ||
| 11/26/2014 | Price change | $124,900-3.8%$116/sqft |
Source: Coldwell Banker Schmidt REALTORS #1792061 Report a problem | ||
| 11/6/2014 | Listed for sale | $129,900$120/sqft |
Source: Coldwell Banker Schmidt REALTORS #1792061 Report a problem | ||
Public tax history
| Year | Property taxes | Tax assessment |
|---|---|---|
| 2025 | $2,394 +8.6% | $140,600 +7.4% |
| 2024 | $2,205 +5% | $130,900 +8.5% |
| 2023 | $2,100 +17.3% | $120,700 +24.6% |
| 2022 | $1,790 | $96,900 +16.2% |
| 2021 | -- | $83,400 -2% |
| 2020 | $1,795 | $85,100 +19.7% |
| 2019 | -- | $71,100 +6.9% |
| 2018 | -- | $66,500 +13.9% |
| 2017 | -- | $58,400 -5.8% |
| 2016 | -- | $62,000 +17.4% |
| 2015 | -- | $52,800 +7.3% |
| 2013 | -- | $49,200 +0.4% |
| 2012 | -- | $49,000 |
| 2011 | -- | $49,000 -11.6% |
| 2010 | -- | $55,400 |
Find assessor info on the county website
Monthly payment
Est. payment
Payment breakdown
Explore the cost of this home by adjusting the details. Changes won't be saved.Climate risks
Neighborhood: 49620


Similar homes
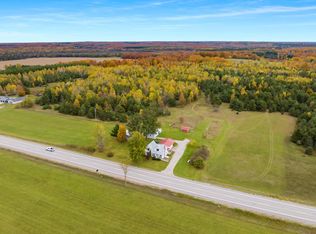
- $365,0004 bd1 ba1.6k sqft11391 S M 37, Buckley, MI 49620For Sale
 MLS ID #1951772, Jade Mason. NGLRMLS
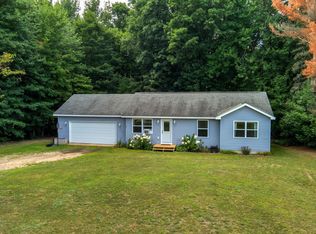
- $300,0003 bd2 ba1k sqft154 N Woodmeadows Dr, Buckley, MI 49620For Sale
 MLS ID #1950537, Stacy Allman. NGLRMLS
- $349,9004 bd2 ba1k sqft4667 Quail Ct, Traverse City, MI 49685For Sale
 MLS ID #1951915, Jonathan Crane. NGLRMLS
- $299,0002 bd1 ba1k sqft11012 N 31st Rd, Kingsley, MI 49649For Sale
 MLS ID #1945876, Jeremy Fenske. NGLRMLS
- $399,9002 bd2 ba1.1k sqft17549 Milnichol Rd, Thompsonville, MI 49683For Sale
 MLS ID #26052121, Mason Ippel, Keystone Home Group Realty LLC. MichRIC
