UPDATE~Seller to pay for a new roof at closing for a new Buyer! Because the roof needs replaced, the seller has decided to offer a buyer a credit or concession of $12,000 for a new roof, per the estimated dated 10/12/26. Opportunity awaits at 5902 W County Line Road in Buckley! Situated on 2.47 acres in a great location, this 3-bedroom, 2-bathroom home offers plenty of space, privacy, and potential to make it your own. The home is currently livable and functional as-is, while offering the opportunity to make updates and improvements over time. Inside, you'll find a spacious primary bedroom featuring a walk-in closet and private full bathroom, along with two additional bedrooms and a second bath. Outside, the private backyard provides plenty of room to enjoy the peaceful setting, create a garden, entertain, or expand to fit your needs. A pole barn adds valuable storage and workspace for vehicles, recreational toys, tools, or projects. With 2.47 acres, useful outbuilding space, and a convenient Buckley-area location, this property offers a great opportunity for someone looking for an affordable home with room to grow and make their own.
For sale
Price cut: $15K (10/3)
$199,900
5902 W County Line Rd, Buckley, MI 49620
3beds
1,040sqft
Single Family Residence, Manufactured Home
Built in 1998
2.47 Acres Lot
$195,600 Zestimate®
$192/sqft
$-- HOA
What's special
Private backyardUseful outbuilding spaceCreate a gardenWalk-in closetSpacious primary bedroomTwo additional bedroomsSecond bath
- 21 days
- 1,492
- 128
Zillow last checked:
Listing updated:
Listed by:
Michelle Maidens Home:231-878-8777,
REO-Cadillac-233028 231-468-3441
Source: NGLRMLS,MLS#: 1950868
Facts & features
Interior
Bedrooms & bathrooms
- Bedrooms: 3
- Bathrooms: 2
- Full bathrooms: 1
- 3/4 bathrooms: 1
- Main level bathrooms: 2
- Main level bedrooms: 3
Primary bedroom
- Level: Main
- Area: 167.24
- Dimensions: 11.3 x 14.8
Bedroom 2
- Level: Main
- Area: 156.71
- Dimensions: 10.11 x 15.5
Bedroom 3
- Level: Main
- Area: 134.46
- Dimensions: 10.11 x 13.3
Primary bathroom
- Features: Private
Dining room
- Level: Main
- Length: 11.3
Kitchen
- Level: Main
- Width: 14
Living room
- Level: Main
- Area: 315.11
- Dimensions: 18.11 x 17.4
Heating
- Forced Air, Propane
Appliances
- Included: Refrigerator, Oven/Range, Washer, Dryer
- Laundry: Main Level
Features
- Walk-In Closet(s), Cable TV
- Flooring: Carpet, Laminate, Vinyl
- Basement: Crawl Space
- Has fireplace: No
- Fireplace features: None
Interior area
- Total structure area: 1,040
- Total interior livable area: 1,040 sqft
- Finished area above ground: 1,040
- Finished area below ground: 0
Property
Parking
- Total spaces: 2
- Parking features: None, Gravel
- Garage spaces: 2
Accessibility
- Accessibility features: None
Features
- Levels: One
- Stories: 1
- Exterior features: None
- Has view: Yes
- View description: Countryside View
- Waterfront features: None
Lot
- Size: 2.47 Acres
- Dimensions: 184 x 396 x 274 x 217 x 50 x 165
- Features: Level, Metes and Bounds
Details
- Additional structures: Pole Building(s)
- Parcel number: 0903101100
- Zoning description: Residential
Construction
Type & style
- Home type: MobileManufactured
- Architectural style: Ranch
- Property subtype: Single Family Residence, Manufactured Home
Materials
- Vinyl Siding
- Roof: Asphalt
Condition
- New construction: No
- Year built: 1998
Utilities & green energy
- Sewer: Private Sewer
- Water: Private
Community & HOA
Community
- Features: None
- Subdivision: N/A
HOA
- Services included: None
Location
- Region: Buckley
Financial & listing details
- Price per square foot: $192/sqft
- Tax assessed value: $37,494
- Annual tax amount: $993
- Price range: $199.9K - $199.9K
- Date on market: 9/23/2026
- Cumulative days on market: 21 days
- Listing agreement: Exclusive Right Sell
- Listing terms: Conventional,Cash
- Ownership type: Private Owner
- Road surface type: Concrete
Estimated market value
$195,600
$186,000 - $205,000
Not available
Price history
| Date | Event | Price |
|---|---|---|
| 10/3/2026 | Price change | $199,900-7%$192/sqft |
Source:  NGLRMLS #1950868 Report a problem NGLRMLS #1950868 Report a problem | ||
| 9/23/2026 | Listed for sale | $214,900+275%$207/sqft |
Source: NGLRMLS #1950868 Report a problem | ||
| 10/31/2013 | Sold | $57,300+0.5%$55/sqft |
Source: NGLRMLS #1746648 Report a problem | ||
| 7/16/2013 | Price change | $57,000-14.9%$55/sqft |
Source: Real Estate One-tc Front #1746648 Report a problem | ||
| 6/1/2013 | Listed for sale | $67,000$64/sqft |
Source: Real Estate One, Inc. #1746648 Report a problem | ||
Public tax history
| Year | Property taxes | Tax assessment |
|---|---|---|
| 2025 | $872 +5.1% | $61,800 +1.6% |
| 2024 | $830 +5% | $60,800 +15.2% |
| 2023 | $790 +1.7% | $52,800 +16.6% |
| 2022 | $777 -0.1% | $45,300 +33.2% |
| 2021 | $778 | $34,000 |
| 2020 | -- | $34,000 +15.3% |
| 2019 | -- | $29,500 +7.7% |
| 2018 | -- | $27,400 -12.5% |
| 2017 | -- | $31,300 +15.9% |
| 2016 | -- | $27,000 -12.9% |
| 2014 | -- | $31,000 +6.1% |
| 2012 | -- | $29,230 -3.3% |
| 2011 | -- | $30,220 -6.4% |
| 2010 | -- | $32,300 -23.8% |
| 2009 | -- | $42,408 -4.3% |
| 2008 | -- | $44,306 -3.1% |
| 2007 | -- | $45,733 +12.6% |
| 2005 | -- | $40,613 +10.2% |
| 2004 | -- | $36,864 -1.3% |
| 2003 | -- | $37,364 +19.3% |
| 2002 | -- | $31,330 +24.4% |
| 2001 | -- | $25,176 -1.8% |
| 2000 | -- | $25,630 |
Find assessor info on the county website
Monthly payment
Climate risks
Neighborhood: 49620
- $203,700-- bd-- ba-- sqft5901 W County Line Rd, Buckley, MI 49620Off Market
- $317,000-- bd1 ba1.2k sqft5860 W County Line Rd, Buckley, MI 49620Off Market
- $235,200-- bd-- ba-- sqft5871 W County Line Rd, Buckley, MI 49620Off Market
- $193,100-- bd1 ba1.4k sqft5964 W County Line Rd, Buckley, MI 49620Off Market
Similar homes
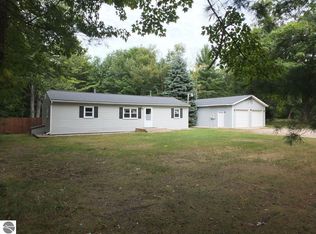
- $199,9003 bd1 ba1k sqft8786 Us Highway 31 S, Grawn, MI 49637For Sale
 MLS ID #1951583, Jon Becker. NGLRMLS
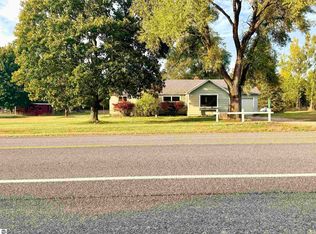
 - $217,9003 bd1 ba1.2k sqft4774 W 16th Rd, Mesick, MI 49668For Sale
 MLS ID #1951609, Wade Edwards. NGLRMLS
 - $249,9003 bd2 ba1.1k sqft23267 Cadillac Hwy, Copemish, MI 49625For Sale

 MLS ID #26052870, Cathy French, LIGHTHOUSE REALTY-Manistee. MichRIC
 - $225,0003 bd2 ba1.1k sqft3750 Four Mile Rd N, Traverse City, MI 49686For Sale
 MLS ID #1951548, Meagan Alvarado. NGLRMLS
 - $159,9003 bd2 ba1.4k sqft2906 S 33rd Rd, Cadillac, MI 49601For SaleMLS ID #26049431, Yvonne Meyer, RiverTown Real Estate, LLC. MichRIC
