SINGLE STORY ON 1.16 ACRES WITH NO MUD AND NO PID! This custom Pope-built home in Shadow Lakes offers 3,355 sq ft on one level, with 5 bedrooms and 3.5 baths, including an ADA-accessible guest suite with its own full bath. Two living areas, two dining areas, and a sunlit sunroom overlooking the backyard give you room to spread out. The kitchen has granite counters, a large island, gas cooktop, double ovens, and a walk-in pantry. The family room centers on a stone gas-log fireplace with built-ins. The primary suite includes a sitting area, garden tub, separate shower, and custom closet system, and the fifth bedroom works well as a private office. Other features include hardwood floors, two HVAC systems, two tankless water heaters, and an oversized side-entry 3-car garage. HOA covers the lagoon-style pool, outdoor cooking area, playground, walking trails, and lakes. SELLER OFFERING $10,000 TOWARD BUYER CLOSING COSTS OR A RATE BUYDOWN!
For sale
$625,000
1066 Canyon Lake Rd, Wills Point, TX 75169
5beds
3,355sqft
Single Family Residence
Built in 2011
1.16 Acres Lot
$-- Zestimate®
$186/sqft
$50/mo HOA
What's special
Outdoor cooking areaHardwood floorsGranite countersTwo dining areasCustom closet systemDouble ovensGas cooktop
- 30 days
- 241
- 17
Likely to sell faster than
Zillow last checked:
Listing updated:
Listed by:
Wendy Parker 0560293 9729774926,
Premier Legacy Real Estate LLC 972-834-7099
Source: NTREIS,MLS#: 21402680
Facts & features
Interior
Bedrooms & bathrooms
- Bedrooms: 5
- Bathrooms: 4
- Full bathrooms: 3
- 1/2 bathrooms: 1
Primary bedroom
- Features: Closet Cabinetry, Ceiling Fan(s), Dual Sinks, En Suite Bathroom, Garden Tub/Roman Tub, Sitting Area in Primary, Separate Shower, Walk-In Closet(s)
- Level: First
- Dimensions: 24 x 14
Bedroom
- Features: Built-in Features, Ceiling Fan(s), En Suite Bathroom, Split Bedrooms, Walk-In Closet(s)
- Level: First
- Dimensions: 13 x 11
Bedroom
- Features: Built-in Features, Ceiling Fan(s), Walk-In Closet(s)
- Level: First
- Dimensions: 12 x 10
Bedroom
- Features: Built-in Features, Ceiling Fan(s), Walk-In Closet(s)
- Level: First
- Dimensions: 13 x 10
Bedroom
- Level: First
- Dimensions: 12 x 12
Breakfast room nook
- Features: Breakfast Bar, Eat-in Kitchen, Granite Counters, Kitchen Island, Pantry
- Level: First
- Dimensions: 12 x 10
Dining room
- Level: First
- Dimensions: 14 x 12
Family room
- Features: Built-in Features, Ceiling Fan(s), Fireplace
- Level: First
- Dimensions: 22 x 17
Kitchen
- Features: Built-in Features, Eat-in Kitchen, Granite Counters, Kitchen Island, Pantry, Walk-In Pantry
- Level: First
- Dimensions: 15 x 12
Laundry
- Features: Built-in Features
- Level: First
- Dimensions: 13 x 7
Living room
- Features: Ceiling Fan(s)
- Level: First
- Dimensions: 17 x 14
Sunroom
- Features: Ceiling Fan(s)
- Level: First
- Dimensions: 15 x 7
Heating
- Central, Fireplace(s), Propane
Cooling
- Central Air, Ceiling Fan(s), Electric
Appliances
- Included: Some Gas Appliances, Double Oven, Dishwasher, Electric Oven, Gas Cooktop, Disposal, Gas Water Heater, Microwave, Plumbed For Gas, Tankless Water Heater
Features
- Built-in Features, Decorative/Designer Lighting Fixtures, Double Vanity, Eat-in Kitchen, Granite Counters, High Speed Internet, Kitchen Island, Multiple Master Suites, Pantry, Cable TV, Walk-In Closet(s), Wired for Sound
- Flooring: Carpet, Ceramic Tile, Hardwood
- Has basement: No
- Number of fireplaces: 1
- Fireplace features: Gas, Gas Log, Great Room, Raised Hearth, Stone
Interior area
- Total interior livable area: 3,355 sqft
Video & virtual tour
Property
Parking
- Total spaces: 3
- Parking features: Concrete, Door-Multi, Garage, Garage Door Opener, Oversized, Garage Faces Side
- Attached garage spaces: 3
Accessibility
- Accessibility features: Accessible Full Bath, Accessible Bedroom, Accessible Doors
Features
- Levels: One
- Stories: 1
- Patio & porch: Covered
- Exterior features: Rain Gutters
- Pool features: None
- Fencing: None
Lot
- Size: 1.16 Acres
- Features: Level, Few Trees
Details
- Parcel number: 77499
Construction
Type & style
- Home type: SingleFamily
- Architectural style: Traditional,Detached
- Property subtype: Single Family Residence
- Attached to another structure: Yes
Materials
- Brick, Rock, Stone
- Foundation: Slab
- Roof: Composition
Condition
- Resale
- Year built: 2011
Utilities & green energy
- Sewer: Aerobic Septic
- Water: Community/Coop
- Utilities for property: Electricity Available, Propane, Septic Available, Water Available, Cable Available
Green energy
- Water conservation: Water-Smart Landscaping
Community & HOA
Community
- Subdivision: Shadow Lakes Ph 1
HOA
- Has HOA: Yes
- Services included: All Facilities, Association Management, Maintenance Grounds
- HOA fee: $605 annually
- HOA name: 4 Site Property Management
- HOA phone: 469-287-7417
Location
- Region: Wills Point
Financial & listing details
- Price per square foot: $186/sqft
- Tax assessed value: $599,532
- Annual tax amount: $7,349
- Date on market: 10/6/2026
- Cumulative days on market: 30 days
- Listing terms: Cash,Conventional,FHA,VA Loan
- Exclusions: Washer, Dryer, Refrigerator, Decor, Curtains.
Estimated market value
Not available
Estimated sales range
Not available
Not available
Price history
| Date | Event | Price |
|---|---|---|
| 10/6/2026 | Listed for sale | $625,000-1.6%$186/sqft |
Source: NTREIS #21402680 Report a problem | ||
| 7/18/2026 | Listing removed | $634,999$189/sqft |
Source: NTREIS #21309420 Report a problem | ||
| 7/9/2026 | Price change | $634,999-0.8%$189/sqft |
Source: NTREIS #21309420 Report a problem | ||
| 6/16/2026 | Price change | $639,999-1.5%$191/sqft |
Source: NTREIS #21096584 Report a problem | ||
| 5/13/2026 | Price change | $649,999-0.8%$194/sqft |
Source: NTREIS #21096584 Report a problem | ||
| 4/28/2026 | Price change | $654,999-0.8%$195/sqft |
Source: NTREIS #21096584 Report a problem | ||
| 4/1/2026 | Price change | $659,999-1.5%$197/sqft |
Source: NTREIS #21096584 Report a problem | ||
| 3/25/2026 | Price change | $669,999-0.7%$200/sqft |
Source: NTREIS #21096584 Report a problem | ||
| 2/11/2026 | Price change | $675,000-3.6%$201/sqft |
Source: NTREIS #21096584 Report a problem | ||
| 11/5/2025 | Listed for sale | $699,999$209/sqft |
Source: NTREIS #21096584 Report a problem | ||
Public tax history
| Year | Property taxes | Tax assessment |
|---|---|---|
| 2025 | $3,086 +1.5% | $588,374 +10% |
| 2024 | $3,041 -37.2% | $534,885 +10% |
| 2023 | $4,842 -0.4% | $486,259 +10% |
| 2022 | $4,864 +1.5% | $442,054 +10% |
| 2021 | $4,791 +0.4% | $401,867 +7.9% |
| 2020 | $4,772 | $372,370 +6% |
| 2019 | -- | $351,175 +10% |
| 2018 | $4,720 | $319,250 +7.1% |
| 2017 | $4,720 -3.8% | $298,160 +4.8% |
| 2016 | $4,908 +3% | $284,400 +7.3% |
| 2015 | $4,764 | $265,000 -2.8% |
| 2014 | $4,764 | $272,660 -0.9% |
| 2013 | -- | $275,120 -0.9% |
| 2012 | -- | $277,610 +594% |
| 2011 | -- | $40,000 +63.3% |
| 2010 | -- | $24,500 |
| 2009 | -- | $24,500 -54.4% |
| 2008 | -- | $53,710 +92.2% |
| 2007 | -- | $27,940 +2.1% |
| 2006 | -- | $27,360 |
Find assessor info on the county website
Monthly payment
Est. payment
Payment breakdown
Explore the cost of this home by adjusting the details. Changes won't be saved.Climate risks
Neighborhood: 75169
Nearby schools
Schools provided by the listing agent
- Elementary: Willspoint
- Middle: Willspoint
- High: Willspoint
- District: Wills Point ISD
Source: NTREIS. This data may not be complete. We recommend contacting the local school district to confirm school assignments for this home.
Similar homes
- $625,0004 bd4 ba3.5k sqft1132 Shadow Lakes Dr, Wills Point, TX 75169For Sale
 MLS ID #21322353, Terri McCoy. NTREIS
- $557,7504 bd3 ba2.5k sqft1399 Canyon Lake Rd, Wills Point, TX 75169For Sale
 MLS ID #21252493, Bill Moomaw. NTREIS
- $689,9005 bd4 ba3.3k sqft1333 Canyon Lake Rd, Wills Point, TX 75169For Sale
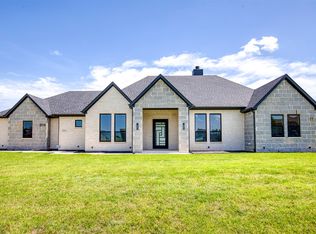 MLS ID #21163762, Amanda Hough. NTREIS
- $689,9005 bd4 ba3.3k sqft1355 Canyon Lake Rd, Wills Point, TX 75169For Sale
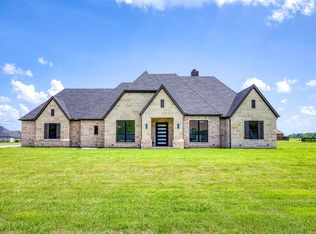 MLS ID #21150502, Amanda Hough. NTREIS
