Welcome to this beautifully designed, brand-new construction duplex featuring a spacious, thoughtfully designed floor plan and an impressive collection of upgraded finishes throughout! Features include: Spacious Floor Plan with generous living areas and a functional layout Masonry Dividing Wall for added separation, privacy, and durability between units Cozy Fireplace creating the perfect gathering space Full Basement offering additional storage or future finishing potential Quartz Countertops for a sleek, modern look Custom Cabinetry with stylish finishes and quality craftsmanship Full Appliance Package included (washer and dryer not included) Walk-In Closets in Every Bedroom for exceptional storage Luxury Vinyl Plank (LVP) Flooring throughout Solid-Core Interior Doors for an upgraded, substantial feel Numerous Additional Upgrades throughout Enjoy the benefits of new construction, modern design, and quality finishes in a home built for comfort and style. Estimated Completion: End of December 2026
New
$479,900
1066 Freedom Rd, Elburn, IL 60119
3beds
2,500sqft
Duplex, Single Family Residence
Built in 2026
-- sqft lot
$-- Zestimate®
$192/sqft
$150/mo HOA
What's special
Cozy fireplaceQuartz countertopsFull appliance package included
- 16 hours
- 49
- 4
Zillow last checked:
Listing updated:
Listed by:
Charles Blood 630-816-0614,
Great Western Properties
Source: MRED as distributed by MLS GRID,MLS#: 12790108
Facts & features
Interior
Bedrooms & bathrooms
- Bedrooms: 3
- Bathrooms: 3
- Full bathrooms: 2
- 1/2 bathrooms: 1
Rooms
- Room types: Mud Room, Foyer
Primary bedroom
- Features: Flooring (Carpet), Bathroom (Full)
- Area: 260 Square Feet
- Dimensions: 20X13
Bedroom 2
- Features: Flooring (Carpet)
- Area: 240 Square Feet
- Dimensions: 15X16
Bedroom 3
- Features: Flooring (Carpet)
- Area: 208 Square Feet
- Dimensions: 13X16
Dining room
- Features: Flooring (Vinyl)
- Area: 78 Square Feet
- Dimensions: 6X13
Family room
- Features: Flooring (Vinyl)
- Area: 270 Square Feet
- Dimensions: 15X18
Foyer
- Area: 42 Square Feet
- Dimensions: 7X6
Kitchen
- Features: Kitchen (Eating Area-Table Space, Island), Flooring (Vinyl)
- Area: 180 Square Feet
- Dimensions: 12X15
Laundry
- Features: Flooring (Vinyl)
- Area: 48 Square Feet
- Dimensions: 6X8
Mud room
- Features: Flooring (Vinyl)
- Area: 48 Square Feet
- Dimensions: 6X8
Heating
- Has Heating (Unspecified Type)
Cooling
- Central Air
Appliances
- Included: Range, Microwave, Dishwasher, Refrigerator, Disposal, Stainless Steel Appliance(s)
- Laundry: Gas Dryer Hookup
Features
- Basement: Unfinished,Full
- Number of fireplaces: 1
- Fireplace features: Gas Log, Family Room
Interior area
- Total structure area: 2,212
- Total interior livable area: 2,500 sqft
Property
Parking
- Total spaces: 2
- Parking features: Asphalt, Yes, Garage Owned, Attached, Garage
- Attached garage spaces: 2
Accessibility
- Accessibility features: No Disability Access
Lot
- Size: 10,250 Square Feet
- Dimensions: 82X125
Details
- Parcel number: 1108232009
- Special conditions: None
Construction
Type & style
- Home type: MultiFamily
- Property subtype: Duplex, Single Family Residence
Materials
- Vinyl Siding, Brick
- Foundation: Concrete Perimeter
- Roof: Asphalt
Condition
- New Construction
- New construction: Yes
- Year built: 2026
Utilities & green energy
- Electric: 200+ Amp Service
- Sewer: Public Sewer
- Water: Public
Community & HOA
HOA
- Has HOA: Yes
- Services included: Insurance, Exterior Maintenance, Lawn Care, Snow Removal
- HOA fee: $150 monthly
Location
- Region: Elburn
Financial & listing details
- Price per square foot: $192/sqft
- Annual tax amount: $1,521
- Date on market: 10/20/2026
- Ownership: Fee Simple w/ HO Assn.
Estimated market value
Not available
Estimated sales range
Not available
Not available
Price history
| Date | Event | Price |
|---|---|---|
| 10/20/2026 | Listed for sale | $479,900$192/sqft |
Source:  MRED as distributed by MLS GRID #12790108 Report a problem | ||
Public tax history
Tax history is unavailable.
Monthly payment
Est. payment
Payment breakdown
Explore the cost of this home by adjusting the details. Changes won't be saved.Climate risks
Neighborhood: 60119
Nearby schools
Schools provided by the listing agent
- Elementary: Blackberry Creek Elementary Scho
- Middle: Kaneland Middle School
- High: Kaneland High School
- District: 302
Source: MRED as distributed by MLS GRID. This data may not be complete. We recommend contacting the local school district to confirm school assignments for this home.
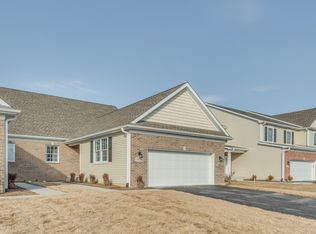
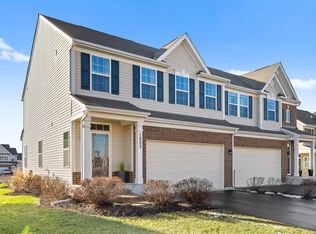
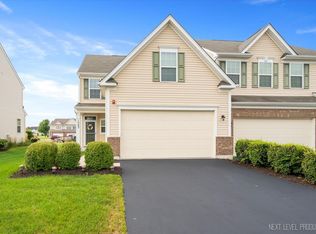
Similar homes
- $399,0003 bd3 ba1.8k sqft1147 Freedom Rd, Elburn, IL 60119New
 MLS ID #12787398, Kelly Schmidt, SFR, Coldwell Banker Realty. MRED as distributed by MLS GRID
- $439,9003 bd3 ba1.8k sqft441 Maple Ave, Elburn, IL 60119New
 MLS ID #12789443, Alex Giardino, Northwest Real Estate Group. MRED as distributed by MLS GRID
- $400,0003 bd3 ba1.5k sqft1127 Freedom Rd, Elburn, IL 60119Active
 MLS ID #12781968, Anne Kothe, Keller Williams Inspire. MRED as distributed by MLS GRID
- $465,0003 bd4 ba3.3k sqft1140 Blackberry Creek Dr, Elburn, IL 60119Active
 MLS ID #12726946, Kimberly Peterson, CSC, Coldwell Banker Realty. MRED as distributed by MLS GRID
