Welcome to 1066 Key Rd, a straightforward and solid find perfect for a first time buyer or to add to an investor portfolio. A welcoming covered front porch opens to a freshly painted interior featuring beautiful hardwood floors throughout the living and dining spaces, alongside brand new carpet in all of the bedrooms. Just inside the front door, large windows makes the entry area absolutely ideal for a cozy reading nook or a thriving indoor plant station. The large living room and separate dining room make hosting a breeze. The kitchen features stainless steel appliances and ample counter space. Towards the back of the house, a large rear laundry room offers incredible flexibility to be used as a dedicated workout space or a convenient mud room. The two large main floor bedrooms offer plenty of space while the oversized upstairs bedroom could easily function as a separate media room or studio. Out back you will find a wonderful rear deck overlooking a deep and fully fenced backyard that gives you plenty of room for running pets, extensive gardening, and hosting casual get togethers. Finally, the property includes a fantastic detached and powered workshop that provides even more flexible space for woodworking or establishing a quiet detached home office. All just minutes from East Atlanta Village, The Starlight Drive-In, Hartsfield International Airport and so much more!
Active
Price cut: $10K (9/17)
$225,000
1066 Key Rd SE, Atlanta, GA 30316
3beds
1,248sqft
Single Family Residence
Built in 1936
8,712 Square Feet Lot
$220,500 Zestimate®
$180/sqft
$-- HOA
What's special
Wonderful rear deckSeparate dining roomWelcoming covered front porchLarge rear laundry roomFreshly painted interior
- 45 days
- 346
- 51
Zillow last checked:
Listing updated:
Listed by:
Mike Johnson 404-449-9505,
Bolst
Source: GAMLS,MLS#: 10833021
Facts & features
Interior
Bedrooms & bathrooms
- Bedrooms: 3
- Bathrooms: 1
- Full bathrooms: 1
- Main level bathrooms: 1
- Main level bedrooms: 3
Rooms
- Room types: Family Room, Foyer
Dining room
- Features: Separate Room
Kitchen
- Features: Solid Surface Counters
Heating
- Forced Air, Natural Gas
Cooling
- Ceiling Fan(s), Central Air, Electric
Appliances
- Included: Dishwasher, Refrigerator, Stainless Steel Appliance(s)
- Laundry: Other
Features
- Master On Main Level, Tile Bath
- Flooring: Carpet, Hardwood, Tile
- Basement: Concrete,Crawl Space
- Has fireplace: No
- Common walls with other units/homes: No Common Walls
Interior area
- Total structure area: 1,248
- Total interior livable area: 1,248 sqft
- Finished area above ground: 1,248
- Finished area below ground: 0
Property
Parking
- Total spaces: 2
- Parking features: Off Street
Features
- Levels: One
- Stories: 1
- Patio & porch: Deck, Porch
- Fencing: Back Yard
- Body of water: None
Lot
- Size: 8,712 Square Feet
- Features: Level
Details
- Additional structures: Workshop
- Parcel number: 15 081 03 011
Construction
Type & style
- Home type: SingleFamily
- Architectural style: Traditional
- Property subtype: Single Family Residence
Materials
- Other
- Roof: Composition
Condition
- Resale
- New construction: No
- Year built: 1936
Utilities & green energy
- Sewer: Septic Tank
- Water: Public
- Utilities for property: Cable Available, Electricity Available, Natural Gas Available, Phone Available, Sewer Available, Underground Utilities, Water Available
Green energy
- Energy efficient items: Thermostat
Community & HOA
Community
- Features: Walk To Schools, Near Shopping
- Security: Smoke Detector(s)
- Subdivision: None
HOA
- Has HOA: No
- Services included: None
Location
- Region: Atlanta
Financial & listing details
- Price per square foot: $180/sqft
- Annual tax amount: $2,645
- Date on market: 8/27/2026
- Cumulative days on market: 45 days
- Listing agreement: Exclusive Right To Sell
- Electric utility on property: Yes
Estimated market value
$220,500
$209,000 - $232,000
$2,031/mo
Price history
| Date | Event | Price |
|---|---|---|
| 9/17/2026 | Price change | $225,000-4.3%$180/sqft |
Source:  GAMLS #10833021 Report a problem GAMLS #10833021 Report a problem | ||
| 9/9/2026 | Price change | $235,000+4.4%$188/sqft |
Source: GAMLS #10833021 Report a problem | ||
| 8/27/2026 | Listed for sale | $225,000$180/sqft |
Source: GAMLS #10833021 Report a problem | ||
Public tax history
Tax history is unavailable.
Monthly payment
Est. payment
Payment breakdown
Explore the cost of this home by adjusting the details. Changes won't be saved.Climate risks
Neighborhood: 30316
Nearby schools
Schools provided by the listing agent
- Elementary: Barack Obama
- Middle: Mcnair
- High: Mcnair
Source: GAMLS. This data may not be complete. We recommend contacting the local school district to confirm school assignments for this home.
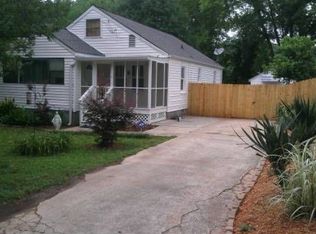
Similar homes
- $239,9003 bd2 ba1.2k sqft3567 Forrest Park Rd SE, Atlanta, GA 30354Active
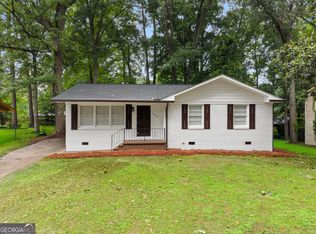
 MLS ID #10850835, Jose Manuel Moya Chavez, Virtual Properties Realty.com. GAMLS
 - $259,0003 bd2 ba1.3k sqft740 Tara Cir SE, Atlanta, GA 30354Active
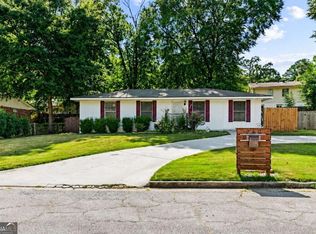 MLS ID #10856571, Kemi Inegbedion, JKOM Realty. GAMLS
 - $185,0003 bd2 ba875 sqft1620 Eastland Rd SE, Atlanta, GA 30316Active
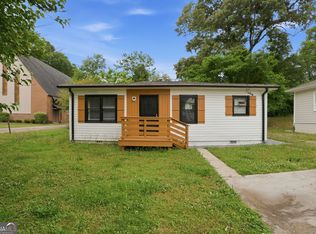 MLS ID #10761189, Tanya Pickens, Opendoor Brokerage. GAMLS
 - $239,9003 bd3 ba1.4k sqft1868 Longdale Dr, Decatur, GA 30032Active
 MLS ID #10782211, Deandra Bryant, Trelora Realty, Inc.. GAMLS
 - $275,0004 bd2 ba1.4k sqft37 Claire Dr SE, Atlanta, GA 30315ActiveMLS ID #10839745, Valerie Gonzalez, Keller Williams Realty. GAMLS
- $260,0003 bd2 ba1.4k sqft227 Upshaw St SW, Atlanta, GA 30315ActiveMLS ID #10832571, Sara Poteat, Real Broker, LLC. GAMLS
- $225,0003 bd2 ba1.3k sqft506 Pineridge Dr, Forest Park, GA 30297For Sale
 MLS ID #7827915, Kevin M Dierkers, River Mountain Realty, LLC. FMLS GA
 - $225,0003 bd1 ba1.1k sqft2209 Wingate St SW, Atlanta, GA 30310ActiveMLS ID #10814094, Michael Brock, Realty of America. GAMLS
- $216,9003 bd3 ba1.6k sqft2590 McGlynn Dr, Decatur, GA 30034ActiveMLS ID #10772097, Kerry Kretchmer, Mainstay Brokerage. GAMLS
- $270,0004 bd2 ba1.6k sqft2953 Meadowview Dr SE, Atlanta, GA 30316ActiveMLS ID #10793994, Carrie B Johnson, Keller Williams Atlanta Classic. GAMLS
- $215,0002 bd2 ba1.1k sqft396 Forrest Ridge Dr NW, Atlanta, GA 30318ActiveMLS ID #10851110, Mia Fairly, Area West Realty. GAMLS
- $224,9003 bd2 ba1.1k sqft5893 Ronnie Dr, Rex, GA 30273ActiveMLS ID #10831056, Robert E Salmons Jr., Entera Realty. GAMLS
- $139,9003 bd1 ba975 sqft890 McWilliams Rd SE, Atlanta, GA 30315ActiveMLS ID #10838320, Kerry Kretchmer, Mainstay Brokerage. GAMLS
- $220,0003 bd2 ba1.2k sqft4810 Bartlett Rd, Forest Park, GA 30297ActiveMLS ID #10683797, Joseph Torres, South Atlanta Realty. GAMLS
- $210,9003 bd2 ba1k sqft3444 Orchard Cir, Decatur, GA 30032ActiveMLS ID #10838540, Kerry Kretchmer, Mainstay Brokerage. GAMLS
- $310,0002 bd1 ba1k sqft2185 Glenwood Ave SE, Atlanta, GA 30316ActiveMLS ID #10836031, David Garcia, Mainstay Brokerage. GAMLS
- $249,0003 bd2 ba1.4k sqft2158 Wingate St SW, Atlanta, GA 30310ActiveMLS ID #10819569, Jennifer Stevens, Atlanta Communities. GAMLS
- $239,9003 bd2 ba1.2k sqft3415 Homera Pl, Decatur, GA 30032ActiveMLS ID #10832709, Kerry Kretchmer, Mainstay Brokerage. GAMLS
- $185,0002 bd1 ba1.1k sqft1790 Stanton Rd SW, Atlanta, GA 30311ActiveMLS ID #10709602, Kim S Russell, Coldwell Banker Realty. GAMLS
- $245,0003 bd2 ba1.4k sqft2958 Holcomb Ct, East Pt, GA 30344ActiveMLS ID #10851894, Melinda Rivers, eXp Realty. GAMLS
