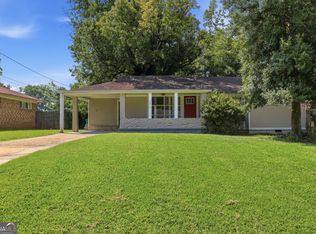
Welcome to 3444 Orchard Circle in Decatur, a well-situated home offering comfortable living in a quiet residential setting. This property features a functional layout with inviting living areas, spacious bedrooms, and excellent natural light throughout. The kitchen provides practical workspace and storage, making it suitable for everyday cooking and entertaining. The outdoor space offers room for relaxation, gatherings, or future personalization to suit your lifestyle. Conveniently located near schools, parks, shopping, dining, and major highways, this home provides easy access to everything Decatur and the surrounding metro area have to offer. A great opportunity to enjoy both comfort and convenience in a desirable location. Unlikely to qualify for FHA or VA financing. Professional photos have been ordered and will be uploaded once received.
Active
$221,360
3444 Orchard Cir, Decatur, GA 30032
3beds
1,067sqft
Single Family Residence
Built in 1951
10,454 Square Feet Lot
$-- Zestimate®
$207/sqft
$-- HOA
What's special
Excellent natural light throughoutFunctional layoutQuiet residential settingSpacious bedrooms
- 11 days
- 379
- 17
Zillow last checked:
Listing updated:
Listed by:
Kerry Kretchmer 602-483-6828,
Mainstay Brokerage
Source: GAMLS,MLS#: 10838540
Facts & features
Interior
Bedrooms & bathrooms
- Bedrooms: 3
- Bathrooms: 2
- Full bathrooms: 2
- Main level bathrooms: 2
- Main level bedrooms: 3
Rooms
- Room types: Family Room
Kitchen
- Features: Breakfast Area, Solid Surface Counters
Heating
- Central
Cooling
- Central Air
Appliances
- Included: Dishwasher, Microwave
- Laundry: Other
Features
- Other
- Flooring: Other
- Basement: Crawl Space
- Has fireplace: No
- Common walls with other units/homes: No Common Walls
Interior area
- Total structure area: 1,067
- Total interior livable area: 1,067 sqft
- Finished area above ground: 1,067
- Finished area below ground: 0
Property
Parking
- Parking features: None
Features
- Levels: One
- Stories: 1
- Body of water: None
Lot
- Size: 10,454 Square Feet
- Features: Level
Details
- Parcel number: 15 198 05 004
- Special conditions: Investor Owned
Construction
Type & style
- Home type: SingleFamily
- Architectural style: Ranch
- Property subtype: Single Family Residence
Materials
- Other
- Foundation: Slab
- Roof: Composition
Condition
- Resale
- New construction: No
- Year built: 1951
Utilities & green energy
- Sewer: Public Sewer
- Water: Public
- Utilities for property: Other
Community & HOA
Community
- Features: None
- Subdivision: Peachcrest Sub
HOA
- Has HOA: No
- Services included: None
Location
- Region: Decatur
Financial & listing details
- Price per square foot: $207/sqft
- Tax assessed value: $206,700
- Annual tax amount: $4,065
- Date on market: 9/2/2026
- Cumulative days on market: 12 days
- Listing agreement: Exclusive Right To Sell
- Listing terms: Cash,Conventional
Estimated market value
Not available
Estimated sales range
Not available
$2,334/mo
Price history
| Date | Event | Price |
|---|---|---|
| 9/2/2026 | Listed for sale | $221,360-6.6%$207/sqft |
Source:  FMLS GA #7781826 Report a problem FMLS GA #7781826 Report a problem | ||
| 5/4/2026 | Listing removed | $237,000$222/sqft |
Source:  GAMLS #10427110 Report a problem GAMLS #10427110 Report a problem | ||
| 7/22/2025 | Price change | $237,000-6.9%$222/sqft |
Source: GAMLS #10427110 Report a problem | ||
| 5/18/2025 | Price change | $254,500-2.5%$239/sqft |
Source: GAMLS #10427110 Report a problem | ||
| 12/19/2024 | Listed for sale | $261,000+141.7%$245/sqft |
Source: GAMLS #10427110 Report a problem | ||
| 7/7/2020 | Listing removed | $1,550$1/sqft |
Source: Excalibur Homes, LLC. #6734827 Report a problem | ||
| 6/8/2020 | Listed for rent | $1,550$1/sqft |
Source: Excalibur Homes, LLC. #6734827 Report a problem | ||
| 3/16/2020 | Sold | $108,000$101/sqft |
Source: Public Record Report a problem | ||
Public tax history
| Year | Property taxes | Tax assessment |
|---|---|---|
| 2025 | $4,065 +0.1% | $82,679 |
| 2024 | $4,061 +1.3% | $82,679 0% |
| 2023 | $4,008 +44.6% | $82,680 +49.1% |
| 2022 | $2,772 +13.4% | $55,440 +15.5% |
| 2021 | $2,446 -18% | $48,000 -20.3% |
| 2020 | $2,983 +21.4% | $60,240 +24.9% |
| 2019 | $2,456 +13.2% | $48,240 +16% |
| 2018 | $2,169 +46.7% | $41,600 +61% |
| 2017 | $1,478 +4.8% | $25,840 +6.6% |
| 2016 | $1,410 | $24,240 +183.2% |
| 2014 | $1,410 | $8,560 +3.4% |
| 2013 | -- | $8,280 +34.4% |
| 2012 | -- | $6,160 -32.8% |
| 2011 | -- | $9,168 -81.1% |
| 2010 | $1,522 | $48,520 |
| 2009 | $1,522 +20.7% | $48,520 |
| 2008 | $1,261 +23.2% | $48,520 |
| 2007 | $1,023 | $48,520 +19.2% |
| 2006 | $1,023 +18.3% | $40,720 +8.2% |
| 2005 | $865 +5.2% | $37,640 +2.7% |
| 2004 | $822 +13.2% | $36,640 +9.8% |
| 2003 | $726 +10.9% | $33,360 |
| 2002 | $655 +211.3% | $33,360 +44% |
| 2001 | $210 | $23,160 |
Find assessor info on the county website
Monthly payment
Est. payment
Payment breakdown
Explore the cost of this home by adjusting the details. Changes won't be saved.Climate risks
Neighborhood: Belvedere Park
Nearby schools
Schools provided by the listing agent
- Elementary: Barack Obama
- Middle: Mcnair
- High: Columbia
Source: GAMLS. This data may not be complete. We recommend contacting the local school district to confirm school assignments for this home.
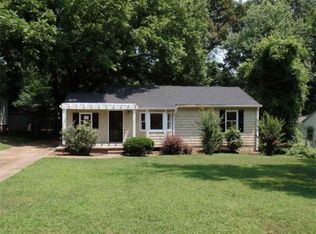
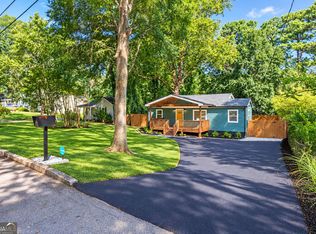
Similar homes
- $209,0003 bd2 ba1.1k sqft3037 Catalina Dr, Decatur, GA 30032Active
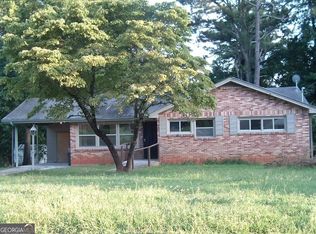
 MLS ID #10836694, W. Barret Blondeau, Falaya. GAMLS
 - $219,9003 bd2 ba1.4k sqft1416 Columbia Dr, Decatur, GA 30032Active
 MLS ID #10788085, Loree Nichols, Mainstay Brokerage. GAMLS
 - $207,0203 bd1 ba1.2k sqft2004 Shamrock Dr, Decatur, GA 30032Active
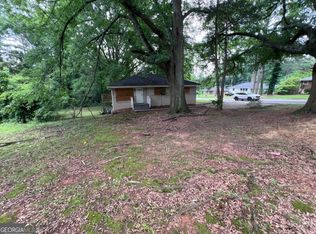 MLS ID #10837669, Kerry Kretchmer, Mainstay Brokerage. GAMLS
 - $251,7203 bd2 ba1.2k sqft3415 Homera Pl, Decatur, GA 30032Active
 MLS ID #10832709, Kerry Kretchmer, Mainstay Brokerage. GAMLS
 - $207,5002 bd1 ba975 sqft2096 Dellwood Pl, Decatur, GA 30032ActiveMLS ID #10832669, Kerry Kretchmer, Mainstay Brokerage. GAMLS
- $218,9003 bd1 ba1.1k sqft2785 Battle Forrest Dr, Decatur, GA 30034ActiveMLS ID #10836819, Kerry Kretchmer, Mainstay Brokerage. GAMLS
- $250,0004 bd1 ba1.4k sqft(Undisclosed Address), Decatur, GA 30032For Sale
 MLS ID #7788398, Square Properties, Square Properties, Inc.. FMLS GA
 - $236,0003 bd3 ba1.5k sqft3960 Emerald North Dr, Decatur, GA 30035ActiveMLS ID #10823314, Mark Spain, Mark Spain Real Estate. GAMLS
- $192,9003 bd1 ba1.2k sqft4390 Mercer Rd, Decatur, GA 30035ActiveMLS ID #10780227, Kerry Kretchmer, Mainstay Brokerage. GAMLS
- $205,0003 bd2 ba1.2k sqft3901 Wood Path Dr, Stone Mountain, GA 30083ActiveMLS ID #10814226, Khar Bik, KB & Sui Realty LLC. GAMLS
- $184,5003 bd2 ba1k sqft4668 Hairston Crossing Way, Stone Mountain, GA 30083ActiveMLS ID #10841214, Erica Mondragon, HomeSmart. GAMLS
- $220,0003 bd3 ba1.5k sqft1925 Sailcloth St, Lithonia, GA 30058For SaleMLS ID #7822552, Jabriel Porter, Maximum One Realty Greater ATL.. FMLS GA
