Reduced to sell! Four bedroom three bath home nestled on approximately 3.5 acres, located in the Hallsville ISD. It sits at the end of a quiet dead-end road, offering privacy and space. The gourmet kitchen was completely remodeled about 7 years ago into a timeless open-concept design which features a six-burner gas cooktop with a retractable vent, double ovens, a large farmhouse sink with a touchless faucet, elegant marble countertops, custom cabinetry with deep drawers, pull out shelves, built in spice rack, appliance garage, a spacious pantry with pull out shelving. The open floor plan flows seamlessly into the living area and includes real wood floors. A large game room could be converted into a second primary suite. The sunroom has brick paver flooring and provides the perfect place to sit and relax. Additional features include a basement/storm shelter, and a dedicated laundry room. Upstairs and down the hall from the master bedroom is an unfinished bonus room for your personal touch. The exterior is brick and the wood was replaced with hardy board. In 2018 the roof was updated to an impact resistance roof, windows replaced with dual pane vinyl windows, and exterior painted. A Generac generator was also added for peace of mind. Outside you'll enjoy mature flower beds, fruit and nut trees, a fenced in backyard, a circular drive and an impressive 40' X 50' engineered metal shop with two overhead doors and one walk-in entrance. Property is served with an aerobic septic system that has been well maintained.
For sale
Price cut: $19.1K (10/1)
$479,900
1066 S Bob White Rd, Longview, TX 75605
4beds
2,323sqft
Single Family Residence
Built in 1965
3.51 Acres Lot
$471,900 Zestimate®
$207/sqft
$-- HOA
What's special
Exterior paintedFruit and nut treesReal wood floorsFenced in backyardLarge game roomCircular driveElegant marble countertops
- 81 days
- 656
- 91
Zillow last checked:
Listing updated:
Listed by:
Michael O Fox 903-930-0195,
JR Realty
Source: LGVBOARD,MLS#: 20265349
Facts & features
Interior
Bedrooms & bathrooms
- Bedrooms: 4
- Bathrooms: 3
- Full bathrooms: 3
Rooms
- Room types: Sunroom, 1 Living Area
Bedroom
- Features: All Bedrooms Upstairs
Bathroom
- Features: Shower Only, Tub Only, Granite Counters
Dining room
- Features: Den/Dining Combo
Heating
- Central Electric
Cooling
- Central Electric
Appliances
- Included: Double Oven, Electric Oven, Gas Cooktop, Microwave, Dishwasher, Disposal, Electric Water Heater
- Laundry: In Kitchen, In Garage, Electric Dryer Hookup, Washer Hookup
Features
- High Ceilings, Ceiling Fan(s), Pantry, Ceiling Fans
- Flooring: Hardwood
- Windows: Shades/Blinds
- Has fireplace: Yes
- Fireplace features: Gas Log
Interior area
- Total interior livable area: 2,323 sqft
Property
Parking
- Total spaces: 2
- Parking features: Garage, Garage Faces Front, Circular Driveway, Concrete
- Garage spaces: 2
- Has uncovered spaces: Yes
Features
- Exterior features: Rain Gutters
- Pool features: None
- Fencing: Partial,Chain Link
Lot
- Size: 3.51 Acres
- Features: Native Grass
- Topography: Sloping
- Residential vegetation: Partially Wooded
Details
- Additional structures: Workshop
- Parcel number: 1189
Construction
Type & style
- Home type: SingleFamily
- Property subtype: Single Family Residence
Materials
- Brick and Wood
- Foundation: Combo Pier And Beam/Slab
- Roof: Composition
Condition
- Year built: 1965
Utilities & green energy
- Gas: Propane
- Sewer: Aerobic Septic
- Water: Public Water, Rural
- Utilities for property: Electricity Available, Propane
Community & HOA
Community
- Security: Smoke Detector(s)
Location
- Region: Longview
Financial & listing details
- Price per square foot: $207/sqft
- Annual tax amount: $3,405
- Price range: $479.9K - $479.9K
- Date on market: 7/27/2026
- Listing terms: Cash,FHA,Conventional,VA Loan,Must Qualify
- Exclusions: Personal Items
- Road surface type: Asphalt
Estimated market value
$471,900
$448,000 - $495,000
$2,683/mo
Price history
| Date | Event | Price |
|---|---|---|
| 10/1/2026 | Price change | $479,900-3.8%$207/sqft |
Source:  LGVBOARD #20265349 Report a problem LGVBOARD #20265349 Report a problem | ||
| 7/27/2026 | Listed for sale | $499,000$215/sqft |
Source: LGVBOARD #20265349 Report a problem | ||
Public tax history
Tax history is unavailable.
Monthly payment
Est. payment
Payment breakdown
Explore the cost of this home by adjusting the details. Changes won't be saved.Climate risks
Neighborhood: 75605
Nearby schools
Schools provided by the listing agent
- District: Hallsville
Source: LGVBOARD. This data may not be complete. We recommend contacting the local school district to confirm school assignments for this home.
Similar homes
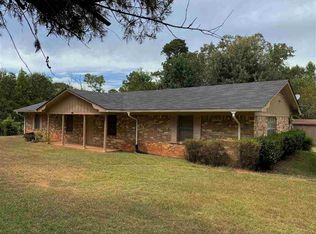
- $355,0003 bd3 ba1.8k sqft3938 Rupe Huffman Rd, Longview, TX 75605For Sale
 MLS ID #20266621, Dianne Swank, Summers Cook & Company. LGVBOARD
 - $599,9005 bd3 ba3.2k sqft120 Ashbriar Ln, Longview, TX 75605For Sale
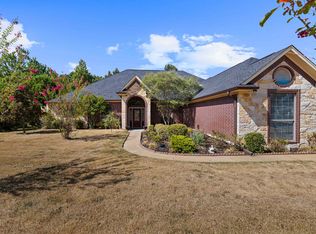 MLS ID #20266833, Austin Moore, Austin Moore & Company Real Estate. LGVBOARD
 - $419,0005 bd3 ba2.9k sqft461 Country Pl, Longview, TX 75605For Sale
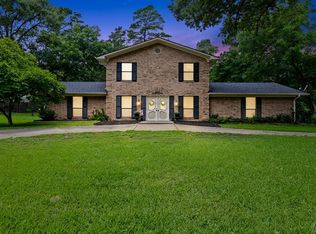 MLS ID #20264671, Patricia D Marshburn, Texas Real Estate Executives. LGVBOARD
 - $464,9004 bd3 ba2.9k sqft3202 Lopez Ct, Longview, TX 75605For Sale
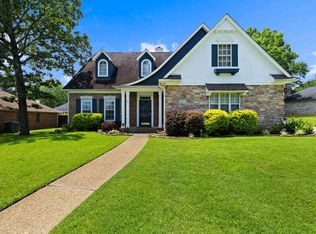 MLS ID #20264866, Lori Keebaugh, Keebaugh & Company. LGVBOARD
