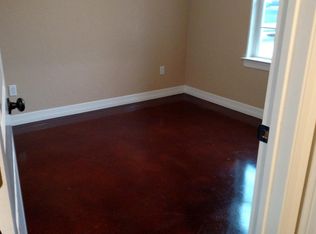
Looking for room to spread out without giving up convenience? This one checks all the boxes. Situated on 3.607 acres in Gilmer, this rock and brick home offers the space, flexibility, and updates that are hard to find. With 2,677 square feet, this 4 bedrooms and 3 bathrooms this is a floor plan designed for comfortable everyday living. Connected to the home is a private guest house complete with its own living room, kitchenette, bedroom, and bathroom—ideal for multi-generational living, guests, a college student, a home office, or even a potential Airbnb. The beautifully remodeled kitchen is the heart of the home, featuring granite countertops, new painted cabinetry, glass cooktop range, stainless dishwasher, updated fixtures, and a large island with additional storage, breakfast bar, and plenty of prep space. Luxury vinyl plank flooring runs throughout the main living areas, with carpet in the bedrooms and tile in the bathrooms. The living room was freshly painted in 2026. Step outside and enjoy everything this property has to offer. The front pasture is ready for animals, while the shop, storage building, steel lean-to, and chicken coop provide plenty of room for projects, equipment, and hobbies. Spend summer afternoons around the above-ground pool with its new liner, updated decking, and flagstone fire pit, or simply enjoy the privacy and wide-open space. Major improvements include a new roof and gutters (2024), new HVAC (2025), new hot water heater (2025), updated water treatment septic system (2022), garage carport (2022), new concrete walkway (2022), remodeled guest house (2022), and numerous kitchen updates completed between 2022 and 2025. Whether you're looking for a hobby farm, room for 4-H or FFA projects, multi-generational living, or simply a property that gives you space and options, this one delivers. A beautiful home, private guest house, usable acreage, and quality updates throughout make this a property that's hard to find.
For sale
Price cut: $16K (8/26)
$499,000
378 Eagle Rd, Gilmer, TX 75645
4beds
2,677sqft
Single Family Residence
Built in 1986
-- sqft lot
$492,300 Zestimate®
$186/sqft
$-- HOA
What's special
Updated fixturesStainless dishwasherRock and brick homeGranite countertopsBeautifully remodeled kitchenPrivacy and wide-open spaceGlass cooktop range
- 38 days
- 225
- 14
Zillow last checked:
Listing updated:
Listed by:
Dee Martin 903-245-3575,
RE/MAX Alight
Source: GTARMLS,MLS#: 26010962
Facts & features
Interior
Bedrooms & bathrooms
- Bedrooms: 4
- Bathrooms: 3
- Full bathrooms: 3
Bathroom
- Features: Shower/Tub, Double Lavatory, Separate Water Closet, Walk-In Closet(s), Bar
Heating
- Central/Electric
Cooling
- Central Electric
Appliances
- Included: Electric Range, Dishwasher, Microwave
Features
- Breakfast Bar, Pantry
- Flooring: Carpet, Tile, Slate, Vinyl
- Windows: Blinds, Plantation Shutters
- Fireplace features: Wood Burning
Interior area
- Total structure area: 2,677
- Total interior livable area: 2,677 sqft
Video & virtual tour
Property
Parking
- Total spaces: 4
- Parking features: Inside Entrance, Detached, Workshop in Garage, Concrete, Gravel
- Garage spaces: 1
- Carport spaces: 3
- Covered spaces: 4
Features
- Levels: One
- Stories: 1
- Patio & porch: Patio, Deck, Porch
- Exterior features: Rain Gutters
- Pool features: Above Ground
- Has spa: Yes
- Spa features: Outdoor Hot Tub/Spa, Bath
- Fencing: Barbwire Fence,Partial,Other/See Remarks,Pipe
Lot
- Features: Rectangular Lot
Details
- Additional structures: Guest House, Storage, Outbuilding, Workshop
- Parcel number: 51949
Construction
Type & style
- Home type: SingleFamily
- Architectural style: Traditional
- Property subtype: Single Family Residence
Materials
- Brick
- Foundation: Slab
- Roof: Composition
Condition
- Pre-owned
- Year built: 1986
Utilities & green energy
- Sewer: Conventional Septic
- Water: Public
- Utilities for property: 2 Or More Units, Standard Electric
Community & HOA
Community
- Subdivision: A395
HOA
- Has HOA: No
Location
- Region: Gilmer
Financial & listing details
- Price per square foot: $186/sqft
- Tax assessed value: $480,360
- Annual tax amount: $7,168
- Date on market: 8/6/2026
- Listing terms: Conventional,FHA,VA Loan,Must Qualify,Cash
Estimated market value
$492,300
$468,000 - $517,000
$2,503/mo
Price history
| Date | Event | Price |
|---|---|---|
| 8/26/2026 | Price change | $499,000-3.1%$186/sqft |
Source:  GTARMLS #26010962 Report a problem GTARMLS #26010962 Report a problem | ||
| 8/6/2026 | Listed for sale | $515,000+56.1%$192/sqft |
Source: GTARMLS #26010962 Report a problem | ||
| 6/11/2021 | Sold | -- |
Source:  LGVBOARD #20211969 Report a problem LGVBOARD #20211969 Report a problem | ||
| 4/22/2021 | Listed for sale | $329,900$123/sqft |
Source: LGVBOARD #20211969 Report a problem | ||
Public tax history
| Year | Property taxes | Tax assessment |
|---|---|---|
| 2025 | $5,477 -8.7% | $480,360 -0.3% |
| 2024 | $6,001 | $481,680 +9.3% |
| 2023 | -- | $440,594 +10% |
| 2022 | -- | $400,540 +104.4% |
| 2021 | -- | $195,930 +3% |
| 2020 | -- | $190,220 +0.5% |
| 2019 | -- | $189,200 +4.4% |
| 2018 | -- | $181,140 +0.6% |
| 2017 | -- | $180,100 +0.1% |
| 2016 | -- | $180,000 +0.6% |
| 2015 | -- | $179,010 -15.7% |
| 2014 | -- | $212,400 +1.5% |
| 2013 | -- | $209,310 -24.6% |
| 2012 | -- | $277,630 -2.1% |
| 2011 | -- | $283,660 +17.1% |
| 2010 | -- | $242,300 +10.5% |
| 2009 | -- | $219,330 +4.1% |
| 2008 | -- | $210,600 +27.7% |
| 2007 | -- | $164,906 |
Find assessor info on the county website
Monthly payment
Est. payment
Payment breakdown
Explore the cost of this home by adjusting the details. Changes won't be saved.Climate risks
Neighborhood: 75645
Nearby schools
Schools provided by the listing agent
- Elementary: Gilmer
- Middle: Gilmer
- High: Gilmer
Source: GTARMLS. This data may not be complete. We recommend contacting the local school district to confirm school assignments for this home.

Similar homes
- $475,0003 bd2 ba2k sqft5010 Bobwhite Rd, Gilmer, TX 75645For Sale
 MLS ID #26012677, Cathy Daniels, Texas Real Estate Executives. GTARMLS
 - $569,0003 bd3 ba2.4k sqft152 Black Hawk Ln, Gilmer, TX 75645For Sale
 MLS ID #26007445, Benjamin Norris, Norris Real Estate. GTARMLS
 - $425,0003 bd2 ba2.1k sqft5718 Fm 726 S, Gilmer, TX 75645For Sale
 MLS ID #26009913, Charles Maxwell, BOLD Real Estate Group. GTARMLS
 - $550,0004 bd3 ba2.5k sqft2118 W Lake Dr, Gladewater, TX 75647For Sale
 MLS ID #26008142, Jeff Ramsey, Ramsey Realty Group - Longview. GTARMLS
