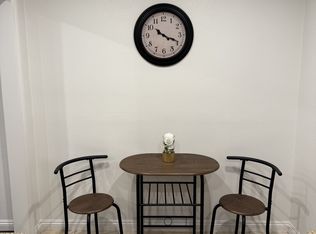
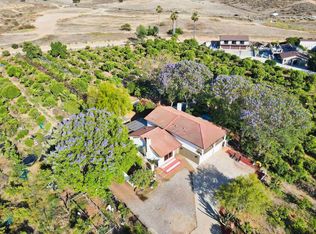
Brand-new construction townhome available for lease. This 3-bedroom, 2.5-bath residence offers approximately 1,603 SF of modern living space. Features include a spacious open-concept floor plan, large kitchen with oversized island, full laundry room with utility sink, attached 2-car garage, large private backyard, and solar. The primary suite includes a walk-in closet and private bath. Front yard landscaping maintenance included. Minimum 12-month lease. Tenant responsible for all utilities. Application required for all occupants 18+. Minimum credit, income, and rental history requirements apply. Reservation deposit required and will be applied toward the security deposit upon approval. Security deposit and first month's rent due prior to move-in. Contact listing agent for availability, pricing, application requirements, and showing instructions.
Townhouse for rent
Townhouse
Available now
Cats, dogs OK
Air conditioner, central air
In unit laundry
2 Attached garage spaces parking
Central
What's special
Large private backyardSpacious open-concept floor plan
- 13 days |
- -- |
- -- |
Zillow last checked:
Listing updated:
Travel times
Facts & features
Interior
Bedrooms & bathrooms
- Bedrooms: 3
- Bathrooms: 3
- Full bathrooms: 2
- 1/2 bathrooms: 1
Rooms
- Room types: Bedroom, Dining Room
Heating
- Central
Cooling
- Air Conditioner, Central Air
Appliances
- Included: Dishwasher, Dryer, Electric Oven, Electric Range, Freezer, Microwave Oven, Refrigerator, Washer
- Laundry: In Unit, Inside, Laundry Room, Upper Level
Features
- All Bedrooms Up, Ceiling Fan(s), Ceiling Fan(s), Open Floorplan, Pantry, Pantry, Quartz Counters, Recessed Lighting, Separate/Formal Dining Room, Walk In Closet
Interior area
- Total interior livable area: 1,603 sqft
Property
Parking
- Total spaces: 2
- Parking features: Attached, Driveway, Garage, Open
- Has attached garage: Yes
- Has uncovered spaces: Yes
- Details: Contact manager
Features
- Stories: 2
- Exterior features: All Bedrooms Up, Gutter(s), Lighting, Quartz Counters, Separate/Formal Dining Room, Storm Drain(s)
- Pool features: Contact manager
- Has view: Yes
- View description: Mountain(s)
Details
- Additional structures: Garage(s)
- Parcel number: 150140014
Construction
Type & style
- Home type: Townhouse
- Property subtype: Townhouse
Materials
- Roof: Tile
Condition
- Year built: 2026
Building
Management
- Pets allowed: Yes
Community & HOA
Community
- Features: Curbs, Sidewalks, Street Lights
Location
- Region: Riverside
Financial & listing details
- Lease term: 12 Months
Nearby apartments for rent

Price history
| Date | Event | Price |
|---|---|---|
| 10/14/2026 | Price change | $3,750-2.6%$2/sqft |
Source: CRMLS #IV26217195 Report a problem | ||
| 10/6/2026 | Listed for rent | $3,850+2.7%$2/sqft |
Source: CRMLS #IV26217195 Report a problem | ||
| 9/13/2026 | Listing removed | $3,750$2/sqft |
Source: CRMLS #IV26128804 Report a problem | ||
| 6/13/2026 | Listed for rent | $3,750$2/sqft |
Source: CRMLS #IV26128804 Report a problem | ||