OPEN HOUSE: Sunday, May 31 from 11AM - 2PM
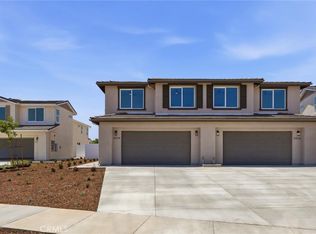
Be the first to live in this beautifully designed brand new construction townhome community offering modern finishes, spacious living, and functional floor plans.
Multiple floor plans are available, including 4-bedroom, 2.5-bath and 3-bedroom, 2.5-bath residences with approximately 1,950 square feet of living space. These thoughtfully designed homes feature open-concept layouts, high ceilings, abundant natural light, and designer finishes throughout.
Modern kitchens include custom cabinetry, quartz countertops, stainless steel appliances, and ample storage. Spacious primary suites offer walk-in closets and luxurious bathrooms with dual vanities and walk-in showers.
Additional features include attached 2-car garages, spacious private backyards, and included solar to help reduce monthly energy costs.
Available June 15, 2026.
Additional units available starting at $3,700/month. Contact for availability and private tours.
12 month lease minimum. Landscaping of front yards included. Tenant pays all other utilities.
Townhouse for rent
Accepts Zillow applications
$3,900/mo
Fees may apply
5824 Persepolis Ct, Riverside, CA 92505
4beds
1,950sqft
Price may not include required fees and charges. Price shown reflects the lease term provided. Learn more|
Fast & easy Zillow application.
This property accepts Zillow applications. Click 'Apply now' to fill out the online form once and apply to as many participating properties as you want. Just $35 for 30 days.
Townhouse
Available Mon Jun 15 2026
No pets
Central air
In unit laundry
Attached garage parking
What's special
Designer finishes throughoutModern finishesAbundant natural lightCustom cabinetryOpen-concept layoutsSpacious private backyardsHigh ceilings
- 9 hours |
- -- |
- -- |
Zillow last checked:
Listing updated:
Travel times
Facts & features
Interior
Bedrooms & bathrooms
- Bedrooms: 4
- Bathrooms: 3
- Full bathrooms: 2
- 1/2 bathrooms: 1
Cooling
- Central Air
Appliances
- Included: Dishwasher, Dryer, Microwave, Oven, Refrigerator, Washer
- Laundry: In Unit
Features
- Flooring: Hardwood, Tile
Interior area
- Total interior livable area: 1,950 sqft
Property
Parking
- Parking features: Attached
- Has attached garage: Yes
- Details: Contact manager
Details
- Parcel number: 150140009
Construction
Type & style
- Home type: Townhouse
- Property subtype: Townhouse
Building
Management
- Pets allowed: No
Community & HOA
Location
- Region: Riverside
Financial & listing details
- Lease term: 1 Year
Price history
| Date | Event | Price |
|---|---|---|
| 5/26/2026 | Listed for rent | $3,900$2/sqft |
Source: Zillow Rentals Report a problem | ||
| 2/1/2024 | Sold | $80,000-92.7%$41/sqft |
Source: Public Record Report a problem | ||
| 4/12/2016 | Listing removed | $1,099,900$564/sqft |
Source: Keller Williams - Rancho Cucamonga #CV16051202 Report a problem | ||
| 3/11/2016 | Listed for sale | $1,099,900$564/sqft |
Source: KELLER WILLIAMS REALTY #CV16051202 Report a problem | ||
Neighborhood: La Sierra Acres
Nearby schools
GreatSchools rating
- 7/10Twinhill Elementary SchoolGrades: K-5Distance: 0.5 mi
- 5/10Loma Vista Middle SchoolGrades: 6-8Distance: 0.7 mi
- 4/10Norte Vista High SchoolGrades: 9-12Distance: 1.1 mi
Nearby cities
Nearby neighborhoods
Nearby zip codes
Nearby rental buildings
- Main+Nine
- Riverside Townhouse Apartments
- Metro 3610 Apartments
- Crestmore Road
- Tyler Arms Apartments - Riverside, CA
- Madison Park Apartments
- Pine Village Apartments
- 34 - 7504 Haystack Loop, Riverside, CA 92507
- Monterey Apartments
- The Aspens Riverside
- Paseos At Magnolia Luxury Apartments Homes
- The Meadows Apartments
- Citron Apartment Homes
- Westmont Village Homes
- Highlander Park Apartments
- Parkview Palms Apartments- Riverside, CA
- The Terrace Apartments
- Viano at Riverwalk
- Metro Gateway Apartment Homes
- Stone Canyon Apartments