The feeling of coming over the Bridge and being 'on The Cape' is hard to put into words. Within minutes of the off-ramp, this charming home is ready to welcome you. Vintage details, distinctive interior trim, Bullseye moulding, lots of windows, high ceilings, mellow wood floors, built-in window seat and china cabinet, stained glass window in the stairway, claw foot tub, authentic radiators - all make this house special from the rest. The main level features living room, dining room, kitchen and half bath. Upstairs are four bedrooms and full bath. Off the kitchen is a wrap-around enclosed porch. The full basement has laundry hook up and newer gas heating system. There is an oversized two car garage. Nice flat lot with room to keep your boat since this location is so close to the Sandwich Marina to launch into the Cape Cod Canal. And just minutes to 'The Sagamore' restaurant, shopping, bike path, Historic Sandwich Vilage and so much more.
For sale
$559,000
1067 Sandwich Rd, Buzzards Bay, MA 02532
4beds
1,783sqft
Single Family Residence
Built in 1970
0.59 Acres Lot
$-- Zestimate®
$314/sqft
$-- HOA
What's special
- 1 day |
- 656 |
- 32 |
Zillow last checked:
Listing updated:
Listed by:
Beverly A. Comeau 508-364-0084,
Kinlin Grover Compass 508-833-3333
Source: MLS PIN,MLS#: 73544323
Loading...
Facts & features
Interior
Bedrooms & bathrooms
- Bedrooms: 4
- Bathrooms: 2
- Full bathrooms: 1
- 1/2 bathrooms: 1
Primary bedroom
- Features: Closet, Flooring - Wood
- Level: Second
Bedroom 2
- Features: Closet, Flooring - Wood
- Level: Second
Bedroom 3
- Features: Closet, Flooring - Wood
- Level: Second
Bedroom 4
- Features: Closet, Flooring - Wood
- Level: Second
Bathroom 1
- Features: Bathroom - Half
- Level: First
Bathroom 2
- Features: Bathroom - Full
- Level: Second
Dining room
- Features: Flooring - Wood
- Level: First
Kitchen
- Features: Flooring - Vinyl
- Level: First
Living room
- Features: Flooring - Wood
- Level: First
Heating
- Hot Water, Natural Gas
Cooling
- None
Appliances
- Included: Gas Water Heater, Range, Dishwasher, Refrigerator
Features
- Flooring: Wood, Vinyl
- Basement: Full,Interior Entry,Garage Access
- Number of fireplaces: 1
- Fireplace features: Living Room
Interior area
- Total structure area: 1,783
- Total interior livable area: 1,783 sqft
- Finished area above ground: 1,783
Property
Parking
- Total spaces: 4
- Parking features: Detached
- Garage spaces: 2
- Uncovered spaces: 2
Features
- Patio & porch: Porch - Enclosed
- Exterior features: Porch - Enclosed
Lot
- Size: 0.59 Acres
- Features: Level
Details
- Parcel number: M:00124 B:0000 L:00230,2182420
- Zoning: R40
Construction
Type & style
- Home type: SingleFamily
- Architectural style: Cape
- Property subtype: Single Family Residence
Materials
- Frame
- Foundation: Concrete Perimeter
- Roof: Shingle
Condition
- Year built: 1970
Utilities & green energy
- Sewer: Private Sewer
- Water: Public
Community & HOA
Community
- Features: Bike Path, Highway Access, Marina
HOA
- Has HOA: No
Location
- Region: Buzzards Bay
Financial & listing details
- Price per square foot: $314/sqft
- Tax assessed value: $477,600
- Annual tax amount: $3,654
- Date on market: 7/14/2026
- Listing terms: Other (See Remarks)
- Road surface type: Paved
Estimated market value
Not available
Estimated sales range
Not available
$2,394/mo
Price history
| Date | Event | Price |
|---|---|---|
| 7/14/2026 | Listed for sale | $559,000$314/sqft |
Source: MLS PIN #73544323 Report a problem | ||
Public tax history
Tax history is unavailable.
Monthly payment
Est. payment
Payment breakdown
Explore the cost of this home by adjusting the details. Changes won't be saved.Climate risks
Neighborhood: 02532
Nearby schools
GreatSchools rating
- NABournedale Elementary SchoolGrades: PK-2Distance: 2.9 mi
- 6/10Bourne Middle SchoolGrades: 6-8Distance: 3.9 mi
- 4/10Bourne High SchoolGrades: 9-12Distance: 4 mi
- $559,0004 bd2 ba1.7k sqft1067 Sandwich Rd, Sagamore, MA 02561For Sale

- $670,7004 bd2 ba1.7k sqft1063 Sandwich, Bourne, MA 02561Off Market
- $670,7004 bd2 ba1.7k sqft1063 Sandwich, Sagamore Beach, MA 02561Off Market
- $--2 bd1 ba1.4k sqft1052 Sandwich Rd, Sagamore, MA 02561Off Market

- $674,1004 bd2 ba1.7k sqft1063 Sandwich Rd, Buzzards Bay, MA 02532Off Market
- $581,6005 bd2 ba2.3k sqft2 Regency Dr, Bourne, MA 02532Off Market
- $407,8002 bd1 ba628 sqft6 Regency Dr, Bourne, MA 02532Off Market
- $---- bd-- ba-- sqft20 Regency Dr, Sagamore, MA 02561Off Market
A local agent can set up tours, give advice and negotiate with sellers.
Similar homes
- $--3 bd2 ba1.3k sqft20 Lord Hayford Rd, Bourne, MA 02532Auction
 Auction.com 2
 - $559,0004 bd2 ba1.7k sqft1067 Sandwich Road, Sagamore, MA 02561For Sale
 MLS ID #22603217, Beverly A Comeau, Kinlin Grover Compass. CCIMLS
 - $685,0004 bd3 ba1.8k sqft15 Eldridge Street Ext, Buzzards Bay, MA 02532For Sale
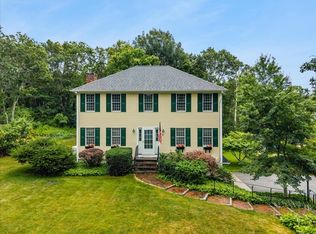 MLS ID #73549762, Janet Maxim, Cape Landing Real Estate. MLS PIN
 - $672,5004 bd2 ba1.8k sqft29 Lafayette Avenue, Buzzards Bay, MA 02532For Sale
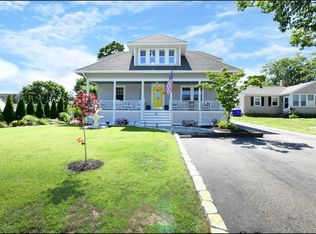 MLS ID #22603418, Sharon Lucido, Lucido Real Estate, LLC. CCIMLS
 - $639,0002 bd3 ba2k sqftThe Villages at Brookside, Bourne, MA 02532For SaleMLS ID #22603385, Colleen C Kilfoil, A Cape House.com. CCIMLS
- $749,9002 bd3 ba2.4k sqft37 Yearling Run Rd, Bourne, MA 02532For SaleMLS ID #73549727, Cameron Carbone, RE/MAX Platinum. MLS PIN
- $799,0004 bd3 ba2k sqft4 Andrew Rd, Bourne, MA 02532For SaleMLS ID #73539107, Alessandra Gualberto, All Cape Cod Realty, Inc.. MLS PIN
- $539,0003 bd3 ba1.4k sqft6 Honora Ln #6, Buzzards Bay, MA 02532For SaleMLS ID #73485415, Creatini Group, eXp Realty LLC - Corporate Office. MLS PIN
- $599,0002 bd3 ba2k sqftThe Villages At Brookside, Buzzards Bay, MA 02532For SaleMLS ID #73539490, Linda Stoll, The Realty Cape Cod. MLS PIN
- $595,0003 bd3 ba1k sqft57 Academy Drive, Buzzards Bay, MA 02532For SaleMLS ID #22603009, Christine LaCava, Jack Conway. CCIMLS
- $549,0002 bd3 ba1.7k sqftThe Villages at Brookside, Bourne, MA 02532For SaleMLS ID #22602106, Sandra Milano, RE/MAX Executive Realty. CCIMLS
- $579,0003 bd2 ba1.9k sqft1 Jody Lane, Forestdale, MA 02644For SaleMLS ID #22602901, Amanda L DeFazio, William Raveis Real Estate & Home Services. CCIMLS
- $--3 bd1 ba1.8k sqft27 Treetop Way, Plymouth, MA 02360AuctionAuction.com 1
- $725,0003 bd2 ba1.6k sqft23 Joe Jay Ln, Forestdale, MA 02644For SaleMLS ID #73549602, Tracey Griffin, LAER Realty Partners. MLS PIN
- $459,9003 bd2 ba1.4k sqftCanal Crossing, Buzzards Bay, MA 02532For SaleMLS ID #22602965, Sharon Lucido, Lucido Real Estate, LLC. CCIMLS
- $495,0003 bd3 ba1.4k sqftCanal Crossing, Buzzards Bay, MA 02532For SaleMLS ID #22601208, Maria T Romero Vagnini, Mathieu Newton Sotheby's Int'l Realty. CCIMLS
- $495,0003 bd3 ba1.4k sqftCanal Crossing, Buzzards Bay, MA 02532For SaleMLS ID #73494348, Maria Romero Vagnini, Mathieu Newton Sotheby's International Realty. MLS PIN
- $725,0003 bd2 ba1.6k sqft23 Joe Jay Lane, Forestdale, MA 02644For SaleMLS ID #22603403, Tracey A Griffin, LAER Realty Partners. CCIMLS
- $650,0003 bd1 ba1.4k sqft40 Bennets Neck Dr, Bourne, MA 02532For SaleMLS ID #73523192, Tracey Griffin, LAER Realty Partners. MLS PIN
- $644,9004 bd2 ba2k sqft2 Compton Ct, Plymouth, MA 02360For SaleMLS ID #73546756, The Anchor Team, Jane Coit Real Estate, Inc.. MLS PIN
