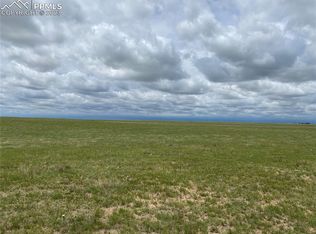
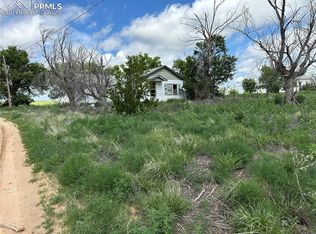
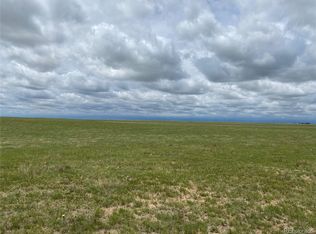
Beautifully Remodeled Ranch Home on 50 Acres with Oversized Garage & Silo! Welcome to this beautifully remodeled ranch-style home situated on an expansive 50-acre property, offering privacy, space, and endless possibilities. This charming home features 2 bedrooms and 1 bathroom with extensive updates throughout. The remodeled kitchen provides a fresh, inviting space for everyday living and entertaining. The bathroom has also been updated, along with new doors, trim, and textured walls throughout the home. Additional improvements include a new roof and gutters, fresh interior and exterior paint, and numerous updates that make this home move-in ready. Outside, you'll find an oversized detached four-car garage offering plenty of room for vehicles, equipment, storage, or a workshop. The property also features a small, galvanized silo, adding character and a touch of its agricultural heritage. With 50 acres of land, there is plenty of room for outdoor recreation, animals, gardening, equipment, or simply enjoying the peace and privacy of country living. This is a rare opportunity to own a remodeled ranch home on 50 acres with an oversized detached garage and silo. Come enjoy the space, privacy, and possibilities this property has to offer!
For sale
$400,000
10672 Boone Rd, Yoder, CO 80864
2beds
1,081sqft
Single Family Residence
Built in 1917
50 Acres Lot
$-- Zestimate®
$370/sqft
$-- HOA
What's special
Oversized detached four-car garageNew roof and guttersRemodeled kitchenBeautifully remodeled ranch-style home
- 1 day
- 65
- 9
Zillow last checked:
Listing updated:
Listed by:
Richard Gingras REOS 719-291-0392,
Keller Williams Partners,
Laura Marshall ABR GRI MRP SRS 719-761-3630
Source: elevateMLS,MLS#: 8467313
Facts & features
Interior
Bedrooms & bathrooms
- Bedrooms: 2
- Bathrooms: 1
- Full bathrooms: 1
Other
- Level: Main
Heating
- Baseboard, Electric
Cooling
- None
Appliances
- Laundry: Electric Hook-up, Main Level
Features
- Flooring: Wood Laminate
- Basement: Unfinished
- Has fireplace: No
- Fireplace features: None
Interior area
- Total structure area: 1,081
- Total interior livable area: 1,081 sqft
- Finished area above ground: 881
- Finished area below ground: 200
Property
Parking
- Total spaces: 4
- Parking features: Detached
- Garage spaces: 4
Lot
- Size: 50 Acres
- Features: Level
Construction
Type & style
- Home type: SingleFamily
- Architectural style: Ranch
- Property subtype: Single Family Residence
Materials
- Masonite, Frame
- Foundation: Other
- Roof: Composite Shingle
Condition
- Existing Home
- New construction: No
- Year built: 1917
Utilities & green energy
- Water: Well
- Utilities for property: Electricity Connected
Community & HOA
Location
- Region: Yoder
Financial & listing details
- Price per square foot: $370/sqft
- Annual tax amount: $258
- Date on market: 10/2/2026
- Listing terms: Cash,Conventional,FHA,VA Loan
- Electric utility on property: Yes
Estimated market value
Not available
Estimated sales range
Not available
Not available
Price history
| Date | Event | Price |
|---|---|---|
| 10/2/2026 | Listed for sale | $400,000$370/sqft |
Source:  elevateMLS #8467313 Report a problem elevateMLS #8467313 Report a problem | ||
Public tax history
Tax history is unavailable.
Monthly payment
Est. payment
Payment breakdown
Explore the cost of this home by adjusting the details. Changes won't be saved.Climate risks
Neighborhood: 80864
Similar homes
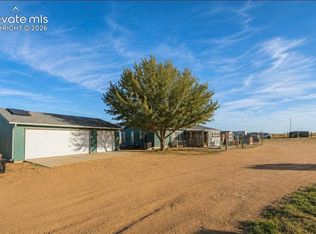
- $450,0004 bd2 ba1.5k sqft36925 Shear Rd, Yoder, CO 80864For Sale
 MLS ID #8108752, Karen Mokol, Exp Realty LLC. elevateMLS
 - $--3 bd2 ba1.2k sqft15710 S Lauppe Rd, Yoder, CO 80864Auction
 Auction.com 1
 - $475,0003 bd2 ba1.5k sqft5717 Sengbeil Rd, Yoder, CO 80864For Sale
 MLS ID #5310794, Troy Macdonald MRP , Exp Realty LLC. elevateMLS
 - $510,0003 bd2 ba1.2k sqft3835 Sengbeil Rd, Yoder, CO 80864For Sale
 MLS ID #9182810, Roberto Torres SFR , HomeSmart. elevateMLS
 - $599,9992 bd2 ba1.3k sqft33975 Highway 94, Yoder, CO 80864For SaleMLS ID #9055542, Daniel Padilla MRP RENE , Real Broker, LLC DBA Real. elevateMLS
- $349,9003 bd2 ba1.2k sqft6175 N Ramah Hwy, Yoder, CO 80864New ConstructionMLS ID #8304453, Dave Kaercher ABR C2EX CDPE GRI SFR , RE/MAX Real Estate Group LLC. elevateMLS
- $440,0003 bd2 ba1.2k sqft4465 S Johnson Rd, Rush, CO 80833For SaleMLS ID #5235216, Nathan Johnson MRP GRI CRS ABR , RE/MAX Real Estate Group LLC. elevateMLS
- $469,9994 bd3 ba1k sqft37155 E Jones Rd, Yoder, CO 80864For SaleMLS ID #3476722, Julie Robertson ABR C2EX MRP , RE/MAX Real Estate Group LLC. elevateMLS
- $360,0003 bd2 ba1.1k sqft334 N Dinner Bell Dr, Calhan, CO 80808For SaleMLS ID #7105861, Lisa Pixley ABR GRI MRP SFR , REMAX PROPERTIES. elevateMLS
- $349,9003 bd2 ba1.2k sqft6255 N Ramah Hwy, Yoder, CO 80864New ConstructionMLS ID #2714492, Dave Kaercher ABR C2EX CDPE GRI SFR , RE/MAX Real Estate Group LLC. elevateMLS
- $350,0003 bd2 ba1k sqft29550 Mid Jones Rd, Calhan, CO 80808For SaleMLS ID #4969515, Adrian Baca, Fathom Realty Colorado LLC. elevateMLS
- $430,0003 bd2 ba994 sqft24225 Myers Rd, Colorado Springs, CO 80928For SaleMLS ID #4295615, Martha Aguirre MRP PSA , NextHome Elevation. elevateMLS
- $450,0003 bd2 ba1.4k sqft29950 Big Springs Rd, Calhan, CO 80808For SaleMLS ID #3338997, Marjorie L. Engle, Exp Realty LLC. elevateMLS
- $295,0003 bd2 ba1.2k sqft4671 Pipestem Ave, Colorado Springs, CO 80928For SaleMLS ID #3301850, Kelly Hromadka, The Platinum Group. elevateMLS
- $399,9004 bd3 ba1.6k sqft333 Garden Park Ave, Calhan, CO 80808For SaleMLS ID #1253141, Todd McLain, REMAX PROPERTIES. elevateMLS
- $374,9003 bd2 ba1.1k sqft7 County Road 149, Rush, CO 80833New ConstructionMLS ID #6209928, Horacio Ramirez, Boutique Homes, LLC. elevateMLS
- $290,0003 bd2 ba1.4k sqft23767 Redtail Dr, Colorado Springs, CO 80928For SaleMLS ID #3781265, Kelly Hromadka, The Platinum Group. elevateMLS
- $595,0003 bd2 ba1.4k sqft22120 McDaniels Rd, Calhan, CO 80808For SaleMLS ID #2188089, Lara Winter, Homestead Services, Inc.. elevateMLS
