
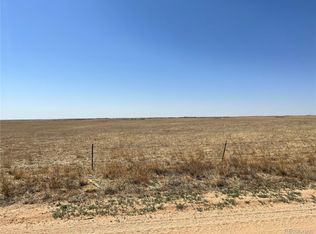
Experience the peace and freedom of country living on 40 fully fenced and cross-fenced acres with stunning panoramic views, including beautiful views of Pikes Peak. Whether you're looking for room for animals, hobbies, or simply extra privacy, this property offers endless possibilities. The main home features a spacious family room with vaulted ceilings and a designated space with venting for a wood-burning or pellet stove, creating the perfect gathering space. The eat-in kitchen opens to a large paver patio, ideal for enjoying Colorado's beautiful mornings and evenings. Inside you'll also find three bedrooms, two bathrooms, a welcoming mudroom-style entry with a large closet, and a private primary suite complete with its own ensuite bath. The property is well-equipped with two impressive barns, each approximately 30' x 80', with one featuring metal siding. Chicken enthusiasts will love the dedicated poultry house, while the original silo adds to the property's authentic rural character. A rare bonus is the charming 1930s Sears & Roebuck mail-order cottage, offering approximately 28' x 22' of living space. This separate home includes two bedrooms, one bathroom, an eat-in kitchen, a comfortable living room, and a stackable washer and dryer, making it ideal for guests, extended family, rental potential, or a private home office. From the wide-open spaces to the classic farm features and unmatched country atmosphere, this is a one-of-a-kind property where you can truly enjoy the best of rural Colorado living.
For sale
Price cut: $10K (9/1)
$440,000
4465 S Johnson Rd, Rush, CO 80833
3beds
1,269sqft
Single Family Residence, Manufactured Home
Built in 1987
40 Acres Lot
$-- Zestimate®
$347/sqft
$-- HOA
What's special
Dedicated poultry houseStunning panoramic viewsClassic farm featuresThree bedroomsTwo bathroomsWide-open spacesLarge paver patio
- 87 days
- 72
- 17
Zillow last checked:
Listing updated:
Listed by:
Nathan Johnson MRP GRI CRS ABR 719-209-5316,
RE/MAX Real Estate Group LLC
Source: elevateMLS,MLS#: 5235216
Facts & features
Interior
Bedrooms & bathrooms
- Bedrooms: 3
- Bathrooms: 2
- Full bathrooms: 2
Other
- Level: Main
- Area: 156 Square Feet
- Dimensions: 12 x 13
Heating
- Forced Air, Propane
Cooling
- Ceiling Fan(s)
Appliances
- Included: Dishwasher, Gas in Kitchen, Exhaust Fan, Range, Refrigerator
- Laundry: Main Level
Features
- Pantry
- Flooring: Carpet, Wood Laminate
- Has basement: No
Interior area
- Total structure area: 1,269
- Total interior livable area: 1,269 sqft
- Finished area above ground: 1,269
- Finished area below ground: 0
Video & virtual tour
Property
Parking
- Total spaces: 4
- Parking features: Detached, RV Access/Parking
- Garage spaces: 4
Features
- Patio & porch: Other
- Has view: Yes
- View description: Panoramic, Mountain(s), View of Pikes Peak
Lot
- Size: 40 Acres
- Features: Rural, See Remarks, Horses (Zoned)
Details
- Additional structures: Workshop
- Parcel number: 0500000336
Construction
Type & style
- Home type: MobileManufactured
- Architectural style: Ranch
- Property subtype: Single Family Residence, Manufactured Home
Materials
- Stucco
- Foundation: Other
- Roof: Metal
Condition
- Existing Home
- New construction: No
- Year built: 1987
Utilities & green energy
- Water: Well
- Utilities for property: Electricity Connected, Propane
Community & HOA
Location
- Region: Rush
Financial & listing details
- Price per square foot: $347/sqft
- Tax assessed value: $388,522
- Annual tax amount: $1,805
- Date on market: 7/15/2026
- Listing terms: Assumable,Cash,Conventional,FHA,USDA Loan,VA Loan
- Electric utility on property: Yes
Estimated market value
Not available
Estimated sales range
Not available
Not available
Price history
| Date | Event | Price |
|---|---|---|
| 9/1/2026 | Price change | $440,000-2.2%$347/sqft |
Source:  elevateMLS #5235216 Report a problem elevateMLS #5235216 Report a problem | ||
| 7/15/2026 | Listed for sale | $450,000+5.9%$355/sqft |
Source: elevateMLS #5235216 Report a problem | ||
| 10/23/2024 | Listing removed | $425,000$335/sqft |
Source: elevateMLS #3510501 Report a problem | ||
| 10/26/2021 | Sold | $425,000$335/sqft |
Source: Public Record Report a problem | ||
| 9/7/2021 | Contingent | $425,000$335/sqft |
Source: elevateMLS #3510501 Report a problem | ||
| 8/13/2021 | Price change | $425,000-5.6%$335/sqft |
Source: elevateMLS #3510501 Report a problem | ||
| 7/13/2021 | Listed for sale | $450,000+50.5%$355/sqft |
Source: elevateMLS #3510501 Report a problem | ||
| 10/3/2019 | Listing removed | $299,000$236/sqft |
Source: Equity Colorado Llc #3252093 Report a problem | ||
| 9/4/2019 | Price change | $299,000-6.5%$236/sqft |
Source: Equity Colorado Llc #3252093 Report a problem | ||
| 8/24/2019 | Price change | $319,900-7.2%$252/sqft |
Source: Equity Colorado Llc #3252093 Report a problem | ||
| 8/14/2019 | Listed for sale | $344,900+43.7%$272/sqft |
Source: Equity Colorado Llc #3252093 Report a problem | ||
| 12/19/2018 | Sold | $240,000+172.2%$189/sqft |
Source: Public Record Report a problem | ||
| 6/24/2005 | Sold | $88,177+385.7%$69/sqft |
Source: Public Record Report a problem | ||
| 10/18/2001 | Sold | $18,153-87.5%$14/sqft |
Source: Public Record Report a problem | ||
| 8/3/2001 | Sold | $145,000+95.9%$114/sqft |
Source: Public Record Report a problem | ||
| 5/9/2001 | Sold | $74,000$58/sqft |
Source: Public Record Report a problem | ||
Public tax history
| Year | Property taxes | Tax assessment |
|---|---|---|
| 2025 | $1,095 -47.2% | $40,630 +366.5% |
| 2024 | $2,072 +111.6% | $8,710 -61.5% |
| 2023 | $979 +65% | $22,650 -10.7% |
| 2022 | $593 | $25,360 +72.5% |
| 2021 | -- | $14,700 +50.5% |
| 2020 | $413 -1.8% | $9,770 |
| 2019 | $420 | $9,770 |
Find assessor info on the county website
Monthly payment
Climate risks
Neighborhood: 80833
Nearby schools
Schools provided by the listing agent
- Elementary: Miami/Yoder
- Middle: Miami/Yoder
- High: Miami/Yoder
- District: Miami/Yoder 60JT
Source: elevateMLS. This data may not be complete. We recommend contacting the local school district to confirm school assignments for this home.
Similar homes
- $439,7224 bd2 ba1.7k sqft10 V Rd, Rush, CO 80833New Construction
 MLS ID #3635295, Horacio Ramirez, Boutique Homes, LLC. elevateMLS
 - $450,0004 bd2 ba1.5k sqft36925 Shear Rd, Yoder, CO 80864For Sale
 MLS ID #8108752, Karen Mokol, Exp Realty LLC. elevateMLS
 - $425,0004 bd2 ba1.7k sqft9 County Road 2b, Rush, CO 80833New Construction
 MLS ID #4593999, Horacio Ramirez, Boutique Homes, LLC. elevateMLS
 - $415,0004 bd2 ba1.7k sqft8 County Road 2b Rd, Rush, CO 80833New Construction
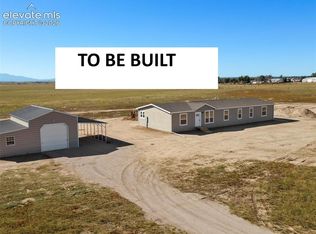 MLS ID #3196843, Horacio Ramirez, Boutique Homes, LLC. elevateMLS
 - $460,7503 bd2 ba1.7k sqft4755 S Calhan Hwy, Calhan, CO 80808For SaleMLS ID #9753751, Corrie Massey, RE/MAX Accord. elevateMLS
- $374,9003 bd2 ba1.1k sqft7 County Road 149, Rush, CO 80833New ConstructionMLS ID #6209928, Horacio Ramirez, Boutique Homes, LLC. elevateMLS
- $450,0003 bd2 ba1.4k sqft29950 Big Springs Rd, Calhan, CO 80808For SaleMLS ID #3338997, Marjorie L. Engle, Exp Realty LLC. elevateMLS
- $469,9994 bd3 ba1k sqft37155 E Jones Rd, Yoder, CO 80864For SaleMLS ID #3476722, Julie Robertson ABR C2EX MRP , RE/MAX Real Estate Group LLC. elevateMLS
- $475,0003 bd2 ba1.5k sqft5717 Sengbeil Rd, Yoder, CO 80864For SaleMLS ID #5310794, Troy Macdonald MRP , Exp Realty LLC. elevateMLS
- $400,0002 bd1 ba1k sqft10672 Boone Rd, Yoder, CO 80864For SaleMLS ID #8467313, Richard Gingras REOS , Keller Williams Partners. elevateMLS
- $360,0003 bd2 ba1.1k sqft334 N Dinner Bell Dr, Calhan, CO 80808For SaleMLS ID #7105861, Lisa Pixley ABR GRI MRP SFR , REMAX PROPERTIES. elevateMLS
- $375,0003 bd2 ba1.2k sqft40425 Funk Rd, Ramah, CO 80832For SaleMLS ID #7331597, Tiffany Osborn, Orchard Brokerage LLC. elevateMLS
- $435,0004 bd2 ba1.7k sqft35750 Vorenberg Rd, Yoder, CO 80864New ConstructionMLS ID #2693904, Tamara Courlas GRI , Courlas Realty Inc.. elevateMLS
- $360,0002 bd2 ba1.2k sqft39030 Alta Vista Rd, Ramah, CO 80832For SaleMLS ID #4628754, Alicia Armendariz, LPT Realty LLC. elevateMLS
- $350,0003 bd2 ba1k sqft29550 Mid Jones Rd, Calhan, CO 80808For SaleMLS ID #4969515, Adrian Baca, Fathom Realty Colorado LLC. elevateMLS
- $450,0004 bd2 ba1.5k sqft9420 Mulberry Rd, Calhan, CO 80808For SaleMLS ID #7633430, Gail Tobin, RE/MAX Real Estate Group LLC. elevateMLS
- $510,0003 bd2 ba1.2k sqft3835 Sengbeil Rd, Yoder, CO 80864For SaleMLS ID #9182810, Roberto Torres SFR , HomeSmart. elevateMLS
- $380,0004 bd2 ba1.8k sqft30048 Lonesome Dove Ln, Calhan, CO 80808For SaleMLS ID #6062949, Adrian Baca, Fathom Realty Colorado LLC. elevateMLS
