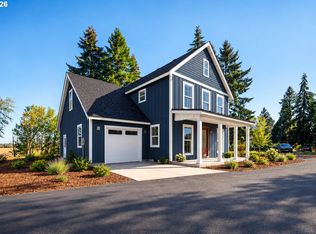
Room to spread out, space to make your own, and views you'll never tire of! This brand-new custom home offers 2,374 sq. ft. of thoughtfully designed living space on approximately 1.5 acres, surrounded by beautiful territorial and farmland views. Featuring 3 bedrooms, a dedicated den, and 2.5 bathrooms, this home offers the perfect balance of comfortable living and everyday functionality. The oversized two-car, double-deep garage provides plenty of room for vehicles, recreational toys, storage, or projects. Looking for even more flexibility? The unfinished bonus area above the garage creates an exciting opportunity for a private home office, guest accommodations, future mother-in-law quarters, or a space tailored to your needs. With plenty of outdoor space to garden, entertain, or simply enjoy the peaceful setting, this property offers a refreshing escape from crowded neighborhoods without sacrificing convenience. Brand new construction, acreage, incredible views, and future potential, all in one exceptional property!
Active
$999,900
10677 SW Robinson Rd, Hillsboro, OR 97123
2beds
2,374sqft
Residential, Single Family Residence
Built in 1915
1.5 Acres Lot
$-- Zestimate®
$421/sqft
$-- HOA
What's special
Incredible viewsDedicated denOversized two-car double-deep garage
- 3 days
- 35
- 0
Zillow last checked:
Listing updated:
Listed by:
Jacob Sanchez 503-348-4550,
Next Generation Real Estate LLC
Source: RMLS (OR),MLS#: 598489303
Facts & features
Interior
Bedrooms & bathrooms
- Bedrooms: 2
- Bathrooms: 3
- Full bathrooms: 2
- Partial bathrooms: 1
- Main level bathrooms: 1
Rooms
- Room types: Bedroom 4, Storage, Entry, Bedroom 2, Dining Room, Family Room, Kitchen, Living Room, Primary Bedroom
Primary bedroom
- Features: Ceiling Fan, Closet Organizer, Double Sinks, Ensuite, High Speed Internet, Tile Floor, Vaulted Ceiling, Walkin Closet, Walkin Shower
- Level: Upper
- Area: 221
- Dimensions: 17 x 13
Bedroom 2
- Features: Closet Organizer, Closet, High Speed Internet, Wallto Wall Carpet
- Level: Upper
- Area: 132
- Dimensions: 12 x 11
Bedroom 4
- Features: High Speed Internet
- Level: Main
- Area: 110
- Dimensions: 11 x 10
Dining room
- Features: Exterior Entry, Great Room, High Speed Internet
- Level: Main
- Area: 130
- Dimensions: 13 x 10
Kitchen
- Features: Dishwasher, Disposal, Eat Bar, Gas Appliances, Great Room, Island, Pantry, Free Standing Range, Plumbed For Ice Maker, Quartz
- Level: Main
- Area: 154
- Width: 11
Living room
- Features: Exterior Entry, Fireplace, French Doors, Great Room, Patio, High Speed Internet
- Level: Main
- Area: 306
- Dimensions: 18 x 17
Heating
- Forced Air, Heat Pump, Mini Split, Fireplace(s)
Cooling
- Heat Pump
Appliances
- Included: Dishwasher, Disposal, Free-Standing Gas Range, Free-Standing Range, Free-Standing Refrigerator, Gas Appliances, Plumbed For Ice Maker, Stainless Steel Appliance(s), Electric Water Heater, Tank Water Heater
- Laundry: Laundry Room
Features
- Ceiling Fan(s), High Ceilings, High Speed Internet, Hookup Available, Quartz, Vaulted Ceiling(s), Wainscoting, Closet Organizer, Closet, Great Room, Eat Bar, Kitchen Island, Pantry, Double Vanity, Walk-In Closet(s), Walkin Shower
- Flooring: Luxury Vinyl Plank, Luxury Vinyl Tile, Tile, Wall to Wall Carpet
- Doors: French Doors
- Windows: Double Pane Windows, Vinyl Frames
- Basement: Crawl Space
- Number of fireplaces: 1
- Fireplace features: Propane
Interior area
- Total structure area: 2,374
- Total interior livable area: 2,374 sqft
Video & virtual tour
Property
Parking
- Total spaces: 1
- Parking features: Driveway, Parking Pad, RV Access/Parking, Garage Door Opener, Attached, Extra Deep Garage, Oversized
- Attached garage spaces: 1
- Has uncovered spaces: Yes
Features
- Levels: Two
- Stories: 2
- Patio & porch: Covered Deck, Patio, Porch
- Exterior features: Gas Hookup, Yard, Exterior Entry
- Has view: Yes
- View description: Territorial, Valley
Lot
- Size: 1.5 Acres
- Features: Private, Acres 1 to 3
Details
- Additional structures: GasHookup, RVParking, HookupAvailable
- Parcel number: R398340
- Zoning: R
Construction
Type & style
- Home type: SingleFamily
- Architectural style: Farmhouse
- Property subtype: Residential, Single Family Residence
Materials
- Board & Batten Siding, Cement Siding
- Foundation: Concrete Perimeter
- Roof: Composition,Metal
Condition
- Under Construction
- New construction: Yes
- Year built: 1915
Details
- Warranty included: Yes
Utilities & green energy
- Gas: Gas Hookup, Propane
- Sewer: Septic Tank
- Water: Shared Well
Community & HOA
HOA
- Has HOA: No
Location
- Region: Hillsboro
Financial & listing details
- Price per square foot: $421/sqft
- Annual tax amount: $5,666
- Date on market: 10/16/2026
- Listing terms: Cash,Conventional,VA Loan
- Road surface type: Gravel, Paved
Estimated market value
Not available
Estimated sales range
Not available
Not available
Price history
| Date | Event | Price |
|---|---|---|
| 10/19/2026 | Listed for sale | $999,900$421/sqft |
Source:  RMLS (OR) #598489303 Report a problem | ||
Public tax history
Tax history is unavailable.
Monthly payment
Est. payment
Payment breakdown
Explore the cost of this home by adjusting the details. Changes won't be saved.Climate risks
Neighborhood: 97123
Nearby schools
Schools provided by the listing agent
- Elementary: Farmington View
- Middle: South Meadows
- High: Hillsboro
Source: RMLS (OR). This data may not be complete. We recommend contacting the local school district to confirm school assignments for this home.
- $999,9004 bd3 ba2.3k sqft10711 SW Robinson Rd, Hillsboro, OR 97123New Construction
- $630,0002 bd1 ba-- sqft10755 SW Robinson Rd, Hillsboro, OR 97123Sold
- $584,3002 bd1 ba-- sqft10900 SW Robinson Rd, Hillsboro, OR 97123Off Market
- $2,046,6003 bd3 ba-- sqft10100 SW Robinson Rd, Hillsboro, OR 97123Off Market
Similar homes
- $999,9004 bd3 ba2.3k sqft10711 SW Robinson Rd, Hillsboro, OR 97123Active
 MLS ID #317506151, Jacob Sanchez, Next Generation Real Estate LLC. RMLS (OR)
- $1,000,0004 bd4 ba3k sqft11385 SW Hillsboro Hwy, Hillsboro, OR 97123Active
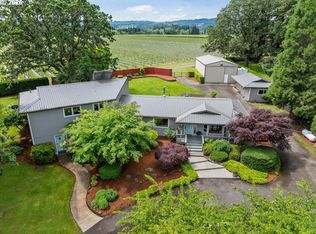 MLS ID #430528515, Cris Unger, Premiere Property Group, LLC. RMLS (OR)
- $915,0005 bd3 ba2.7k sqft5741 SE 80th Ave, Hillsboro, OR 97123Active
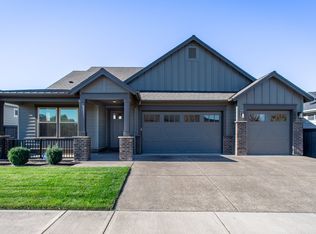 MLS ID #215829388, Karolyn Wold, MORE Realty. RMLS (OR)
- $1,025,0004 bd3 ba2.7k sqft23755 NE Casavant Dr, Hillsboro, OR 97123Active
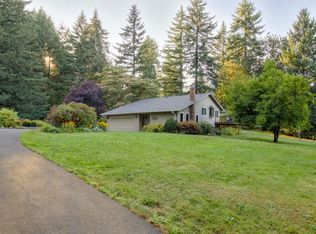 MLS ID #388668334, Elizabeth Ramos, Keller Williams Sunset Corridor. RMLS (OR)
- $875,0004 bd3 ba2.4k sqft31077 SW Laurelview Rd, Hillsboro, OR 97123ActiveMLS ID #335777844, Nick Shivers, eXp Realty, LLC. RMLS (OR)
- $795,0003 bd3 ba2k sqft5330 SW River Rd, Hillsboro, OR 97123ActiveMLS ID #139268231, Cinnamin Webb, Redfin. RMLS (OR)
- $1,125,0003 bd3 ba2.6k sqft5842 SE Provence St, Hillsboro, OR 97123ActiveMLS ID #782802116, Michelle Spanu, Cascade Hasson Sotheby's International Realty. RMLS (OR)
- $825,0004 bd3 ba2.6k sqft27701 SW Strawberry Hill Dr, Hillsboro, OR 97123ActiveMLS ID #554781529, Kelly Hagglund, The Kelly Group Real Estate. RMLS (OR)
- $589,0003 bd2 ba1.4k sqft1574 SE Bush St, Hillsboro, OR 97123ActiveMLS ID #744447964, Michael Davis, Premiere Property Group, LLC. RMLS (OR)
- $872,9005 bd3 ba2.6k sqft7411 SE Treeline St, Hillsboro, OR 97123ActiveRMLS (OR)
- $919,9003 bd3 ba2.2k sqft4436 SE 62nd Ave, Hillsboro, OR 97123ActiveMLS ID #431779196, Sung Choi, Purple Realty. RMLS (OR)
- $824,9004 bd3 ba2.5k sqft7275 SE Bristletail Ln, Hillsboro, OR 97123ActiveMLS ID #391249650, Bradley Eaton, eXp Realty, LLC. RMLS (OR)
- $589,9003 bd2 ba1.6k sqft9800 SW Hillsboro Hwy, Hillsboro, OR 97123ActiveMLS ID #236639402, Charlotte Mires, Happy Homes Properties, Inc.. RMLS (OR)
- $1,399,0003 bd3 ba2.4k sqft29965 SW Buckhaven Rd, Hillsboro, OR 97123ActiveMLS ID #515462920, Suzan Hopman, RE/MAX Equity Group. RMLS (OR)
- $579,9993 bd3 ba2.1k sqft3702 SE Meier Ct, Hillsboro, OR 97123ActiveMLS ID #396897422, Barbara Nelson, Barbara Nelson Realty Gp., LLC. RMLS (OR)
- $655,0004 bd3 ba2.7k sqft1861 SE 47th Ave, Hillsboro, OR 97123ActiveMLS ID #558612176, Sarita Dua, Keller Williams Sunset Corridor. RMLS (OR)
- $579,9003 bd3 ba2.2k sqft3740 SE Willamette Ave, Hillsboro, OR 97123ActiveMLS ID #746069687, Andy Arthur, Sunline Realty Group. RMLS (OR)
- $525,0003 bd2 ba1.4k sqft1561 SE Anthony St, Hillsboro, OR 97123ActiveMLS ID #264382723, Ben Farley, Genesis Realty. RMLS (OR)
- $825,0003 bd3 ba3.1k sqft20495 SW Tremont Way, Beaverton, OR 97007ActiveMLS ID #520223768, Tanya Smith, Redfin. RMLS (OR)
- $1,150,0005 bd3 ba2.9k sqft4309 SE 62nd Ave, Hillsboro, OR 97123ActiveMLS ID #286769925, Dale Carstensen, Urban Nest Realty. RMLS (OR)
