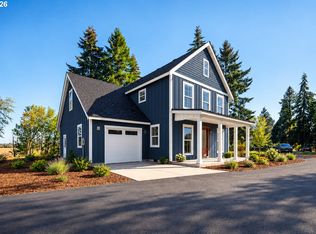
Experience the perfect blend of modern luxury and peaceful country living in this stunning brand-new custom home! Situated on approximately 1.2 acres, this beautifully crafted 2,374 sq. ft. home offers 3 spacious bedrooms, a dedicated den, 2.5 bathrooms, and picturesque territorial and farmland views. Thoughtfully designed with comfort and functionality in mind, the home provides an inviting setting for both everyday living and entertaining. The impressive two-car, double-deep garage offers exceptional space for vehicles, storage, or hobbies. Above the garage, discover an incredible opportunity with an unfinished bonus area ideal for a future home office, guest suite, multigenerational living quarters, or additional flex space. Enjoy the privacy, open surroundings, and endless possibilities of acreage living while still being conveniently located near everyday amenities. A rare opportunity to own a brand new custom home with room to grow and make it your own!
Active
$999,900
10711 SW Robinson Rd, Hillsboro, OR 97123
4beds
2,374sqft
Residential, Single Family Residence
Built in 2026
1.19 Acres Lot
$-- Zestimate®
$421/sqft
$-- HOA
What's special
Modern luxuryDedicated denOpen surroundingsImpressive two-car double-deep garage
- 22 hours
- 51
- 2
Zillow last checked:
Listing updated:
Listed by:
Jacob Sanchez 503-348-4550,
Next Generation Real Estate LLC
Source: RMLS (OR),MLS#: 317506151
Facts & features
Interior
Bedrooms & bathrooms
- Bedrooms: 4
- Bathrooms: 3
- Full bathrooms: 2
- Partial bathrooms: 1
- Main level bathrooms: 1
Rooms
- Room types: Bedroom 4, Storage, Entry, Bedroom 2, Bedroom 3, Dining Room, Family Room, Kitchen, Living Room, Primary Bedroom
Primary bedroom
- Features: Ceiling Fan, Closet Organizer, Double Sinks, Ensuite, High Speed Internet, Tile Floor, Vaulted Ceiling, Walkin Closet, Walkin Shower
- Level: Upper
- Area: 221
- Dimensions: 17 x 13
Bedroom 2
- Features: Closet Organizer, Closet, High Speed Internet, Wallto Wall Carpet
- Level: Upper
- Area: 132
- Dimensions: 12 x 11
Bedroom 3
- Features: Closet Organizer, Closet, High Speed Internet, Wallto Wall Carpet
- Level: Upper
- Area: 132
- Dimensions: 12 x 11
Bedroom 4
- Features: High Speed Internet
- Level: Main
- Area: 110
- Dimensions: 11 x 10
Dining room
- Features: Exterior Entry, Great Room, High Speed Internet
- Level: Main
- Area: 130
- Dimensions: 13 x 10
Kitchen
- Features: Dishwasher, Disposal, Eat Bar, Gas Appliances, Great Room, Island, Pantry, Free Standing Range, Plumbed For Ice Maker, Quartz
- Level: Main
- Area: 154
- Width: 11
Living room
- Features: Exterior Entry, Fireplace, French Doors, Great Room, Patio, High Speed Internet
- Level: Main
- Area: 306
- Dimensions: 18 x 17
Heating
- Forced Air, Heat Pump, Mini Split, Fireplace(s)
Cooling
- Heat Pump
Appliances
- Included: Dishwasher, Disposal, Free-Standing Gas Range, Free-Standing Range, Free-Standing Refrigerator, Gas Appliances, Plumbed For Ice Maker, Stainless Steel Appliance(s), Electric Water Heater, Tank Water Heater
- Laundry: Laundry Room
Features
- Ceiling Fan(s), High Ceilings, High Speed Internet, Hookup Available, Quartz, Vaulted Ceiling(s), Wainscoting, Closet Organizer, Closet, Great Room, Eat Bar, Kitchen Island, Pantry, Double Vanity, Walk-In Closet(s), Walkin Shower
- Flooring: Luxury Vinyl Plank, Luxury Vinyl Tile, Tile, Wall to Wall Carpet
- Doors: French Doors
- Windows: Double Pane Windows, Vinyl Frames
- Basement: Crawl Space
- Number of fireplaces: 1
- Fireplace features: Propane
Interior area
- Total structure area: 2,374
- Total interior livable area: 2,374 sqft
Video & virtual tour
Property
Parking
- Total spaces: 1
- Parking features: Driveway, Parking Pad, RV Access/Parking, Garage Door Opener, Attached, Extra Deep Garage, Oversized
- Attached garage spaces: 1
- Has uncovered spaces: Yes
Features
- Levels: Two
- Stories: 2
- Patio & porch: Covered Patio, Patio, Porch
- Exterior features: Gas Hookup, Yard, Exterior Entry
- Has view: Yes
- View description: Territorial, Valley
Lot
- Size: 1.19 Acres
- Features: Private, Acres 1 to 3
Details
- Additional structures: GasHookup, RVParking, HookupAvailable
- Parcel number: R2238411
- Zoning: R
Construction
Type & style
- Home type: SingleFamily
- Architectural style: Farmhouse
- Property subtype: Residential, Single Family Residence
Materials
- Board & Batten Siding, Cement Siding
- Foundation: Concrete Perimeter
- Roof: Composition,Metal
Condition
- Under Construction
- New construction: Yes
- Year built: 2026
Details
- Warranty included: Yes
Utilities & green energy
- Gas: Gas Hookup, Propane
- Sewer: Septic Tank
- Water: Shared Well
Community & HOA
HOA
- Has HOA: No
Location
- Region: Hillsboro
Financial & listing details
- Price per square foot: $421/sqft
- Annual tax amount: $198
- Date on market: 10/16/2026
- Listing terms: Cash,Conventional,VA Loan
- Road surface type: Gravel, Paved
Estimated market value
Not available
Estimated sales range
Not available
Not available
Price history
| Date | Event | Price |
|---|---|---|
| 10/19/2026 | Listed for sale | $999,900$421/sqft |
Source:  RMLS (OR) #317506151 Report a problem | ||
Public tax history
Tax history is unavailable.
Monthly payment
Est. payment
Payment breakdown
Explore the cost of this home by adjusting the details. Changes won't be saved.Climate risks
Neighborhood: 97123
Nearby schools
Schools provided by the listing agent
- Elementary: Farmington View
- Middle: South Meadows
- High: Hillsboro
Source: RMLS (OR). This data may not be complete. We recommend contacting the local school district to confirm school assignments for this home.
- $999,9002 bd3 ba2.3k sqft10677 SW Robinson Rd, Hillsboro, OR 97123New Construction
- $630,0002 bd1 ba-- sqft10755 SW Robinson Rd, Hillsboro, OR 97123Sold
- $584,3002 bd1 ba-- sqft10900 SW Robinson Rd, Hillsboro, OR 97123Off Market
- $2,046,6003 bd3 ba-- sqft10100 SW Robinson Rd, Hillsboro, OR 97123Off Market
Similar homes
- $999,9002 bd3 ba2.3k sqft10677 SW Robinson Rd, Hillsboro, OR 97123Active
 MLS ID #598489303, Jacob Sanchez, Next Generation Real Estate LLC. RMLS (OR)
- $1,000,0004 bd4 ba3k sqft11385 SW Hillsboro Hwy, Hillsboro, OR 97123Active
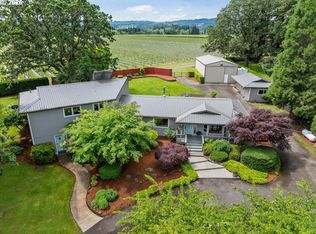 MLS ID #430528515, Cris Unger, Premiere Property Group, LLC. RMLS (OR)
- $915,0005 bd3 ba2.7k sqft5741 SE 80th Ave, Hillsboro, OR 97123Active
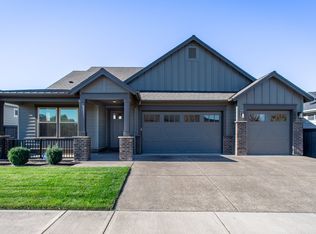 MLS ID #215829388, Karolyn Wold, MORE Realty. RMLS (OR)
- $1,025,0004 bd3 ba2.7k sqft23755 NE Casavant Dr, Hillsboro, OR 97123Active
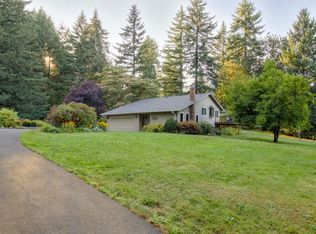 MLS ID #388668334, Elizabeth Ramos, Keller Williams Sunset Corridor. RMLS (OR)
- $875,0004 bd3 ba2.4k sqft31077 SW Laurelview Rd, Hillsboro, OR 97123ActiveMLS ID #335777844, Nick Shivers, eXp Realty, LLC. RMLS (OR)
- $1,125,0003 bd3 ba2.6k sqft5842 SE Provence St, Hillsboro, OR 97123ActiveMLS ID #782802116, Michelle Spanu, Cascade Hasson Sotheby's International Realty. RMLS (OR)
- $825,0004 bd3 ba2.6k sqft27701 SW Strawberry Hill Dr, Hillsboro, OR 97123ActiveMLS ID #554781529, Kelly Hagglund, The Kelly Group Real Estate. RMLS (OR)
- $824,9004 bd3 ba2.5k sqft7275 SE Bristletail Ln, Hillsboro, OR 97123ActiveMLS ID #391249650, Bradley Eaton, eXp Realty, LLC. RMLS (OR)
- $795,0003 bd3 ba2k sqft5330 SW River Rd, Hillsboro, OR 97123ActiveMLS ID #139268231, Cinnamin Webb, Redfin. RMLS (OR)
- $872,9005 bd3 ba2.6k sqft7411 SE Treeline St, Hillsboro, OR 97123ActiveRMLS (OR)
- $919,9003 bd3 ba2.2k sqft4436 SE 62nd Ave, Hillsboro, OR 97123ActiveMLS ID #431779196, Sung Choi, Purple Realty. RMLS (OR)
- $589,0003 bd2 ba1.4k sqft1574 SE Bush St, Hillsboro, OR 97123ActiveMLS ID #744447964, Michael Davis, Premiere Property Group, LLC. RMLS (OR)
- $589,9003 bd2 ba1.6k sqft9800 SW Hillsboro Hwy, Hillsboro, OR 97123ActiveMLS ID #236639402, Charlotte Mires, Happy Homes Properties, Inc.. RMLS (OR)
- $655,0004 bd3 ba2.7k sqft1861 SE 47th Ave, Hillsboro, OR 97123ActiveMLS ID #558612176, Sarita Dua, Keller Williams Sunset Corridor. RMLS (OR)
- $849,0004 bd4 ba2.9k sqft4198 SE 76th Ave, Hillsboro, OR 97123ActiveMLS ID #493315194, Zhi Zhan Yang, MORE Realty. RMLS (OR)
- $1,399,0003 bd3 ba2.4k sqft29965 SW Buckhaven Rd, Hillsboro, OR 97123ActiveMLS ID #515462920, Suzan Hopman, RE/MAX Equity Group. RMLS (OR)
- $1,150,0005 bd3 ba2.9k sqft4309 SE 62nd Ave, Hillsboro, OR 97123ActiveMLS ID #286769925, Dale Carstensen, Urban Nest Realty. RMLS (OR)
- $625,0004 bd3 ba2.3k sqft3128 SE Timberlake Dr, Hillsboro, OR 97123ActiveMLS ID #195847660, Darcie VanderZanden, Keller Williams Sunset Corridor. RMLS (OR)
- $579,9993 bd3 ba2.1k sqft3702 SE Meier Ct, Hillsboro, OR 97123ActiveMLS ID #396897422, Barbara Nelson, Barbara Nelson Realty Gp., LLC. RMLS (OR)
