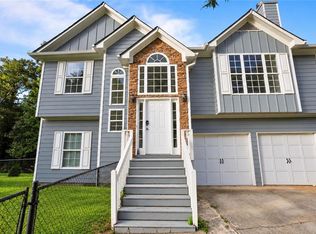
Welcome to 1068 South Gordon Road in Austell's Gordon Commons neighborhood! This inviting 4-bedroom, 3-bathroom comfortable living with a versatile layout. Natural light fills the living spaces, creating a bright, welcoming atmosphere. The kitchen features sleek stainless steel appliances for everyday cooking and entertaining. Upstairs, you'll find three bedrooms and two full bathrooms, while the basement offers a fourth bedroom, a full bathroom, and an additional living room-ideal for a separate retreat or extra space to unwind. Double-vanity features add convenience, and the two-car garage provides room for parking and storage. Step onto the back deck to enjoy peaceful views of the surrounding green space, whether you're sipping your morning coffee or relaxing at the end of the day. With flexible living areas and inviting outdoor space, this Austell home is ready to welcome you. Schedule your showing today!
Active
$399,998
1068 S Gordon Rd, Austell, GA 30168
5beds
--sqft
Single Family Residence
Built in 2006
0.46 Acres Lot
$397,000 Zestimate®
$--/sqft
$-- HOA
What's special
Double-vanity featuresInviting outdoor spaceVersatile layoutBright welcoming atmosphere
- 21 days
- 134
- 13
Zillow last checked:
Listing updated:
Listed by:
Aziza Diallo 404-268-5994,
Keller Williams Realty Consultants
Source: GAMLS,MLS#: 10867363
Facts & features
Interior
Bedrooms & bathrooms
- Bedrooms: 5
- Bathrooms: 3
- Full bathrooms: 3
Rooms
- Room types: Bonus Room
Dining room
- Features: Dining Rm/Living Rm Combo, Seats 12+
Heating
- Central, Electric, Hot Water, Natural Gas
Cooling
- Ceiling Fan(s), Central Air, Electric
Appliances
- Included: Dishwasher, Disposal, Dryer, Gas Water Heater, Microwave, Oven/Range (Combo), Refrigerator, Stainless Steel Appliance(s), Washer
- Laundry: In Basement
Features
- High Ceilings, Vaulted Ceiling(s), Walk-In Closet(s)
- Flooring: Carpet, Hardwood
- Basement: Bath Finished,Bath/Stubbed,Finished,Full
- Number of fireplaces: 1
- Fireplace features: Living Room
Interior area
- Total structure area: 0
- Finished area above ground: 0
- Finished area below ground: 0
Property
Parking
- Parking features: Side/Rear Entrance
Accessibility
- Accessibility features: Other
Features
- Levels: Two
- Stories: 2
- Patio & porch: Deck
Lot
- Size: 0.46 Acres
- Features: None
Details
- Parcel number: 18038200560
Construction
Type & style
- Home type: SingleFamily
- Architectural style: Other
- Property subtype: Single Family Residence
Materials
- Vinyl Siding, Wood Siding
- Roof: Other
Condition
- Updated/Remodeled
- New construction: No
- Year built: 2006
Utilities & green energy
- Sewer: Public Sewer
- Water: Public
- Utilities for property: Cable Available, Electricity Available, High Speed Internet, Natural Gas Available, Phone Available, Water Available
Community & HOA
Community
- Features: None
- Subdivision: Gordon Commons
HOA
- Has HOA: No
- Services included: None
Location
- Region: Austell
Financial & listing details
- Tax assessed value: $341,430
- Annual tax amount: $2,362
- Date on market: 10/5/2026
- Cumulative days on market: 21 days
- Listing agreement: Exclusive Right To Sell
- Electric utility on property: Yes
Estimated market value
$397,000
$377,000 - $417,000
$2,424/mo
Price history
| Date | Event | Price |
|---|---|---|
| 10/5/2026 | Listed for sale | $399,998+263.6% |
Source:  GAMLS #10867363 Report a problem | ||
| 8/27/2026 | Listing removed | $2,400 |
Source: FMLS GA #7757146 Report a problem | ||
| 7/23/2026 | Price change | $2,400-4% |
Source: FMLS GA #7757146 Report a problem | ||
| 4/21/2026 | Listed for rent | $2,500+1% |
Source: FMLS GA #7757146 Report a problem | ||
| 3/16/2024 | Listing removed | -- |
Source: Zillow Rentals Report a problem | ||
| 2/8/2024 | Listed for rent | $2,475+12.5% |
Source: Zillow Rentals Report a problem | ||
| 6/20/2023 | Listing removed | -- |
Source: FMLS GA #7190909 Report a problem | ||
| 3/24/2023 | Listed for rent | $2,200-4.3% |
Source: FMLS GA #7190909 Report a problem | ||
| 3/6/2023 | Listing removed | -- |
Source: FMLS GA #7149770 Report a problem | ||
| 2/7/2023 | Price change | $2,300-8% |
Source: FMLS GA #7149770 Report a problem | ||
| 12/6/2022 | Listed for rent | $2,500 |
Source: FMLS GA #7149770 Report a problem | ||
| 5/21/2013 | Sold | $110,000 |
Source: Public Record Report a problem | ||
Public tax history
| Year | Property taxes | Tax assessment |
|---|---|---|
| 2024 | $3,177 +90.6% | $136,572 +48.5% |
| 2023 | $1,666 -25.1% | $91,952 |
| 2022 | $2,225 +0% | $91,952 |
| 2021 | $2,225 +20.2% | $91,952 +22.8% |
| 2020 | $1,852 | $74,876 |
| 2019 | $1,852 +25.9% | $74,876 +30.3% |
| 2018 | $1,471 | $57,476 |
| 2017 | $1,471 +45.7% | $57,476 +30.6% |
| 2016 | $1,009 -2.6% | $44,000 |
| 2015 | $1,036 -0.9% | $44,000 |
| 2014 | $1,045 -39.3% | $44,000 -23.4% |
| 2013 | $1,722 -0.8% | $57,476 |
| 2012 | $1,736 -0.2% | $57,476 |
| 2011 | $1,739 +5.3% | $57,476 |
| 2010 | $1,652 -20.4% | $57,476 -20.4% |
| 2009 | $2,075 +4.2% | $72,172 +7.8% |
| 2006 | $1,992 | $66,956 |
Find assessor info on the county website
Monthly payment
Est. payment
Payment breakdown
Explore the cost of this home by adjusting the details. Changes won't be saved.Climate risks
Neighborhood: 30168
Nearby schools
Schools provided by the listing agent
- Elementary: Bryant
- Middle: Lindley
- High: Pebblebrook
Source: GAMLS. This data may not be complete. We recommend contacting the local school district to confirm school assignments for this home.
Similar homes
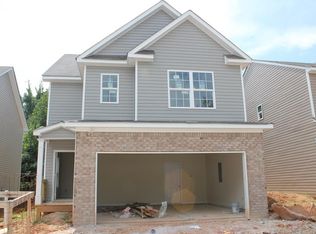
- $410,0004 bd4 ba2.9k sqft510 Marceau Way SW, Atlanta, GA 30331Active
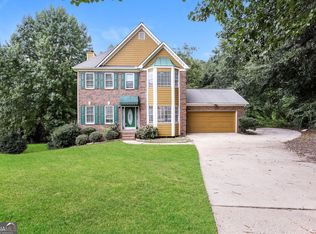
 MLS ID #10874627, Blake Keathley, EveryState. GAMLS
- $349,0005 bd3 ba2.6k sqft70 Stroud Dr SE, Mableton, GA 30126Active
 MLS ID #10855772, Devon Newberry, eXp Realty. GAMLS
- $445,0005 bd3 ba4.6k sqft5927 Hendrix Ln, Mableton, GA 30126Active
 MLS ID #10794082, Tranetta Nelson, Fresh Vision Realty. GAMLS
- $334,9004 bd3 ba1.5k sqft4304 Anderson Ridge Dr, Austell, GA 30106Active
 MLS ID #10872244, Nichole Calhoun, Maximum One Grt. Atl. REALTORS. GAMLS
- $395,0004 bd3 ba-- sqft102 Tibbitts Dr, Dallas, GA 30157ActiveMLS ID #10877260, Melissa Krudwig, Atlanta Communities. GAMLS
- $465,0005 bd3 ba2.5k sqft4812 Lismoor Trce SW, Mableton, GA 30126ActiveMLS ID #10793747, Anthony Barnes, eXp Realty. GAMLS
- $441,0004 bd3 ba2.5k sqft1077 Angel Ln, Powder Springs, GA 30127ActiveMLS ID #10874835, Tanya Pickens, Opendoor Brokerage. GAMLS
- $369,9003 bd3 ba2.2k sqft992 Westmont Rd SW, Atlanta, GA 30311ActiveMLS ID #10878166, Rachael Smith, Bolst. GAMLS
- $314,9004 bd3 ba2.7k sqft3790 William Paul Dr, Austell, GA 30106ActiveMLS ID #10784967, Deandra Bryant, Trelora Realty, Inc.. GAMLS
- $375,0004 bd3 ba1.5k sqft2020 North Ave NW, Atlanta, GA 30318ActiveMLS ID #10826875, Ali Akherati, Chapman Hall Professionals Realty. GAMLS
- $363,8003 bd2 ba2.7k sqft3409 Mill Stream Ln SW, Marietta, GA 30060ActiveMLS ID #10835561, Arthur Chung, EveryState. GAMLS
- $430,0004 bd4 ba3.5k sqft865 Whitby Dr, Douglasville, GA 30134ActiveMLS ID #10813027, Cara Kutka, Keller Williams Realty First Atlanta. GAMLS
- $373,5003 bd2 ba1.5k sqft2321 Hollyridge Dr SW, Marietta, GA 30060ActiveMLS ID #10841943, Arthur Chung, EveryState. GAMLS
- $359,9003 bd3 ba3.1k sqft81 Vestry Walk, Douglasville, GA 30134ActiveMLS ID #10836740, Allison Daniel, The Realty Group. GAMLS
- $373,5004 bd3 ba3.4k sqft367 Crestview Dr, Dallas, GA 30157ActiveMLS ID #10834376, Blake Keathley, EveryState. GAMLS
- $290,0005 bd3 ba1.9k sqft4905 Martin Farms Dr, Powder Springs, GA 30127ActiveMLS ID #10855660, Angela Presley, Keller Williams Realty Atlanta North. GAMLS
- $405,5004 bd3 ba2.5k sqft2315 Saint James Ct, Marietta, GA 30066ActiveMLS ID #10770662, Ludlow Henry Jr., NorthGroup Realty. GAMLS
- $389,9993 bd3 ba1.8k sqft2995 Withers Way SW, Marietta, GA 30064ActiveMLS ID #10678926, Carmen Soto, Keller Williams Realty Partners. GAMLS
- $352,0004 bd3 ba2.1k sqft3020 Landrum Dr SW, Atlanta, GA 30311ActiveMLS ID #10841291, Tanya Pickens, Opendoor Brokerage. GAMLS
- $395,1004 bd3 ba2k sqft4311 Deep Springs Ct NW, Marietta, GA 30144ActiveMLS ID #10800865, Blake Keathley, EveryState. GAMLS
