Welcome to 1068 South Gordon Road in Austell’s Gordon Commons neighborhood! This inviting 4-bedroom, 3-bathroom comfortable living with a versatile layout. Natural light fills the living spaces, creating a bright, welcoming atmosphere. The kitchen features sleek stainless steel appliances for everyday cooking and entertaining. Upstairs, you’ll find three bedrooms and two full bathrooms, while the basement offers a fourth bedroom, a full bathroom, and an additional living room—ideal for a separate retreat or extra space to unwind. The Garage have one extra Storage room. Double-vanity features add convenience, and the two-car garage provides room for parking and storage. Step onto the back deck to enjoy peaceful views of the surrounding green space, whether you’re sipping your morning coffee or relaxing at the end of the day. With flexible living areas and inviting outdoor space, this Austell home is ready to welcome you. Schedule your showing today!
Active
$399,998
1068 S Gordon Rd SW, Austell, GA 30168
5beds
2,650sqft
Single Family Residence, Residential
Built in 2006
0.46 Acres Lot
$398,600 Zestimate®
$151/sqft
$-- HOA
What's special
Double-vanity featuresInviting outdoor spaceVersatile layoutBright welcoming atmosphere
- 26 days
- 104
- 11
Zillow last checked:
Listing updated:
Listed by:
Aziza Diallo,
Keller Williams Rlty Consultants 678-287-4800
Source: FMLS GA,MLS#: 7847088
Facts & features
Interior
Bedrooms & bathrooms
- Bedrooms: 5
- Bathrooms: 3
- Full bathrooms: 3
Rooms
- Room types: Basement, Bathroom, Bedroom
Bonus room
- Level: Lower
Heating
- Central, Electric, Hot Water, Natural Gas
Cooling
- Ceiling Fan(s), Central Air, Electric, Gas
Appliances
- Included: Dishwasher, Disposal, Dryer, ENERGY STAR Qualified Appliances, Gas Cooktop, Gas Oven, Microwave, Refrigerator, Washer
Features
- High Speed Internet, Vaulted Ceiling(s), Walk-In Closet(s)
- Flooring: Hardwood, Wood
- Windows: None
- Basement: Bath/Stubbed,Finished,Finished Bath,Full
- Number of fireplaces: 1
- Fireplace features: None
- Common walls with other units/homes: No Common Walls
Interior area
- Total structure area: 2,650
- Total interior livable area: 2,650 sqft
Video & virtual tour
Property
Parking
- Parking features: None
Accessibility
- Accessibility features: None
Features
- Levels: Two
- Stories: 2
- Patio & porch: None
- Exterior features: Balcony
- Pool features: None
- Spa features: None
- Fencing: Front Yard
- Has view: Yes
- View description: Trees/Woods
- Waterfront features: None
- Body of water: None
Lot
- Size: 0.46 Acres
- Features: Front Yard
Details
- Additional structures: None
- Parcel number: 18038200560
- Other equipment: None
- Horse amenities: None
Construction
Type & style
- Home type: SingleFamily
- Architectural style: Other
- Property subtype: Single Family Residence, Residential
Materials
- Other
- Foundation: None
- Roof: Other
Condition
- Updated/Remodeled
- New construction: No
- Year built: 2006
Utilities & green energy
- Electric: 220 Volts in Garage, 220 Volts in Laundry
- Sewer: Public Sewer
- Water: Public
- Utilities for property: Cable Available, Electricity Available, Phone Available, Sewer Available, Water Available
Green energy
- Energy efficient items: None
- Energy generation: None
Community & HOA
Community
- Features: None
- Security: None
- Subdivision: Gordon Commons
HOA
- Has HOA: No
Location
- Region: Austell
Financial & listing details
- Price per square foot: $151/sqft
- Annual tax amount: $2,362
- Date on market: 9/30/2026
- Cumulative days on market: 26 days
- Ownership: Other
- Electric utility on property: Yes
- Road surface type: Asphalt, Paved
Estimated market value
$398,600
$379,000 - $419,000
$2,521/mo
Price history
| Date | Event | Price |
|---|---|---|
| 10/5/2026 | Listed for sale | $399,998$151/sqft |
Source:  FMLS GA #7847088 Report a problem | ||
| 8/27/2026 | Listing removed | $2,400$1/sqft |
Source: Zillow Rentals Report a problem | ||
| 7/23/2026 | Price change | $2,400-4%$1/sqft |
Source: Zillow Rentals Report a problem | ||
| 7/2/2026 | Listed for rent | $2,500$1/sqft |
Source: Zillow Rentals Report a problem | ||
Public tax history
Tax history is unavailable.
Monthly payment
Est. payment
Payment breakdown
Explore the cost of this home by adjusting the details. Changes won't be saved.Climate risks
Neighborhood: 30168
Nearby schools
Schools provided by the listing agent
- Elementary: Bryant - Cobb
- Middle: Lindley
- High: Pebblebrook
Source: FMLS GA. This data may not be complete. We recommend contacting the local school district to confirm school assignments for this home.
Similar homes
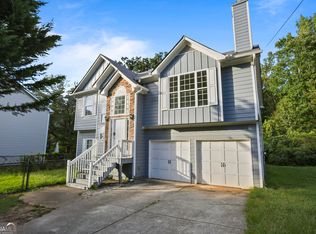
- $400,0005 bd3 ba2.1k sqft1112 Willow Crest Way, Austell, GA 30168Active

 MLS ID #10796422, Ana Peralta, Compass. GAMLS
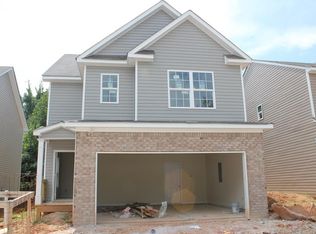
- $394,9005 bd3 ba2.4k sqft3783 Refinement Way, Douglasville, GA 30135For Sale
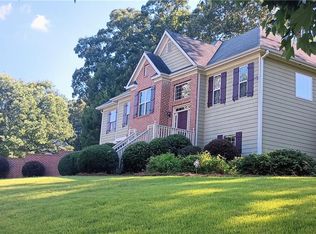
 MLS ID #7843886, JEAN DELATYREE, Wynd Realty, LLC. FMLS GA
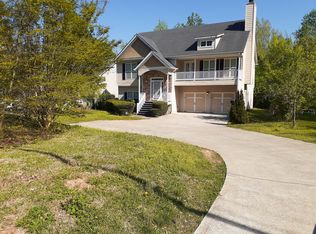
- $399,9004 bd3 ba2.6k sqft285 Winter Park Ln, Powder Springs, GA 30127For Sale
 MLS ID #7837081, WANDA ANTOINE, EA Realty of Georgia. FMLS GA
- $435,0003 bd3 ba2.2k sqft954 Wandering Vine Dr SE, Mableton, GA 30126Active Under Contract
 MLS ID #10834105, Stephen Clark, Harry Norman Realtors. GAMLS
- $399,9004 bd3 ba2.5k sqft89 Creekside Dr, Dallas, GA 30157ActiveMLS ID #10850175, Zachary Barnes, Atlantic Real Estate Brokers. GAMLS
- $415,0004 bd3 ba2.5k sqft206 Five Iron Ct NW, Kennesaw, GA 30144ActiveMLS ID #10873536, Andre Liscinsky, Coldwell Banker Realty. GAMLS
- $345,0003 bd2 ba1.6k sqft5946 Dodgen Rd SW, Mableton, GA 30126For SaleMLS ID #7850236, JASON HATCHER, Atlanta Fine Homes Sotheby's International. FMLS GA
- $350,0004 bd2 ba2.3k sqft4014 Villa Lake Rd, Powder Springs, GA 30127For SaleMLS ID #7849499, Berenger Greer, Birch River Realty, LLC.. FMLS GA
- $395,0004 bd3 ba2.3k sqft1254 Wynford Colony SW, Marietta, GA 30064ActiveMLS ID #10782375, Tanya Pickens, Opendoor Brokerage. GAMLS
- $375,0005 bd3 ba2.4k sqft4934 Rapahoe Trl, Atlanta, GA 30349ActiveMLS ID #10831216, Justin Linder, BHGRE Metro Brokers. GAMLS
- $420,0003 bd2 ba2.1k sqft552 Rich Davis Rd, Hiram, GA 30141ActiveMLS ID #10871287, Tanya Pickens, Opendoor Brokerage. GAMLS
- $425,0004 bd3 ba2.7k sqft4516 Terret Trce NW, Acworth, GA 30101ActiveMLS ID #10811004, Path & Post Team, Path & Post. GAMLS
- $403,0004 bd3 ba2.3k sqft253 Lamplighter Ln SE, Marietta, GA 30067For SaleMLS ID #7676929, Doug Smith, Mainstay Brokerage LLC. FMLS GA
- $390,0003 bd2 ba1.5k sqft2803 Wellsly Ct NW, Kennesaw, GA 30144For SaleMLS ID #7840133, Sarah Oh, Millenia Realty Group, LLC.. FMLS GA
- $475,0004 bd3 ba3.1k sqft68 Christine Dr, Marietta, GA 30066ActiveMLS ID #10856969, Nivia De Oliveira, HomeSmart. GAMLS
- $469,0005 bd4 ba2.3k sqft3669 Chattahoochee Summit Dr SE, Atlanta, GA 30339For SaleMLS ID #7855611, Junqing Lu, Atlanta Realty Global, LLC.. FMLS GA
- $339,0006 bd4 ba2.7k sqft6567 Oakwood Dr, Douglasville, GA 30135ActiveMLS ID #10870555, Alex Velasco, BHGRE Metro Brokers. GAMLS
- $375,0003 bd2 ba2k sqft5792 Stonehaven Dr NW, Kennesaw, GA 30152For SaleMLS ID #7835350, Mike Cash, Anderson Cash Realty. FMLS GA
- $400,0003 bd3 ba1.7k sqft3561 Plum Creek Trl NW, Kennesaw, GA 30152For SaleMLS ID #7815777, Emmanuel Olabode, EXP Realty, LLC.. FMLS GA
