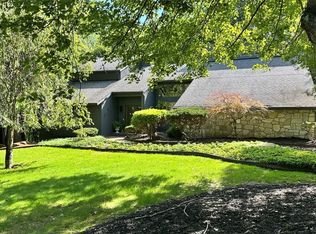
Much larger than it looks! You have to see this lovely home to fully appreciate the charm, character, style, size, yard, etc! This home has so much to offer… Beautiful hardwood floors, built-in china closets, granite countertops, french doors, oak trim, luxurious master suite with 11x8 walk-in closet, cathedral ceilings, walk-in shower, two other spacious bedrooms, formal living room, formal dining room, spacious fully equipped kitchen with door to side yard, family room with plenty of windows, cathedral ceilings and glass sliders leading to a trex deck overlooking the gorgeous yard with radiant heat and laundry room on main floor! Second floor features two bedrooms, full bath and walk-in attic. Then there's the lower level … den with built-in desk and shelves, game room with Murphy's Bed, full bath , 26x23 workshop with man door to outside, 24x17 storage room plus additional room with glass sliders to backyard. Enjoy the tiered deck and the 3.8 acres of country setting. Could be an in-law apartment. So many amenities. Unpack and welcome home!
For sale
$525,000
5374 Sardis Rd, Murrysville, PA 15668
5beds
--sqft
Single Family Residence
Built in 1958
3.8 Acres Lot
$234,000 Zestimate®
$--/sqft
$-- HOA
What's special
Oak trimRadiant heatTiered deckBeautiful hardwood floorsFormal dining roomCathedral ceilingsGranite countertops
- 1 day
- 645
- 45
Likely to sell faster than
Zillow last checked:
Listing updated:
Listed by:
Vicki Rutherford 724-327-5600,
BERKSHIRE HATHAWAY THE PREFERRED REALTY 724-327-5600
Source: WPMLS,MLS#: 1774499 Originating MLS: West Penn Multi-List
Originating MLS: West Penn Multi-ListFacts & features
Interior
Bedrooms & bathrooms
- Bedrooms: 5
- Bathrooms: 4
- Full bathrooms: 4
Primary bedroom
- Level: Main
- Dimensions: 16x15
Bedroom 2
- Level: Main
- Dimensions: 16x13
Bedroom 3
- Level: Main
- Dimensions: 13x10
Bedroom 4
- Level: Upper
- Dimensions: 13x12
Bedroom 5
- Level: Upper
- Dimensions: 13x9
Bonus room
- Level: Lower
- Dimensions: 24x20
Den
- Level: Lower
- Dimensions: 24x15
Dining room
- Level: Main
- Dimensions: 17x11
Entry foyer
- Level: Main
- Dimensions: 7x6
Family room
- Level: Main
- Dimensions: 24x20
Game room
- Level: Lower
- Dimensions: 16x15
Kitchen
- Level: Main
- Dimensions: 14x12
Laundry
- Level: Main
- Dimensions: 10x7
Living room
- Level: Main
- Dimensions: 24x18
Heating
- Forced Air, Gas
Cooling
- Central Air, Wall Unit(s), Wall/Window Unit(s)
Appliances
- Included: Some Electric Appliances, Cooktop, Dryer, Dishwasher, Microwave, Refrigerator, Washer
Features
- Pantry, Window Treatments
- Flooring: Ceramic Tile, Hardwood, Carpet
- Windows: Window Treatments
- Basement: Walk-Out Access
- Number of fireplaces: 1
- Fireplace features: Decorative
Video & virtual tour
Property
Parking
- Total spaces: 4
- Parking features: Detached, Garage, Garage Door Opener
- Has garage: Yes
Features
- Levels: One and One Half
- Stories: 1.5
- Pool features: None
Lot
- Size: 3.8 Acres
- Dimensions: 3.8 acres
Details
- Parcel number: 4903060049
Construction
Type & style
- Home type: SingleFamily
- Architectural style: Colonial
- Property subtype: Single Family Residence
Materials
- Brick, Vinyl Siding
- Roof: Asphalt
Condition
- Resale
- Year built: 1958
Details
- Warranty included: Yes
Utilities & green energy
- Sewer: Septic Tank
- Water: Well
Community & HOA
Location
- Region: Murrysville
Financial & listing details
- Tax assessed value: $30,750
- Annual tax amount: $4,932
- Date on market: 9/14/2026
Estimated market value
$234,000
$171,000 - $304,000
$2,692/mo
Price history
| Date | Event | Price |
|---|---|---|
| 9/14/2026 | Listed for sale | $525,000 |
Source:  WPMLS #1774499 Report a problem WPMLS #1774499 Report a problem | ||
Public tax history
| Year | Property taxes | Tax assessment |
|---|---|---|
| 2025 | $4,440 +2.6% | $28,390 |
| 2024 | $4,326 +7.4% | $28,390 |
| 2023 | $4,029 +1.4% | $28,390 |
| 2022 | $3,972 +4.3% | $28,390 |
| 2021 | $3,808 +2.3% | $28,390 |
| 2020 | $3,722 | $28,390 |
| 2019 | $3,722 +3.4% | $28,390 |
| 2018 | $3,599 +2.2% | $28,390 |
| 2017 | $3,521 +2% | $28,390 |
| 2016 | $3,451 | $28,390 |
| 2015 | $3,451 +0.7% | $28,390 |
| 2014 | $3,427 | $28,390 |
| 2013 | $3,427 +0.8% | $28,390 |
| 2012 | $3,399 | $28,390 |
| 2011 | $3,399 +1.7% | $28,390 |
| 2010 | $3,342 +33.4% | $28,390 |
| 2009 | $2,505 +0.9% | $28,390 +31.5% |
| 2008 | $2,483 +0.4% | $21,590 |
| 2007 | $2,472 +0.9% | $21,590 |
| 2006 | $2,451 +2.7% | $21,590 |
| 2005 | $2,386 +8.9% | $21,590 |
| 2004 | $2,192 +7.2% | $21,590 |
| 2003 | $2,044 +1.5% | $21,590 |
| 2002 | $2,014 +2.2% | $21,590 |
| 2000 | $1,971 | $21,590 |
Find assessor info on the county website
Monthly payment
Est. payment
Payment breakdown
Explore the cost of this home by adjusting the details. Changes won't be saved.Climate risks
Neighborhood: 15668
Nearby schools
Schools provided by the listing agent
- District: Franklin Regional
Source: WPMLS. This data may not be complete. We recommend contacting the local school district to confirm school assignments for this home.
Similar homes
- $525,0003 bd4 ba-- sqft4948 Ashbaugh Rd, Murrysville, PA 15668For Sale
 MLS ID #1759493, Cynthia Perry. WPMLS
 - $359,0003 bd3 ba1.5k sqft3487-1 School Rd N, Murrysville, PA 15668For Sale By Owner
- $725,0004 bd5 ba-- sqft4735 Spring Ridge Ln, Murrysville, PA 15668For Sale
 MLS ID #1773592, Susan Pittman. WPMLS
 - $489,0004 bd4 ba2.8k sqft328 Aberdeen Dr, Pittsburgh, PA 15239For Sale
 MLS ID #1774580, Melissa Nonnenberg. WPMLS
