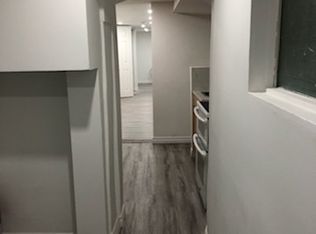
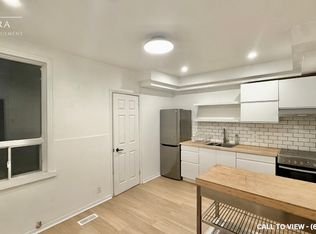
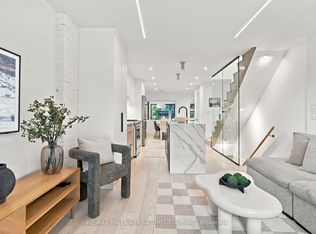
Welcome to 1069 Davenport Rd. with large enclosed porch. 3 + 2 bedrooms, 2 bathroom home has been freshly painted and features new laminate flooring and smooth ceiling. Renovated main floor family-sized kitchen offers a spacious eating area. Renovated bathroom on 2nd floor. The walk-out basement with kitchen, bedroom, washroom and recreation room. Ideally located within walking distance to the parks. Close to TTC, library, schools, shops, cafes and restaurants. Some photos have been virtually staged.
For sale
C$1,380,000
1069 Davenport Rd, Toronto, ON M6G 2C2
4beds
2baths
Single Family Residence
Built in ----
1,563 Square Feet Lot
$-- Zestimate®
C$--/sqft
C$-- HOA
What's special
Large enclosed porchFreshly paintedNew laminate flooringSmooth ceilingSpacious eating area
- 14 hours
- 3
- 0
Zillow last checked:
Listing updated:
Listed by:
HOMELIFE BROADWAY REALTY INC.
Source: TRREB,MLS®#: C13832350 Originating MLS®#: Toronto Regional Real Estate Board
Originating MLS®#: Toronto Regional Real Estate BoardFacts & features
Interior
Bedrooms & bathrooms
- Bedrooms: 4
- Bathrooms: 2
Primary bedroom
- Level: Second
- Dimensions: 3.1 x 4.32
Bedroom
- Level: Basement
- Dimensions: 4.32 x 3.18
Bedroom 2
- Level: Second
- Dimensions: 3.71 x 2.71
Bedroom 3
- Level: Second
- Dimensions: 3.71 x 2.35
Den
- Level: Main
- Dimensions: 2.72 x 2.34
Den
- Level: Second
- Dimensions: 2.87 x 2.35
Dining room
- Level: Main
- Dimensions: 4.06 x 2.7
Kitchen
- Level: Basement
- Dimensions: 2.8 x 3.35
Kitchen
- Level: Main
- Dimensions: 3.81 x 2.99
Living room
- Level: Main
- Dimensions: 4.02 x 2.9
Recreation
- Level: Basement
- Dimensions: 3.12 x 2.5
Heating
- Forced Air, Gas
Cooling
- Central Air
Features
- Flooring: Carpet Free
- Basement: Finished with Walk-Out
- Has fireplace: No
Interior area
- Living area range: 1100-1500 null
Video & virtual tour
Property
Parking
- Parking features: None
Features
- Stories: 2
- Pool features: None
Lot
- Size: 1,563 Square Feet
Details
- Parcel number: 212640374
Construction
Type & style
- Home type: SingleFamily
- Property subtype: Single Family Residence
Materials
- Brick
- Foundation: Unknown
- Roof: Asphalt Shingle
Utilities & green energy
- Sewer: Sewer
Community & HOA
Location
- Region: Toronto
Financial & listing details
- Annual tax amount: C$5,171
- Date on market: 9/26/2026
Price history
Price history is unavailable.
Public tax history
Tax history is unavailable.
Climate risks
Neighborhood: Wychwood
Nearby schools
GreatSchools rating
No schools nearby
We couldn't find any schools near this home.

Similar homes
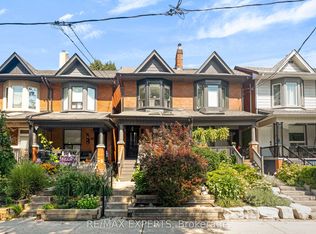
- C$1,399,0005 bd4 ba-- sqft61 Appleton Ave, Toronto, ON M6E 3A4For Sale
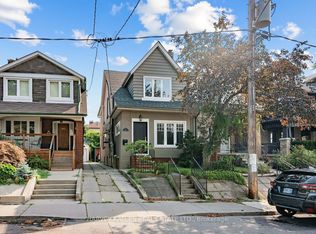 MLS ID #C13824332, HARVEY KALLES REAL ESTATE LTD.. TRREB
 - C$1,350,0003 bd3 ba-- sqft811 Dovercourt Rd, Toronto, ON M6H 2X4For Sale
 MLS ID #W13826962, Avenue Group Realty Inc.. TRREB
 - C$1,249,0005 bd2 ba-- sqft396 Bartlett Ave N, Toronto, ON M6H 3G7For Sale
 MLS ID #W13831048, RE/MAX WEST REALTY INC.. TRREB
 - C$1,395,0003 bd3 ba-- sqft87 Winnett Ave, Toronto, ON M6C 3L4For Sale
 MLS ID #C13819878, RE/MAX HALLMARK BATORI GROUP INC.. TRREB
