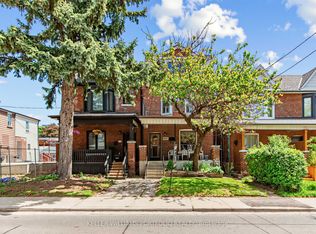
Welcome to this spacious Century Semi Detached Home featuring 5 bedrooms in the highly sought-after Wychwood neighborhood, lovingly maintained by the same family for over 60 years. Offering exceptional space, versatility, character and charm, this home features high ceilings, original hardwood floors, a main floor Primary bedroom and a walkout to the yard. The 2nd level includes a full kitchen and a 4-piece bathroom, providing excellent potential for extended family living or a flexible living arrangement. The basement offers even more possibilities with a separate entrance, 2 spacious rooms, a kitchen rough in, a 4 piece bathroom, laundry area and a large cantina/cold cellar, ideal for future income potential. Outside, enjoy the convenience of a wide rear laneway a with gated rear parking and a private backyard. located in one of a Toronto's most desirable neighborhoods, close to parks, schools, public transit, and all amenities Wychwood has to offer.- This is a rare opportunity to own a well loved family home with endless potential.
For sale
C$1,385,000
43 Marchmount Rd, Toronto, ON M6G 2A8
5beds
2baths
Single Family Residence
Built in ----
1,551 Square Feet Lot
$-- Zestimate®
C$--/sqft
C$-- HOA
What's special
High ceilingsOriginal hardwood floorsMain floor primary bedroomWalkout to the yardPrivate backyard
- 51 days
- 28
- 2
Zillow last checked:
Listing updated:
Listed by:
ROYAL LEPAGE SIGNATURE REALTY
Source: TRREB,MLS®#: C13679236 Originating MLS®#: Toronto Regional Real Estate Board
Originating MLS®#: Toronto Regional Real Estate BoardFacts & features
Interior
Bedrooms & bathrooms
- Bedrooms: 5
- Bathrooms: 2
Primary bedroom
- Level: Second
- Dimensions: 4.6 x 3.7
Bedroom 2
- Level: Second
- Dimensions: 3.65 x 3.55
Bedroom 3
- Level: Third
- Dimensions: 4.6 x 3.7
Bedroom 4
- Level: Third
- Dimensions: 4.55 x 2.95
Dining room
- Level: Main
- Dimensions: 4.08 x 3.95
Kitchen
- Level: Main
- Dimensions: 4.4 x 2.9
Kitchen
- Level: Second
- Dimensions: 3.3 x 2.65
Laundry
- Level: Basement
- Dimensions: 5.5 x 2.45
Living room
- Level: Main
- Dimensions: 3.45 x 3.28
Recreation
- Level: Basement
- Dimensions: 6.6 x 4.17
Heating
- Forced Air, Gas
Cooling
- Central Air
Features
- In-Law Suite, Primary Bedroom - Main Floor
- Basement: Finished with Walk-Out,Separate Entrance
- Has fireplace: No
Interior area
- Living area range: 1500-2000 null
Video & virtual tour
Property
Parking
- Total spaces: 1
Features
- Stories: 2.5
- Exterior features: Paved Yard
- Pool features: None
Lot
- Size: 1,551 Square Feet
Details
- Parcel number: 212640333
Construction
Type & style
- Home type: SingleFamily
- Property subtype: Single Family Residence
Materials
- Brick
- Foundation: Concrete
- Roof: Asphalt Shingle
Utilities & green energy
- Sewer: Sewer
Community & HOA
Location
- Region: Toronto
Financial & listing details
- Annual tax amount: C$5,882
- Date on market: 8/15/2026
Price history
Price history is unavailable.
Public tax history
Tax history is unavailable.
Climate risks
Neighborhood: Wychwood
Nearby schools
GreatSchools rating
No schools nearby
We couldn't find any schools near this home.
Similar homes
- C$1,399,9005 bd4 ba-- sqft1035 Dovercourt Rd, Toronto, ON M6H 2X7For Sale
 MLS ID #W13657350, RE/MAX NOBLECORP REAL ESTATE. TRREB
 - C$1,299,0004 bd2 ba-- sqft207 Symington Ave, Toronto, ON M6P 3W5For Sale
 MLS ID #W13819546, KELLER WILLIAMS PORTFOLIO REALTY. TRREB
 - C$1,225,0003 bd2 ba-- sqft56 Arlington Ave, Toronto, ON M6G 3K8For Sale
 MLS ID #C13584570, ROYAL LEPAGE REAL ESTATE SERVICES LTD.. TRREB
 - C$1,069,0004 bd2 ba-- sqft667 Ossington Ave, Toronto, ON M6G 3T6For Sale
 MLS ID #C13816192, Royal LePage Security Real Estate. TRREB
