**Open House 10/25, 1p-3p** Welcome to 1069 Saratoga Road situated on a spacious 1.38 acres just north of downtown saratoga springs! This home is a must see with a fenced in back yard, outdoor bar, hot tub and much more! This home offers 4 bedrooms, 2.5 bathrooms, large kitchen with island, as well as a dining and living room! This home boats hardwood floors, new cabinets w/ quartz counters, tiled bathrooms and so much more! Huge garage for plenty of storage as well as additional sheds and storage out back! A ductless minisplit has been installed as well to keep cool on those hot summer nights! Low Taxes per CRS! Located close to all shops, restaurants and everything else saratoga has to offer this is a must see! Book your showing today!
Active
$499,999
1069 Saratoga Road, Gansevoort, NY 12831
4beds
2,272sqft
Single Family Residence, Residential
Built in 1935
1.38 Acres Lot
$491,000 Zestimate®
$220/sqft
$-- HOA
What's special
Outdoor barTiled bathroomsHot tubHardwood floorsLarge kitchen with island
- 12 hours
- 184
- 10
Zillow last checked:
Listing updated:
Listed by:
Empire Real Estate Firm LLC 518-662-7653,
Edward Whitty 518-281-9784,
Anganese Gomez 518-941-4341,
Empire Real Estate Firm LLC
Source: Global MLS,MLS#: 202628632
Facts & features
Interior
Bedrooms & bathrooms
- Bedrooms: 4
- Bathrooms: 3
- Full bathrooms: 2
- 1/2 bathrooms: 1
Bedroom
- Level: Second
Bedroom
- Level: Second
Bedroom
- Level: Second
Bedroom
- Level: First
Dining room
- Level: First
Kitchen
- Level: First
Laundry
- Level: Second
Living room
- Level: First
Heating
- Baseboard
Cooling
- Ductless
Appliances
- Included: Dishwasher, Microwave, Range, Refrigerator
- Laundry: Laundry Room
Features
- Kitchen Island
- Flooring: Hardwood
Interior area
- Total structure area: 2,272
- Total interior livable area: 2,272 sqft
- Finished area above ground: 2,272
- Finished area below ground: 0
Property
Parking
- Total spaces: 8
- Parking features: Detached
- Garage spaces: 2
Features
- Patio & porch: Awning(s), Deck
- Exterior features: Outdoor Bar
Lot
- Size: 1.38 Acres
Details
- Parcel number: 414489 89.131.1
- Special conditions: Standard
Construction
Type & style
- Home type: SingleFamily
- Architectural style: Traditional
- Property subtype: Single Family Residence, Residential
Materials
- Vinyl Siding
- Foundation: Slab
Condition
- New construction: No
- Year built: 1935
Utilities & green energy
- Sewer: Septic Tank
Community & HOA
HOA
- Has HOA: No
Location
- Region: Gansevoort
Financial & listing details
- Price per square foot: $220/sqft
- Tax assessed value: $253,000
- Annual tax amount: $3,098
- Date on market: 10/21/2026
Estimated market value
$491,000
$466,000 - $516,000
$3,428/mo
Price history
| Date | Event | Price |
|---|---|---|
| 10/21/2026 | Listed for sale | $499,999+70.4%$220/sqft |
Source:  Global MLS #202628632 Report a problem | ||
| 7/30/2026 | Sold | $293,500+10.8%$129/sqft |
Source: Global MLS #202619136 Report a problem | ||
| 6/16/2026 | Pending sale | $264,900$117/sqft |
Source: Global MLS #202619136 Report a problem | ||
| 6/11/2026 | Listed for sale | $264,900+55.7%$117/sqft |
Source: Global MLS #202619136 Report a problem | ||
| 11/30/2015 | Sold | $170,100$75/sqft |
Source: Public Record Report a problem | ||
Public tax history
| Year | Property taxes | Tax assessment |
|---|---|---|
| 2025 | -- | $253,000 +5% |
| 2024 | -- | $241,000 +7.1% |
| 2023 | -- | $225,000 +10.3% |
| 2022 | -- | $204,000 +10.3% |
| 2021 | -- | $185,000 +15.6% |
| 2020 | -- | $160,000 |
| 2019 | -- | $160,000 |
| 2018 | -- | $160,000 |
| 2017 | $2,969 +462.3% | $160,000 |
| 2016 | $528 -78.3% | $160,000 |
| 2015 | $2,437 +24.5% | $160,000 |
| 2014 | $1,957 | $160,000 |
| 2013 | -- | $160,000 |
| 2012 | -- | $160,000 |
| 2011 | -- | $160,000 |
| 2010 | -- | $160,000 +309.2% |
| 2009 | -- | $39,100 |
| 2008 | -- | $39,100 |
| 2007 | -- | $39,100 |
| 2006 | -- | $39,100 |
| 2005 | -- | $39,100 |
| 2004 | -- | $39,100 +11.7% |
| 2003 | -- | $35,000 +4.2% |
| 2002 | -- | $33,600 |
Find assessor info on the county website
Monthly payment
Climate risks
Neighborhood: 12831
Nearby schools
Schools provided by the listing agent
- High: South Glens Falls
Source: Global MLS. This data may not be complete. We recommend contacting the local school district to confirm school assignments for this home.
Similar homes
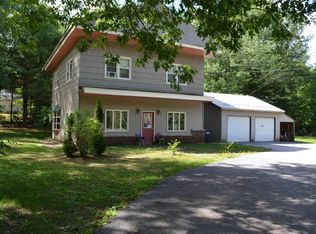
- $559,0003 bd3 ba2k sqft16 White Birch Lane, Gansevoort, NY 12831Active
 MLS ID #202624675, Charles B Goodridge, Listing by: Julie & Co Realty LLC. Global MLS
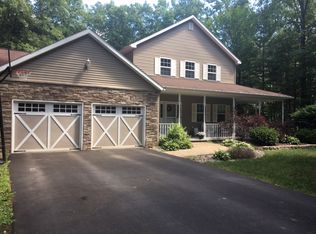
- $569,9994 bd4 ba2.5k sqft392 Gurn Springs Road, Gansevoort, NY 12831Active
 MLS ID #202613931, Leah A Slocum, Listing by: KW Platform. Global MLS
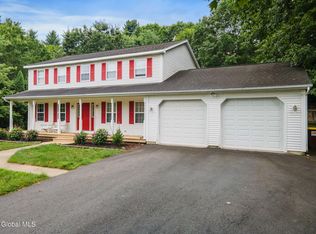
- $549,9994 bd4 ba2.1k sqft26 Gates Avenue N., Gansevoort, NY 12831Active
 MLS ID #202621049, Timothy B Doherty, Listing by: Berkshire Hathaway Home Services Blake. Global MLS
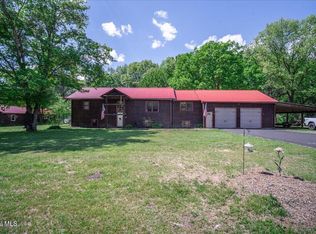
- $474,0005 bd3 ba2.2k sqft4386 Route 50, Saratoga Springs, NY 12866Active
 MLS ID #202618252, Lars Huus-Skladzinski, Listing by: Julie & Co Realty LLC. Global MLS
