NEW PRICE--$475,000! Discover your private Adirondack retreat at 390 Eddy Road, offering 4BR/2BA, over 2,100 SF of living space and 8.1 wooded acres. Designed for comfortable year-round living, the open-concept interior features oak hardwood floors, custom woodwork, maple cabinetry and radiant heat. The finished walkout lower level expands the living and entertaining space with a custom black-walnut wet bar, refrigerator and direct access to the outdoor fire-pit area.
Outdoor living is a highlight with a spacious wrap around deck and new hot tub (2026)--the perfect place to unwind after a day in the Adirondacks. Walking trails and peaceful wooded surroundings add to the property's four-season appeal. The insulated 2-car detached garage/workshop provides excellent space for vehicles, hobbies, recreational equipment and four-season toys.
Additional amenities include a whole-house automatic Generac generator, propane boiler, outdoor wood boiler, hybrid 80-gallon hot water heater, central vacuum and high-speed fiber internet.
An outdoor enthusiast's location just minutes from the Hadley Mountain trailhead and surrounded by some of the southern Adirondacks' best hiking, waterfalls, paddling, tubing, fishing, and four season activities. Enjoy easy access to the Hudson and Sacandaga Rivers, Great Sacandaga Lake and Lake Luzerne, with Lake George approximately 30 minutes away. Now offered at $475,000--an exceptional opportunity for 8+ private acres, substantial living and storage space, and four-season Adirondack recreation!
Active
Price cut: $24K (9/25)
$475,000
390 Eddy Road, Hadley, NY 12835
4beds
2,184sqft
Single Family Residence, Residential
Built in 1999
8.2 Acres Lot
$459,400 Zestimate®
$217/sqft
$-- HOA
What's special
Finished walkout lower levelSpacious wrap around deckPeaceful wooded surroundingsOpen-concept interiorCustom woodworkRadiant heatCustom black-walnut wet bar
- 48 days
- 1,492
- 118
Likely to sell faster than
Zillow last checked:
Listing updated:
Listed by:
Davies Davies & Associates Real Estate LLC 518-656-9068,
Kevin Truax 518-369-9120
Source: Global MLS,MLS#: 202624964
Facts & features
Interior
Bedrooms & bathrooms
- Bedrooms: 4
- Bathrooms: 2
- Full bathrooms: 2
Bedroom
- Level: First
Bedroom
- Level: Second
Bedroom
- Level: Second
Bedroom
- Level: Second
Full bathroom
- Level: First
Full bathroom
- Level: Second
Dining room
- Level: First
Kitchen
- Level: First
Laundry
- Level: Second
Living room
- Level: First
Other
- Level: Basement
Heating
- Hot Water, Propane Tank Leased, Radiant, Radiant Floor, Wood, Zoned
Cooling
- Window Unit(s)
Appliances
- Included: Dishwasher, Electric Water Heater, Gas Oven, Indoor Grill, Microwave, Oven, Range, Refrigerator, Wine Cooler
- Laundry: Laundry Room, Upper Level, Washer Hookup
Features
- High Speed Internet, Ceiling Fan(s), Walk-In Closet(s), Wet Bar, Built-in Features, Central Vacuum, Crown Molding, Eat-in Kitchen
- Flooring: Vinyl, Wood, Hardwood
- Doors: French Doors
- Windows: Insulated Windows
- Basement: Finished,Full,Heated,Walk-Out Access
Interior area
- Total structure area: 2,184
- Total interior livable area: 2,184 sqft
- Finished area above ground: 2,184
- Finished area below ground: 380
Property
Parking
- Total spaces: 10
- Parking features: Off Street, Stone, Storage, Workshop in Garage, Garage Door Opener, Heated Garage
- Garage spaces: 2
Features
- Patio & porch: Pressure Treated Deck, Wrap Around, Covered, Deck, Porch
- Exterior features: Other, Garden, Lighting, Outdoor Kitchen
- Has view: Yes
- View description: Mountain(s), Trees/Woods, Forest
Lot
- Size: 8.2 Acres
- Features: Private, Road Frontage, Sloped, Views, Wooded, Cleared, Landscaped
Details
- Additional structures: Outdoor Kitchen, Shed(s), Garage(s)
- Parcel number: 413600 3.18.2
- Special conditions: No Disclosures
- Other equipment: Other
Construction
Type & style
- Home type: SingleFamily
- Architectural style: Colonial
- Property subtype: Single Family Residence, Residential
Materials
- Wood Siding
- Foundation: Block
- Roof: Metal
Condition
- New construction: No
- Year built: 1999
Utilities & green energy
- Electric: Generator
- Sewer: Septic Tank
- Utilities for property: Cable Available, Cable Connected, Underground Utilities
Community & HOA
Community
- Security: Smoke Detector(s), Carbon Monoxide Detector(s)
HOA
- Has HOA: No
Location
- Region: Hadley
Financial & listing details
- Price per square foot: $217/sqft
- Tax assessed value: $450,000
- Annual tax amount: $5,770
- Date on market: 8/27/2026
Estimated market value
$459,400
$436,000 - $482,000
$2,804/mo
Price history
| Date | Event | Price |
|---|---|---|
| 9/25/2026 | Price change | $475,000-4.8%$217/sqft |
Source:  Global MLS #202624964 Report a problem Global MLS #202624964 Report a problem | ||
| 8/27/2026 | Listed for sale | $499,000+54%$228/sqft |
Source: Global MLS #202624964 Report a problem | ||
| 10/5/2020 | Sold | $324,000+1.3%$148/sqft |
Source: Global MLS #202018156 Report a problem | ||
| 8/4/2020 | Pending sale | $319,900$146/sqft |
Source: Keller Williams Capital Dist #202018156 Report a problem | ||
| 5/22/2020 | Listed for sale | $319,900-8.6%$146/sqft |
Source: Keller Williams Capital Dist #202018156 Report a problem | ||
| 11/20/2019 | Listed for sale | $350,000$160/sqft |
Source: Berkshire Hathaway Blake #201935261 Report a problem | ||
Public tax history
| Year | Property taxes | Tax assessment |
|---|---|---|
| 2025 | -- | $270,000 |
| 2024 | -- | $270,000 |
| 2023 | -- | $270,000 |
| 2022 | -- | $270,000 |
| 2021 | -- | $270,000 +34.6% |
| 2020 | -- | $200,600 |
| 2019 | -- | $200,600 |
| 2018 | -- | $200,600 |
| 2017 | $4,012 +123.9% | $200,600 |
| 2016 | $1,792 -0.2% | $200,600 |
| 2015 | $1,796 -6.1% | $200,600 |
| 2014 | $1,914 | $200,600 |
| 2013 | -- | $200,600 |
| 2012 | -- | $200,600 |
| 2011 | -- | $200,600 |
| 2010 | -- | $200,600 |
| 2009 | -- | $200,600 |
| 2008 | -- | $200,600 +4.5% |
| 2007 | -- | $191,900 |
| 2006 | -- | $191,900 +13.5% |
| 2005 | -- | $169,100 +8.3% |
| 2004 | -- | $156,200 +5.1% |
| 2003 | -- | $148,600 |
| 2002 | -- | $148,600 |
| 2001 | -- | $148,600 +323.4% |
| 2000 | -- | $35,100 |
Find assessor info on the county website
Monthly payment
Climate risks
Neighborhood: 12835
Nearby schools
Schools provided by the listing agent
- Elementary: Hadley-Luzerne
- High: Hadley-Luzerne
Source: Global MLS. This data may not be complete. We recommend contacting the local school district to confirm school assignments for this home.
Similar homes
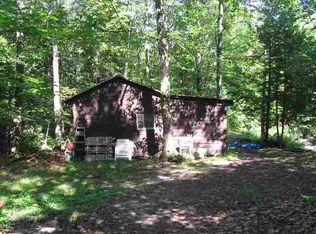
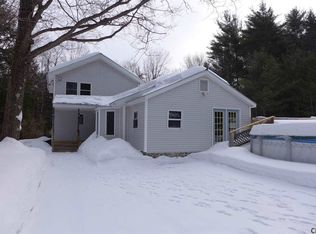
- $516,0003 bd2 ba2.7k sqft287 Walter Maxfield Road, Hadley, NY 12835Active
 MLS ID #202620867, James P Post, Listing by: Coldwell Banker Prime Properties. Global MLS
 - $524,0003 bd2 ba1.5k sqft111 Bowen Hill Road, Warrensburg, NY 12885Active
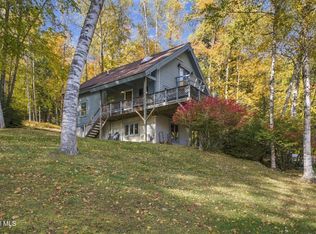 MLS ID #202628000, Dominique Wasilewski, Listing by: eXp Realty. Global MLS
 - $379,9003 bd2 ba2.3k sqft891 River Road, Lake Luzerne, NY 12846Active
 MLS ID #202620244, Angela Cugini-Girard, Listing by: eXp Realty. Global MLS
 - $495,0004 bd2 ba2k sqft296 Lake Nebo Road, Fort Ann, NY 12827Active
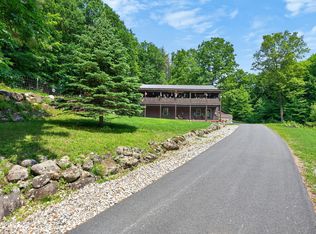 MLS ID #202621180, Julie A Snyder, Listing by: Howard Hanna Capital Inc. Global MLS
