Welcome to 1069 Upper Mountain Road! This spacious 3-bedroom, 3-full-bath home offers a wonderful combination of comfortable living, thoughtful updates, and inviting indoor and outdoor spaces. Step inside to discover a functional, spacious layout with plenty of room to relax, entertain, and make your own. The updated kitchen features beautiful granite countertops, ample cabinetry, and a sliding glass door that provides easy access to the backyard.
The home’s inviting living spaces provide flexibility for everyday living and entertaining. The mostly finished basement adds valuable additional space, complete with brand-new carpeting, making it ideal for a recreation room, entertainment area, home office, or hobby space.
One of the home’s standout features is its beautiful, private, partially fenced backyard! Enjoy your own outdoor retreat with plenty of space for relaxing, entertaining, gardening, or simply enjoying the peaceful surroundings. The backyard features a retractable awning for shaded outdoor enjoyment, a spacious storage shed, and a gazebo with existing hookups for a future hot tub. Whether hosting summer gatherings, enjoying your morning coffee, or unwinding after a long day, this backyard offers a wonderful extension of the home’s living space.
Additional highlights include a heated and insulated attached garage and numerous major improvements already completed, offering added value and peace of mind.
Major updates include: High-efficiency furnace (6 months), tankless on-demand hot water system (1 year), updated 150-amp electrical panel (3 years), whole-house generator (3 years), concrete driveway (4 years), gas fireplace (4 years), kitchen sliding door (3 years), and architectural shingle roof (5 years).
With its spacious interior, versatile living areas, extensive improvements, and beautiful private backyard, this home has so much to offer.
Active
Price cut: $10K (11/9)
$380,000
1069 Upper Mountain Rd, Lewiston, NY 14092
3beds
1,520sqft
Single Family Residence
Built in 1994
0.52 Acres Lot
$-- Zestimate®
$250/sqft
$-- HOA
What's special
Gas fireplaceMostly finished basementInviting living spacesGazebo with existing hookupsAmple cabinetryUpdated kitchenBrand-new carpeting
- 14 days
- 1,093
- 67
Zillow last checked:
Listing updated:
Listed by:
Keller Williams Realty WNY 716-832-3300,
AnnMarie Destino 716-471-4785
Source: NYSAMLSs,MLS#: B1719465 Originating MLS: Buffalo
Facts & features
Interior
Bedrooms & bathrooms
- Bedrooms: 3
- Bathrooms: 3
- Full bathrooms: 3
- Main level bathrooms: 1
Heating
- Gas, Forced Air
Cooling
- Central Air
Appliances
- Included: Dryer, Dishwasher, Disposal, Gas Water Heater, Microwave, Range, Refrigerator, Washer
- Laundry: Main Level
Features
- Breakfast Bar, Ceiling Fan(s), Cathedral Ceiling(s), Eat-in Kitchen, Granite Counters, Kitchen Island, Pantry, Sliding Glass Door(s), Skylights, Window Treatments
- Flooring: Carpet, Hardwood, Laminate, Tile, Varies
- Doors: Sliding Doors
- Windows: Drapes, Skylight(s)
- Basement: Full,Partially Finished,Sump Pump
- Number of fireplaces: 1
Interior area
- Total structure area: 1,520
- Total interior livable area: 1,520 sqft
Video & virtual tour
Property
Parking
- Total spaces: 2
- Parking features: Attached, Garage, Heated Garage, Garage Door Opener
- Attached garage spaces: 2
Features
- Levels: Two
- Stories: 2
- Patio & porch: Covered, Deck, Patio, Porch
- Exterior features: Awning(s), Concrete Driveway, Deck, Fence, Patio
- Fencing: Partial
Lot
- Size: 0.52 Acres
- Dimensions: 75 x 269
- Features: Rectangular, Rectangular Lot, Residential Lot
Details
- Additional structures: Gazebo, Shed(s), Storage
- Parcel number: 2924891020180001037000
- Special conditions: Standard
- Other equipment: Generator
Construction
Type & style
- Home type: SingleFamily
- Architectural style: Contemporary
- Property subtype: Single Family Residence
Materials
- Brick, Composite Siding, Other, Vinyl Siding
- Foundation: Poured
- Roof: Architectural,Shingle
Condition
- Resale
- Year built: 1994
Utilities & green energy
- Sewer: Connected
- Water: Connected, Public
- Utilities for property: Sewer Connected, Water Connected
Community & HOA
Community
- Security: Security System Leased
- Subdivision: Mountain Heights
Location
- Region: Lewiston
Financial & listing details
- Price per square foot: $250/sqft
- Tax assessed value: $121,600
- Annual tax amount: $4,665
- Date on market: 10/26/2026
- Listing terms: Cash,Conventional,FHA,VA Loan
Estimated market value
Not available
Estimated sales range
Not available
Not available
Price history
| Date | Event | Price |
|---|---|---|
| 11/9/2026 | Price change | $380,000-2.6%$250/sqft |
Source:  NYSAMLSs #B1719465 Report a problem | ||
| 10/26/2026 | Listed for sale | $390,000$257/sqft |
Source: NYSAMLSs #B1719465 Report a problem | ||
Public tax history
| Year | Property taxes | Tax assessment |
|---|---|---|
| 2025 | -- | $121,600 |
| 2024 | -- | $121,600 |
| 2023 | -- | $121,600 |
| 2022 | -- | $121,600 |
| 2021 | -- | $121,600 |
| 2020 | -- | $121,600 |
| 2019 | -- | $121,600 |
| 2018 | -- | $121,600 |
| 2017 | $5,074 | $121,600 |
| 2016 | -- | $121,600 |
| 2015 | -- | $121,600 |
| 2014 | -- | $121,600 |
| 2013 | -- | $121,600 |
| 2012 | -- | $121,600 |
| 2011 | -- | $121,600 |
| 2010 | -- | $121,600 |
| 2009 | -- | $121,600 |
| 2008 | -- | $121,600 |
| 2007 | -- | $121,600 |
| 2006 | -- | $121,600 |
| 2005 | -- | $121,600 |
| 2004 | -- | $121,600 +5.7% |
| 2003 | -- | $115,000 |
| 2002 | -- | $115,000 |
| 2001 | -- | $115,000 |
| 2000 | -- | $115,000 |
Find assessor info on the county website
Monthly payment
Climate risks
Neighborhood: 14092
Nearby schools
Schools provided by the listing agent
- District: Lewiston-Porter
Source: NYSAMLSs. This data may not be complete. We recommend contacting the local school district to confirm school assignments for this home.
- $378,6003 bd2 ba1.8k sqft1065 Upper Mountain Rd, Lewiston, NY 14092Off Market
- $372,9003 bd2 ba1.4k sqft1073 Upper Mountain Rd, Lewiston, NY 14092Off Market

- $362,1003 bd2 ba1.6k sqft1061 Upper Mountain Rd, Lewiston, NY 14092Off Market
- $329,2003 bd1 ba1.2k sqft1077 Upper Mountain Rd, Lewiston, NY 14092Off Market
Similar homes
- $339,9003 bd2 ba1.8k sqft697 Walker Dr, Lewiston, NY 14092For Sale
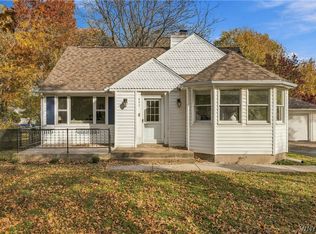
 MLS ID #B1727286, Ryan Devin, Listing by: HUNT Real Estate ERA. NYSAMLSs
- $389,0004 bd2 ba1.3k sqft709 Powell Ln, Lewiston, NY 14092For Sale
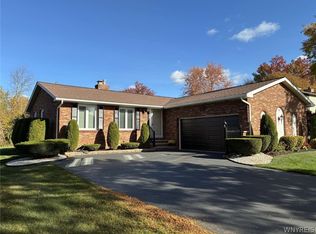 MLS ID #B1726631, Jack Qizhan Yao, Listing by: Realmart Realty LLC. NYSAMLSs
- $375,0003 bd2 ba1.3k sqft516 Meadowbrook Dr, Lewiston, NY 14092For Sale
 MLS ID #B1718632, Bruce J Andrews, Listing by: Great Lakes Real Estate Inc.. NYSAMLSs
- $279,9993 bd2 ba1.5k sqft930 Elliott Dr, Lewiston, NY 14092For Sale
 MLS ID #B1716561, Gregory Straus, Listing by: 716 Realty Group WNY LLC. NYSAMLSs
- $240,0003 bd4 ba1.7k sqft960 N Hewitt Dr, Lewiston, NY 14092For SaleMLS ID #B1727482, Angela Barrett, Listing by: Howard Hanna WNY Inc.. NYSAMLSs
- $464,9003 bd3 ba1.5k sqft880 Upper Mountain Rd, Lewiston, NY 14092For SaleMLS ID #B1690305, Michael A Johnson, Listing by: Howard Hanna WNY Inc.. NYSAMLSs
- $354,9003 bd2 ba1.5k sqft557 Riverwalk Dr, Youngstown, NY 14174For SaleMLS ID #B1726608, Cheryl Deal, Listing by: Deal Realty, Inc.. NYSAMLSs
- $459,9003 bd3 ba1.8k sqft705 Sara Ct, Lewiston, NY 14092For SaleMLS ID #B1697802, Alisa M Talarico, Listing by: Century 21 North East. NYSAMLSs
- $299,9002 bd2 ba1.6k sqft906 Oneida St, Lewiston, NY 14092For SaleMLS ID #B1717736, Barbara A Okonczak, Listing by: Berkshire Hathaway Homeservices Zambito Realtors. NYSAMLSs
- $330,0004 bd2 ba1.7k sqft407 Liberty Cir, Niagara Falls, NY 14305For SaleMLS ID #B1727538, James J Strzalkowski Jr., Listing by: Redfin Real Estate. NYSAMLSs
- $265,0003 bd1 ba1.4k sqft4596 Creek Rd, Lewiston, NY 14092For SaleMLS ID #B1718850, Linda Ellson, Listing by: HUNT Real Estate ERA. NYSAMLSs
- $239,9003 bd2 ba1.3k sqft1555 Ridge Rd, Lewiston, NY 14092For SaleMLS ID #B1718692, Joseph Dentico, Listing by: Deal Realty, Inc.. NYSAMLSs
- $281,5002 bd1 ba1.1k sqft935 Seneca St, Lewiston, NY 14092For SaleMLS ID #B1722628, Frederick P Blue III, Listing by: Great Lakes Real Estate Inc.. NYSAMLSs
- $339,0002 bd2 ba1.2k sqft714 Tuscarora St, Lewiston, NY 14092For SaleMLS ID #B1722168, Patrick S Hollingsworth, Listing by: Century 21 North East. NYSAMLSs
- $229,9004 bd2 ba1.3k sqft1656 Saunders Sett Rd, Lewiston, NY 14092For SaleMLS ID #B1723947, Joshua McDougall, Listing by: HUNT Real Estate ERA. NYSAMLSs
- $364,9993 bd2 ba1.2k sqft6941 Rebecca Dr, Niagara Falls, NY 14304For SaleMLS ID #B1722541, Mackenzie Heary, Listing by: Century 21 North East. NYSAMLSs
- $299,9002 bd2 ba1.4k sqft160 S 7th St, Lewiston, NY 14092For SaleMLS ID #B1725156, Abigail E Stein, Listing by: Century 21 North East. NYSAMLSs
- $519,9003 bd2 ba1.8k sqft4331 Riverwalk Dr S, Lewiston, NY 14092For SaleMLS ID #B1721745, Maria Regina Viscomi, Listing by: Great Lakes Real Estate Inc.. NYSAMLSs
