Opportunity is knocking! Bring your ideas and make this 3-bedroom, 1-bath Lewiston ranch your own. This brick and vinyl home sits on a picturesque .68-acre lot, featuring a spacious backyard that extends to a partially wooded tree line, beyond which lies an expansive golf course. An expansive kitchen offers abundant cabinetry, generous counter space, a breakfast nook with bay window, a large dining area accented by a charming vintage tulip-style pendant light, a wet bar, and all appliances included.
Patio doors lead to the full-size deck overlooking the backyard—an inviting setting for relaxing and entertaining. The spacious living room features a bay window, built-ins, and hardwood floors beneath the carpeting, and opens to the front foyer with coat closet. All three bedrooms have hardwood floors, with the added bonus of a cedar closet. A roomy full bath includes a linen closet. Additional features include a full basement with laundry and upgraded electrical, a 1.5-car attached garage with service door leading to the backyard patio, plus a full-size driveway with an extended parking pad. Come see the possibilities and envision how you can make this home your own!
Active
$265,000
4596 Creek Rd, Lewiston, NY 14092
3beds
1,488sqft
Single Family Residence
Built in 1956
0.68 Acres Lot
$257,300 Zestimate®
$178/sqft
$-- HOA
What's special
Cedar closetWet barBrick and vinyl homeAll appliances includedLarge dining areaBay windowGenerous counter space
- 38 days
- 1,395
- 97
Zillow last checked:
Listing updated:
Listed by:
HUNT Real Estate ERA 716-832-4838,
Linda Ellson 716-863-8561
Source: NYSAMLSs,MLS#: B1718850 Originating MLS: Buffalo
Facts & features
Interior
Bedrooms & bathrooms
- Bedrooms: 3
- Bathrooms: 1
- Full bathrooms: 1
- Main level bathrooms: 1
- Main level bedrooms: 3
Heating
- Gas, Forced Air
Cooling
- Central Air
Appliances
- Included: Dryer, Electric Cooktop, Exhaust Fan, Electric Oven, Electric Range, Gas Water Heater, Refrigerator, Range Hood, Washer
- Laundry: In Basement
Features
- Wet Bar, Breakfast Area, Cedar Closet(s), Ceiling Fan(s), Dining Area, Entrance Foyer, Eat-in Kitchen, Separate/Formal Living Room, Partially Furnished, Window Treatments, Bedroom on Main Level, Main Level Primary
- Flooring: Carpet, Hardwood, Varies, Vinyl
- Windows: Drapes
- Basement: Full,Sump Pump
- Has fireplace: No
Interior area
- Total structure area: 1,488
- Total interior livable area: 1,488 sqft
Property
Parking
- Total spaces: 1.5
- Parking features: Attached, Electricity, Garage, Garage Door Opener
- Attached garage spaces: 1.5
Features
- Levels: One
- Stories: 1
- Patio & porch: Deck, Open, Porch
- Exterior features: Blacktop Driveway, Deck
Lot
- Size: 0.68 Acres
- Dimensions: 100 x 300
- Features: On Golf Course, Rectangular, Rectangular Lot, Wooded
Details
- Parcel number: 2924890870160001024000
- Special conditions: Standard
Construction
Type & style
- Home type: SingleFamily
- Architectural style: Ranch
- Property subtype: Single Family Residence
Materials
- Brick, Vinyl Siding
- Foundation: Poured
- Roof: Asphalt
Condition
- Resale
- Year built: 1956
Utilities & green energy
- Sewer: Connected
- Water: Connected, Public
- Utilities for property: Cable Available, High Speed Internet Available, Sewer Connected, Water Connected
Community & HOA
Location
- Region: Lewiston
Financial & listing details
- Price per square foot: $178/sqft
- Tax assessed value: $83,100
- Annual tax amount: $5,086
- Date on market: 9/30/2026
- Listing terms: Cash,Conventional,FHA,VA Loan
Estimated market value
$257,300
$244,000 - $270,000
$2,394/mo
Price history
| Date | Event | Price |
|---|---|---|
| 9/30/2026 | Listed for sale | $265,000$178/sqft |
Source:  NYSAMLSs #B1718850 Report a problem | ||
Public tax history
| Year | Property taxes | Tax assessment |
|---|---|---|
| 2025 | -- | $98,700 |
| 2024 | -- | $98,700 |
| 2023 | -- | $98,700 |
| 2022 | -- | $98,700 |
| 2021 | -- | $98,700 |
| 2020 | -- | $98,700 |
| 2019 | -- | $98,700 |
| 2018 | -- | $98,700 |
| 2017 | $2,726 | $98,700 |
| 2016 | -- | $98,700 |
| 2015 | -- | $98,700 |
| 2014 | -- | $98,700 |
| 2013 | -- | $98,700 |
| 2012 | -- | $98,700 |
| 2011 | -- | $98,700 |
| 2010 | -- | $98,700 |
| 2009 | -- | $98,700 |
| 2008 | -- | $98,700 |
| 2007 | -- | $98,700 |
| 2006 | -- | $98,700 |
| 2005 | -- | $98,700 |
| 2004 | -- | $98,700 |
| 2003 | -- | $98,700 |
| 2002 | -- | $98,700 |
| 2001 | -- | $98,700 |
| 2000 | -- | $98,700 |
Find assessor info on the county website
Monthly payment
Climate risks
Neighborhood: 14092
Nearby schools
Schools provided by the listing agent
- District: Lewiston-Porter
Source: NYSAMLSs. This data may not be complete. We recommend contacting the local school district to confirm school assignments for this home.
Similar homes
- $240,0003 bd4 ba1.7k sqft960 N Hewitt Dr, Lewiston, NY 14092For Sale

 MLS ID #B1727482, Angela Barrett, Listing by: Howard Hanna WNY Inc.. NYSAMLSs
- $269,0003 bd2 ba1.2k sqft5433 Military Rd, Lewiston, NY 14092For Sale
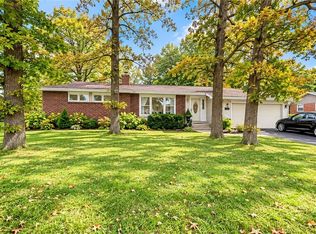 MLS ID #B1722926, Kenneth R Greulich, Listing by: Dan & Lucy Wilson Realty. NYSAMLSs
- $279,9993 bd2 ba1.5k sqft930 Elliott Dr, Lewiston, NY 14092For Sale
 MLS ID #B1716561, Gregory Straus, Listing by: 716 Realty Group WNY LLC. NYSAMLSs
- $339,9003 bd2 ba1.8k sqft697 Walker Dr, Lewiston, NY 14092For Sale
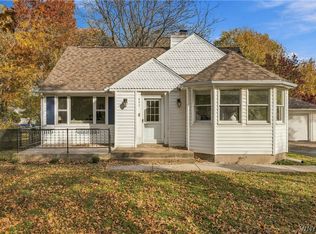 MLS ID #B1727286, Ryan Devin, Listing by: HUNT Real Estate ERA. NYSAMLSs
- $239,9003 bd2 ba1.3k sqft1555 Ridge Rd, Lewiston, NY 14092For SaleMLS ID #B1718692, Joseph Dentico, Listing by: Deal Realty, Inc.. NYSAMLSs
- $281,5002 bd1 ba1.1k sqft935 Seneca St, Lewiston, NY 14092For SaleMLS ID #B1722628, Frederick P Blue III, Listing by: Great Lakes Real Estate Inc.. NYSAMLSs
- $299,9002 bd2 ba1.6k sqft906 Oneida St, Lewiston, NY 14092For SaleMLS ID #B1717736, Barbara A Okonczak, Listing by: Berkshire Hathaway Homeservices Zambito Realtors. NYSAMLSs
- $279,9003 bd1 ba1k sqft1287 Swann Rd, Youngstown, NY 14174For SaleMLS ID #B1724792, Dana Fideli, Listing by: Keller Williams Realty WNY. NYSAMLSs
- $389,0004 bd2 ba1.3k sqft709 Powell Ln, Lewiston, NY 14092For SaleMLS ID #B1726631, Jack Qizhan Yao, Listing by: Realmart Realty LLC. NYSAMLSs
- $390,0003 bd3 ba1.5k sqft1069 Upper Mountain Rd, Lewiston, NY 14092For SaleMLS ID #B1719465, AnnMarie Destino, Listing by: Keller Williams Realty WNY. NYSAMLSs
- $229,9004 bd2 ba1.3k sqft1656 Saunders Sett Rd, Lewiston, NY 14092For SaleMLS ID #B1723947, Joshua McDougall, Listing by: HUNT Real Estate ERA. NYSAMLSs
- $330,0004 bd2 ba1.7k sqft407 Liberty Cir, Niagara Falls, NY 14305For SaleMLS ID #B1727538, James J Strzalkowski Jr., Listing by: Redfin Real Estate. NYSAMLSs
- $375,0003 bd2 ba1.3k sqft516 Meadowbrook Dr, Lewiston, NY 14092For SaleMLS ID #B1718632, Bruce J Andrews, Listing by: Great Lakes Real Estate Inc.. NYSAMLSs
- $229,9003 bd1 ba1.4k sqft566 Northfield Dr, Youngstown, NY 14174For SaleMLS ID #B1718086, Lisa A Lannon, Listing by: Great Lakes Real Estate Inc.. NYSAMLSs
- $269,9003 bd1 ba864 sqft515 Lake Rd, Youngstown, NY 14174For SaleMLS ID #B1700669, Lisa A Lannon, Listing by: Great Lakes Real Estate Inc.. NYSAMLSs
- $354,9003 bd2 ba1.5k sqft557 Riverwalk Dr, Youngstown, NY 14174For SaleMLS ID #B1726608, Cheryl Deal, Listing by: Deal Realty, Inc.. NYSAMLSs
- $299,9002 bd2 ba1.4k sqft160 S 7th St, Lewiston, NY 14092For SaleMLS ID #B1725156, Abigail E Stein, Listing by: Century 21 North East. NYSAMLSs
- $259,9003 bd2 ba1.4k sqft744 Seymour Ave, Niagara Falls, NY 14305For SaleMLS ID #B1709796, Kathleen T Peglau, Listing by: Century 21 North East. NYSAMLSs
