Welcome to this enchanting Chestnut Hill residence. This Tudor is adorned with rich architectural details, an undeniable charm and timeless elegance. The sun-drenched living room with soaring ceilings and stately fireplace is ideal for entertaining guests. Relax and unwind with your favorite book in this grand family room with panoramic windows & treetop views. The spacious kitchen is conveniently located adjacent to the formal dining room and provides easy access to the private patio with large leveled yard. The second level offers the primary bedroom with walk-in closet, built-ins and en suite bathroom. There are 2 generous size bedrooms, dedicated office space & a second bathroom on this level. The lower level provides the convenience of garage parking, a cozy playroom, addional storage & laundry facilities. This home is just minutes to many local restaurants & shops with easy commute to I-95, Rt. 9 Longwood Medical Center, Chestnut Hill Mall, Downtown Boston and Cambridge.
Sold for $1,912,000
Street View
$1,912,000
1069 W Roxbury Pkwy, Brookline, MA 02467
3beds
3,072sqft
Single Family Residence
Built in 1935
0.3 Acres Lot
$1,995,000 Zestimate®
$622/sqft
$6,244 Estimated rent
Home value
$1,995,000
$1.84M - $2.15M
$6,244/mo
Zestimate® history
Owner options
List your home for rent
$6,244/mo
Rent Zestimate®
Find your next renter with Zillow Rental Manager. Plus, with online applications, you can quickly screen prospective tenants – for free.
$6,244/mo
Rent Zestimate®
Refinance and save
$12,611/mo
Est. payment
Refinancing to a lower rate could help reduce your monthly payments and save thousands over the life of the loan.
$12,611/mo
Est. payment
Explore your selling options
Work with a Zillow partner agent
Leverage their expertise and Zillow's premium Showcase listings to get your home seen by more buyers.
Get startedList with your own agent
Get your home in front of millions of buyers by listing it on Zillow.
Learn how to do itSell it yourself
Take full control of how buyers see your home on Zillow by listing For Sale by Owner (FSBO).
List your homeWhat's special
Stately fireplaceGrand family roomFormal dining roomCozy playroomLarge leveled yardPrivate patioEn suite bathroom
Zillow last checked:
Listing updated:
Listed by:
Nisha Shah 617-863-2277,
Berkshire Hathaway HomeServices Commonwealth Real Estate 617-666-2121
Bought with:
Monica Gonzalez de Wulff
William Raveis R.E. & Home Services
Source: MLS PIN,MLS#: 73435260
Facts & features
Interior
Bedrooms & bathrooms
- Bedrooms: 3
- Bathrooms: 3
- Full bathrooms: 2
- 1/2 bathrooms: 1
Primary bedroom
- Features: Walk-In Closet(s), Closet/Cabinets - Custom Built, Flooring - Hardwood, Dressing Room
- Level: Second
- Area: 322
- Dimensions: 23 x 14
Bedroom 2
- Features: Closet, Flooring - Hardwood, Lighting - Overhead
- Level: Second
- Area: 195
- Dimensions: 15 x 13
Bedroom 3
- Features: Closet, Flooring - Hardwood, Lighting - Overhead
- Level: Second
- Area: 195
- Dimensions: 15 x 13
Primary bathroom
- Features: Yes
Bathroom 1
- Features: Bathroom - Half, Flooring - Stone/Ceramic Tile, Lighting - Pendant
- Level: First
Bathroom 2
- Features: Bathroom - Full, Bathroom - Tiled With Tub & Shower
- Level: Second
Bathroom 3
- Features: Bathroom - Full, Bathroom - Tiled With Shower Stall
- Level: Second
Dining room
- Features: Flooring - Hardwood, Lighting - Overhead
- Level: First
- Area: 195
- Dimensions: 15 x 13
Family room
- Level: First
- Area: 552
- Dimensions: 24 x 23
Kitchen
- Features: Closet, Window(s) - Bay/Bow/Box, Window(s) - Picture, Recessed Lighting
- Level: First
- Area: 252
- Dimensions: 18 x 14
Living room
- Features: Beamed Ceilings, Closet/Cabinets - Custom Built, Flooring - Hardwood
- Level: First
- Area: 336
- Dimensions: 24 x 14
Office
- Features: Flooring - Hardwood
- Level: Second
- Area: 72
- Dimensions: 9 x 8
Heating
- Baseboard, Natural Gas, Fireplace
Cooling
- Central Air
Appliances
- Included: Gas Water Heater, Water Heater, Range, Dishwasher, Disposal, Microwave, Refrigerator, Freezer, Washer, Dryer
- Laundry: Closet/Cabinets - Custom Built, Flooring - Vinyl, Pantry, Washer Hookup, Lighting - Overhead, Sink, In Basement
Features
- Lighting - Overhead, Closet/Cabinets - Custom Built, Archway, Vestibule, Office, Play Room, Foyer
- Flooring: Tile, Carpet, Hardwood, Flooring - Hardwood, Flooring - Wall to Wall Carpet
- Basement: Full
- Number of fireplaces: 2
- Fireplace features: Living Room
Interior area
- Total structure area: 3,072
- Total interior livable area: 3,072 sqft
- Finished area above ground: 2,770
- Finished area below ground: 302
Property
Parking
- Total spaces: 4
- Parking features: Under, Garage Door Opener, Paved Drive, Off Street, Paved
- Attached garage spaces: 2
- Uncovered spaces: 2
Features
- Patio & porch: Patio
- Exterior features: Patio, Rain Gutters, Storage
Lot
- Size: 0.3 Acres
- Features: Gentle Sloping, Level
Details
- Parcel number: B:371 L:0029 S:0000,42063
- Zoning: S10
Construction
Type & style
- Home type: SingleFamily
- Architectural style: Tudor
- Property subtype: Single Family Residence
Materials
- Foundation: Concrete Perimeter
- Roof: Slate
Condition
- Year built: 1935
Utilities & green energy
- Sewer: Public Sewer
- Water: Public
Community & HOA
Community
- Features: Public Transportation, Shopping, Tennis Court(s), Park, Walk/Jog Trails, Golf, Medical Facility, Bike Path, Conservation Area, Highway Access, House of Worship, Private School, Public School, Other
- Security: Security System
HOA
- Has HOA: No
Location
- Region: Brookline
Financial & listing details
- Price per square foot: $622/sqft
- Tax assessed value: $1,738,400
- Annual tax amount: $17,158
- Date on market: 1/11/2026
- Road surface type: Paved
Price history
| Date | Event | Price |
|---|---|---|
| 10/31/2025 | Sold | $1,912,000-0.7%$622/sqft |
Source: MLS PIN #73435260 Report a problem | ||
| 10/3/2025 | Contingent | $1,924,900$627/sqft |
Source: MLS PIN #73435260 Report a problem | ||
| 9/24/2025 | Listed for sale | $1,924,900+4%$627/sqft |
Source: MLS PIN #73435260 Report a problem | ||
| 7/15/2024 | Sold | $1,850,000+2.8%$602/sqft |
Source: MLS PIN #73234218 Report a problem | ||
| 5/15/2024 | Pending sale | $1,800,000$586/sqft |
Source:  William Raveis Real Estate, Mortgage & Insurance #73234218 Report a problem William Raveis Real Estate, Mortgage & Insurance #73234218 Report a problem | ||
| 5/7/2024 | Listed for sale | $1,800,000+4400%$586/sqft |
Source: MLS PIN #73234218 Report a problem | ||
| 12/24/1992 | Sold | $40,000$13/sqft |
Source: Public Record Report a problem | ||
Public tax history
| Year | Property taxes | Tax assessment |
|---|---|---|
| 2025 | $17,158 +4.6% | $1,738,400 +3.6% |
| 2024 | $16,399 +2.3% | $1,678,500 +4.4% |
| 2023 | $16,024 +2.7% | $1,607,200 +5% |
| 2022 | $15,597 +8.1% | $1,530,600 +4% |
| 2021 | $14,423 +8% | $1,471,700 +4.2% |
| 2020 | $13,353 +5.9% | $1,413,000 +5% |
| 2019 | $12,610 +7.8% | $1,345,800 +8.8% |
| 2018 | $11,700 +1.5% | $1,236,800 +6% |
| 2017 | $11,528 +4.1% | $1,166,800 +9.7% |
| 2016 | $11,079 +4.4% | $1,063,200 +7% |
| 2015 | $10,611 +0.3% | $993,500 +7% |
| 2014 | $10,580 +0.7% | $928,900 +3% |
| 2013 | $10,506 +2.2% | $901,800 |
| 2012 | $10,281 +8.6% | $901,800 +7.6% |
| 2011 | $9,468 +3% | $837,900 |
| 2010 | $9,192 +2.6% | $837,900 |
| 2009 | $8,957 -7.6% | $837,900 -12% |
| 2008 | $9,698 +0.6% | $952,700 -3.8% |
| 2007 | $9,638 +1.7% | $990,500 -0.2% |
| 2006 | $9,480 -4.7% | $992,700 +2.1% |
| 2005 | $9,947 +3% | $972,300 +7% |
| 2004 | $9,658 +4.3% | $908,600 +10% |
| 2003 | $9,259 +9.1% | $826,000 +25.5% |
| 2002 | $8,489 +19.4% | $658,100 +56.5% |
| 1999 | $7,109 | $420,400 |
Find assessor info on the county website
Neighborhood: Chestnut Hill
Nearby homes

- $1,690,0004 bd3 ba2.5k sqft55 Bellingham Rd, Brookline, MA 02467Sold
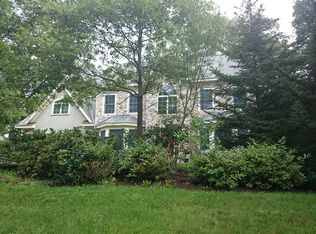
- $2,427,4006 bd3 ba3.5k sqft1075 W Roxbury Pkwy, Brookline, MA 02467Off Market
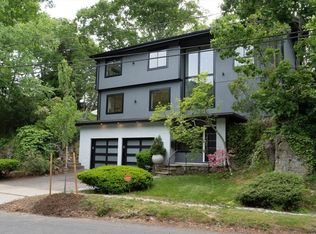
- $1,926,8003 bd3 ba3.5k sqft35 Bellingham Rd, Brookline, MA 02467Off Market
- $2,050,0004 bd4 ba3.4k sqft50 Bellingham Rd, Brookline, MA 02467Sold
- $2,424,7004 bd5 ba3.3k sqft59 Bellingham Rd, Brookline, MA 02467Off Market
- $1,138,7003 bd2 ba1.7k sqft76 South St, Brookline, MA 02467Off Market
- $1,148,9003 bd2 ba1.8k sqft1060 W Roxbury Pkwy, Brookline, MA 02467Off Market
- $2,410,7004 bd4 ba3.1k sqft1087 W Roxbury Pkwy, Brookline, MA 02467Off Market
Nearby schools
GreatSchools rating
- 9/10Baker SchoolGrades: K-8Distance: 0.4 mi
- 8/10Brookline High SchoolGrades: 9-12Distance: 2.3 mi
- 9/10Roland Hayes SchoolGrades: PK-8Distance: 1.6 mi
Get a cash offer in 3 minutes
Find out how much your home could sell for in as little as 3 minutes with a no-obligation cash offer.
Estimated market value
$1,995,000
Get a cash offer in 3 minutes
Find out how much your home could sell for in as little as 3 minutes with a no-obligation cash offer.
Estimated market value
$1,995,000
- Massachusetts
- Norfolk County
- Brookline
- 02467
- Chestnut Hill
- 1069 W Roxbury Pkwy
