Impressive, custom built contemporary home on an expansive half acre+ wooded lot on tree lined street in Chestnut Hill. Designed by Harvard architect Mollie Moran includes sweeping 10 ft. cathedral ceilings & window walls overlooking lush park like multi level landscape. Elegant living room with marble wood burning fireplace accented with a wall of built-ins & a stunning entertainment sized dining room. Spacious, eat-in kitchen with built in window seat looks out onto private front deck. Adjoins a comfortable family room with wood burning stove & exits through triple patio door to another private deck. Second level includes two bedrooms, a bath & multiple closets with laundry. Also a king size en-suite primary bedroom & an additional office or media room that could easily be used as a bedroom. The third floor suite is perfect for teen or au pair. This is a one of a kind property! 2018 roof, high efficiency HVAC system & more. This is a must see.
Sold for $2,050,000
Street View
$2,050,000
50 Bellingham Rd, Brookline, MA 02467
4beds
3,444sqft
Single Family Residence
Built in 1988
0.56 Acres Lot
$2,075,800 Zestimate®
$595/sqft
$7,995 Estimated rent
Home value
$2,075,800
$1.93M - $2.24M
$7,995/mo
Zestimate® history
Owner options
List your home for rent
$7,995/mo
Rent Zestimate®
Find your next renter with Zillow Rental Manager. Plus, with online applications, you can quickly screen prospective tenants – for free.
$7,995/mo
Rent Zestimate®
Refinance and save
$10,409/mo
Est. payment
Refinancing to a lower rate could help reduce your monthly payments and save thousands over the life of the loan.
$10,409/mo
Est. payment
Explore your selling options
Work with a Zillow partner agent
Leverage their expertise and Zillow's premium Showcase listings to get your home seen by more buyers.
Get startedList with your own agent
Get your home in front of millions of buyers by listing it on Zillow.
Learn how to do itSell it yourself
Take full control of how buyers see your home on Zillow by listing For Sale by Owner (FSBO).
List your homeWhat's special
Marble wood burning fireplaceWood burning stovePrivate front deckEat-in kitchenComfortable family roomTriple patio doorEntertainment sized dining room
Zillow last checked:
Listing updated:
Listed by:
Hickman-Coen Home Team 617-416-8173,
William Raveis R. E. & Home Services 617-731-7737
Bought with:
Hickman-Coen Home Team
William Raveis R. E. & Home Services
Source: MLS PIN,MLS#: 73365491
Facts & features
Interior
Bedrooms & bathrooms
- Bedrooms: 4
- Bathrooms: 4
- Full bathrooms: 3
- 1/2 bathrooms: 1
Primary bedroom
- Features: Bathroom - Full, Closet
- Level: Second
- Area: 228
- Dimensions: 19 x 12
Bedroom 2
- Features: Closet, Flooring - Wall to Wall Carpet
- Level: Second
- Area: 169
- Dimensions: 13 x 13
Bedroom 3
- Features: Closet, Flooring - Wall to Wall Carpet
- Level: Second
- Area: 130
- Dimensions: 13 x 10
Bedroom 4
- Features: Bathroom - Full, Closet, Flooring - Hardwood
- Level: Third
Primary bathroom
- Features: Yes
Bathroom 1
- Level: First
Bathroom 2
- Level: Second
Bathroom 3
- Level: Third
Dining room
- Features: Window(s) - Picture, Lighting - Pendant
- Level: Main,First
- Area: 225
- Dimensions: 15 x 15
Family room
- Features: Wood / Coal / Pellet Stove, Flooring - Hardwood, Balcony / Deck, Deck - Exterior, Exterior Access, Slider
- Level: First
- Area: 930
- Dimensions: 30 x 31
Kitchen
- Features: Skylight, Flooring - Hardwood, Countertops - Stone/Granite/Solid, Kitchen Island, Cable Hookup, Window Seat
- Level: First
- Area: 180
- Dimensions: 15 x 12
Living room
- Features: Skylight, Cathedral Ceiling(s), Flooring - Hardwood, Window(s) - Picture, Exterior Access
- Level: First
- Area: 528
- Dimensions: 24 x 22
Office
- Level: Second
- Area: 196
- Dimensions: 14 x 14
Heating
- Forced Air, Natural Gas
Cooling
- Central Air
Appliances
- Included: Range, Oven, Dishwasher, Disposal, Trash Compactor, Refrigerator, Washer, Dryer
- Laundry: Second Floor, Washer Hookup
Features
- Office, Internet Available - Unknown
- Flooring: Wood, Carpet, Hardwood
- Has basement: No
- Number of fireplaces: 2
Interior area
- Total structure area: 3,444
- Total interior livable area: 3,444 sqft
- Finished area above ground: 3,444
Property
Parking
- Total spaces: 4
- Parking features: Attached, Under, Garage Door Opener, Storage, Workshop in Garage, Garage Faces Side, Paved Drive, Off Street, Paved
- Attached garage spaces: 2
- Uncovered spaces: 2
Features
- Patio & porch: Deck, Patio
- Exterior features: Deck, Patio, Stone Wall
Lot
- Size: 0.56 Acres
- Features: Wooded, Gentle Sloping
Details
- Parcel number: B:369 L:0005 S:0006,42004
- Zoning: S10
Construction
Type & style
- Home type: SingleFamily
- Architectural style: Contemporary,Mid-Century Modern
- Property subtype: Single Family Residence
Materials
- Frame
- Foundation: Concrete Perimeter
- Roof: Shingle
Condition
- Year built: 1988
Utilities & green energy
- Sewer: Public Sewer
- Water: Public
- Utilities for property: Washer Hookup
Green energy
- Energy efficient items: Thermostat
Community & HOA
Community
- Features: Public Transportation, Shopping, Park, Golf, Medical Facility, Highway Access, House of Worship, Private School, Public School, Sidewalks
HOA
- Has HOA: No
Location
- Region: Brookline
Financial & listing details
- Price per square foot: $595/sqft
- Tax assessed value: $2,367,000
- Annual tax amount: $23,362
- Date on market: 7/16/2025
- Road surface type: Paved
Price history
| Date | Event | Price |
|---|---|---|
| 1/5/2026 | Sold | $2,050,000-14.5%$595/sqft |
Source: MLS PIN #73365491 Report a problem | ||
| 10/25/2025 | Contingent | $2,399,000$697/sqft |
Source: MLS PIN #73365491 Report a problem | ||
| 8/5/2025 | Price change | $2,399,000-3.8%$697/sqft |
Source: MLS PIN #73365491 Report a problem | ||
| 6/26/2025 | Price change | $2,495,000-5.8%$724/sqft |
Source: MLS PIN #73365491 Report a problem | ||
| 6/25/2025 | Listed for sale | $2,650,000$769/sqft |
Source: MLS PIN #73365491 Report a problem | ||
| 6/23/2025 | Pending sale | $2,650,000$769/sqft |
Source:  William Raveis Real Estate, Mortgage & Insurance #73365491 Report a problem William Raveis Real Estate, Mortgage & Insurance #73365491 Report a problem | ||
| 6/23/2025 | Contingent | $2,650,000$769/sqft |
Source: MLS PIN #73365491 Report a problem | ||
| 4/28/2025 | Listed for sale | $2,650,000+58.2%$769/sqft |
Source: MLS PIN #73365491 Report a problem | ||
| 8/17/2023 | Listing removed | -- |
Source: Zillow Rentals Report a problem | ||
| 7/22/2023 | Listed for rent | $10,000$3/sqft |
Source: Zillow Rentals Report a problem | ||
| 7/21/2023 | Listing removed | -- |
Source: Zillow Rentals Report a problem | ||
| 2/18/2023 | Listed for rent | $10,000$3/sqft |
Source: Zillow Rentals Report a problem | ||
| 9/5/2019 | Sold | $1,675,000-6.3%$486/sqft |
Source: Public Record Report a problem | ||
| 7/21/2019 | Pending sale | $1,787,500$519/sqft |
Source: William Raveis Real Estate #72520237 Report a problem | ||
| 6/17/2019 | Listed for sale | $1,787,500$519/sqft |
Source: William Raveis Real Estate #72520237 Report a problem | ||
Public tax history
| Year | Property taxes | Tax assessment |
|---|---|---|
| 2025 | $23,362 +4.9% | $2,367,000 +3.8% |
| 2024 | $22,273 +8.9% | $2,279,700 +11.1% |
| 2023 | $20,457 +2.7% | $2,051,900 +5% |
| 2022 | $19,912 +8.1% | $1,954,100 +4% |
| 2021 | $18,413 +8.7% | $1,878,900 +4.9% |
| 2020 | $16,933 +5.9% | $1,791,800 +5% |
| 2019 | $15,990 0% | $1,706,500 +0.9% |
| 2018 | $15,995 +1.5% | $1,690,800 +6% |
| 2017 | $15,760 +1.5% | $1,595,100 +7% |
| 2016 | $15,533 +4.4% | $1,490,700 +7% |
| 2015 | $14,879 -0.7% | $1,393,200 +5.9% |
| 2014 | $14,986 +1.3% | $1,315,700 +3.6% |
| 2013 | $14,796 +2.2% | $1,270,000 |
| 2012 | $14,478 +1.6% | $1,270,000 +0.7% |
| 2011 | $14,257 +3% | $1,261,700 |
| 2010 | $13,841 +2.6% | $1,261,700 +0% |
| 2009 | $13,487 +11.1% | $1,261,600 +5.8% |
| 2008 | $12,139 +0.4% | $1,192,400 -4% |
| 2007 | $12,086 +1.9% | $1,242,100 +0% |
| 2006 | $11,861 +11.3% | $1,242,000 +19.2% |
| 2005 | $10,656 +3% | $1,041,600 +7% |
| 2004 | $10,348 +4.3% | $973,500 +10% |
| 2003 | $9,920 -0.9% | $884,900 +14.1% |
| 2002 | $10,007 +11.5% | $775,700 +46.1% |
| 1999 | $8,976 | $530,800 |
Find assessor info on the county website
Neighborhood: Chestnut Hill
Nearby homes
- $1,920,7003 bd2 ba2.1k sqft60 Bellingham Rd, Brookline, MA 02467Off Market
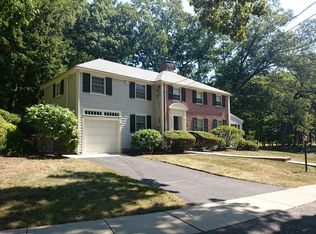
- $822,300-- bd-- ba-- sqft38-44 Bellingham Rd, Brookline, MA 02467Off Market
- $1,551,1003 bd3 ba1.8k sqft6 Bellingham Dr, Brookline, MA 02467Off Market
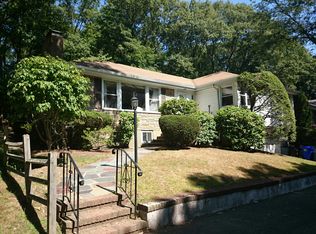
- $1,690,0004 bd3 ba2.5k sqft55 Bellingham Rd, Brookline, MA 02467Sold

- $2,637,1003 bd3 ba2k sqft12 Bellingham Dr, Brookline, MA 02467Off Market
- $1,912,0003 bd3 ba3k sqft1069 W Roxbury Pkwy, Brookline, MA 02467Sold
- $1,300,0002 bd2 ba1.6k sqft34 Bellingham Rd, Brookline, MA 02467Sold
- $2,002,9003 bd3 ba3.5k sqft35 Bellingham Rd, Brookline, MA 02467Off Market
Nearby schools
GreatSchools rating
- 9/10Baker SchoolGrades: K-8Distance: 0.4 mi
- 8/10Brookline High SchoolGrades: 9-12Distance: 2.2 mi
- 9/10Roland Hayes SchoolGrades: PK-8Distance: 1.6 mi
Schools provided by the listing agent
- Elementary: Bps
- Middle: Bps
- High: Bps
Source: MLS PIN. This data may not be complete. We recommend contacting the local school district to confirm school assignments for this home.
Get a cash offer in 3 minutes
Find out how much your home could sell for in as little as 3 minutes with a no-obligation cash offer.
Estimated market value
$2,075,800
Get a cash offer in 3 minutes
Find out how much your home could sell for in as little as 3 minutes with a no-obligation cash offer.
Estimated market value
$2,075,800
- Massachusetts
- Norfolk County
- Brookline
- 02467
- Chestnut Hill
- 50 Bellingham Rd
Nearby cities
Nearby neighborhoods
Nearby zip codes
Other Brookline Topics
