Take a look at this charming, fully renovated 3- bedroom, 2- bath bungalow! This-in-ready home features luxury vinyl plank flooring throughout, complimented by warm wood accent that create a beautiful, cohesive flow from room to room. Enjoy peace of mind with a brand-new roof., HVAC system, and water heater. Outside., you’ll find a spacious backyard inside yard. That’s fully fenced and offering plenty of room to enjoy. With fresh updates throughout and all the big-ticket items already taken care of, this adorable home is ready for you to make yours. Schedule your showing today. Rooms are AI staged original pictures are listed as well.
Seller will not provide occupancy permit.
Active under contract
Listed by: Triple Creek Realty LLC • Kayla Boyd • 573-366-1410
$169,900
204 Church St, Leadwood, MO 63653
3beds
1,232sqft
Single Family Residence
Built in 1940
0.28 Acres Lot
$-- Zestimate®
$138/sqft
$-- HOA
What's special
Spacious backyardFresh updates throughoutWarm wood accentBrand-new roof
- 5 days |
- 133 |
- 17 |
Zillow last checked:
Listing updated:
Listed by:
Kayla Boyd 573-366-1410,
Triple Creek Realty LLC,
Ryan D Boyd 573-915-3386,
Triple Creek Realty LLC
Source: MARIS,MLS#: 26051153 Originating MLS: Mineral Area Board of REALTORS
Originating MLS: Mineral Area Board of REALTORSFacts & features
Interior
Bedrooms & bathrooms
- Bedrooms: 3
- Bathrooms: 2
- Full bathrooms: 2
- Main level bathrooms: 2
- Main level bedrooms: 3
Primary bedroom
- Features: Floor Covering: Luxury Vinyl Plank
- Level: Main
Bedroom 2
- Features: Floor Covering: Luxury Vinyl Plank
- Level: Main
Bedroom 3
- Features: Floor Covering: Luxury Vinyl Plank
- Level: Main
Primary bathroom
- Features: Floor Covering: Luxury Vinyl Plank
- Level: Main
Bathroom 2
- Features: Floor Covering: Luxury Vinyl Plank
- Level: Main
Family room
- Features: Floor Covering: Luxury Vinyl Plank
- Level: Main
Kitchen
- Features: Floor Covering: Luxury Vinyl Plank
- Level: Main
Heating
- Forced Air
Cooling
- Central Air
Appliances
- Included: Dishwasher, Electric Oven
- Laundry: Main Level
Features
- Flooring: Luxury Vinyl
- Has basement: No
- Has fireplace: No
Interior area
- Total structure area: 1,232
- Total interior livable area: 1,232 sqft
- Finished area above ground: 1,232
Property
Parking
- Total spaces: 6
- Parking features: On Site
Features
- Levels: One
- Fencing: Chain Link,Partial
Lot
- Size: 0.28 Acres
- Features: Back Yard
Details
- Parcel number: 0820041202200300
- Special conditions: Standard
Construction
Type & style
- Home type: SingleFamily
- Architectural style: Bungalow
- Property subtype: Single Family Residence
Materials
- Vinyl Siding
- Roof: Metal
Condition
- Year built: 1940
Utilities & green energy
- Electric: 220 Volts
- Sewer: Public Sewer
- Water: Public
- Utilities for property: Cable Available, Electricity Connected, Phone Available, Sewer Connected, Water Connected
Community & HOA
Community
- Subdivision: Town/Leadwood Sub
HOA
- Has HOA: No
- HOA name: None
Location
- Region: Leadwood
Financial & listing details
- Price per square foot: $138/sqft
- Tax assessed value: $34,200
- Annual tax amount: $435
- Date on market: 8/9/2026
- Cumulative days on market: 5 days
- Listing terms: Cash,Conventional,FHA,USDA Loan,VA Loan
- Ownership: Private
- Electric utility on property: Yes
Estimated market value
Not available
Estimated sales range
Not available
Not available
Price history
| Date | Event | Price |
|---|---|---|
| 8/11/2026 | Contingent | $169,900$138/sqft |
Source:  MARIS #26051153 Report a problem MARIS #26051153 Report a problem | ||
| 8/10/2026 | Listed for sale | $169,900+240.5%$138/sqft |
Source: MARIS #26051153 Report a problem | ||
| 11/13/2025 | Sold | -- |
Source: MARIS #25064618 Report a problem | ||
| 10/28/2025 | Pending sale | $49,900$41/sqft |
Source: MARIS #25064618 Report a problem | ||
| 9/20/2025 | Listed for sale | $49,900$41/sqft |
Source: MARIS #25064618 Report a problem | ||
Public tax history
| Year | Property taxes | Tax assessment |
|---|---|---|
| 2025 | $435 +11.5% | $6,490 +12.3% |
| 2024 | $390 +0.1% | $5,780 |
| 2023 | $390 +0.5% | $5,780 |
| 2022 | $388 +0.2% | $5,780 |
| 2021 | $387 +11.1% | $5,780 +12.7% |
| 2020 | $348 -0.1% | $5,130 |
| 2019 | $349 | $5,130 |
| 2018 | -- | $5,130 |
| 2017 | -- | $5,130 |
| 2016 | -- | $5,130 |
| 2015 | -- | $5,130 |
| 2014 | -- | $5,130 |
| 2013 | -- | $5,130 |
| 2012 | -- | $5,130 |
| 2011 | -- | $5,130 |
| 2010 | -- | $5,130 |
Find assessor info on the county website
Monthly payment
Est. payment
Payment breakdown
Explore the cost of this home by adjusting the details. Changes won't be saved.Climate risks
Neighborhood: 63653
Nearby schools
GreatSchools rating
- 6/10West County Elementary SchoolGrades: PK-5Distance: 1.3 mi
- 5/10West County Middle SchoolGrades: 6-8Distance: 1.1 mi
- 7/10West County High SchoolGrades: 9-12Distance: 1 mi
Schools provided by the listing agent
- Elementary: West County Elem.
- Middle: West County Middle
- High: West County High
Source: MARIS. This data may not be complete. We recommend contacting the local school district to confirm school assignments for this home.
- $---- bd-- ba-- sqft206 Church St, Leadwood, MO 63653Off Market
- $--1 bd1 ba480 sqft611 Walnut St, Leadwood, MO 63653Sold
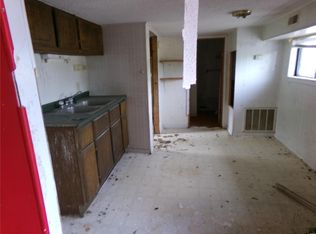
- $6,500-- bd-- ba-- sqftChurch St, Leadwood, MO 63653Off Market
- $74,9002 bd1 ba840 sqft701 Walnut St, Leadwood, MO 63653Off Market
- $87,4002 bd1 ba2.2k sqft705 Walnut St, Leadwood, MO 63653Off Market
- $3,640-- bd-- ba-- sqft205 Church St, Leadwood, MO 63653Off Market
- $135,0002 bd2 ba903 sqft708 Walnut St, Leadwood, MO 63653Off Market
- $75,8002 bd1 ba930 sqft708 Walnut St, Leadwood, MO 63653Off Market
Similar homes
- $110,0006 bd3 ba1.3k sqft401 Main St, Leadwood, MO 63653For Sale

 MLS ID #26052716, Jared Gidney, Gidney Legacy Estates Realty, LLC. MARIS
 - $--3 bd1 ba1.6k sqft1206 Mill St, Leadwood, MO 63653Auction
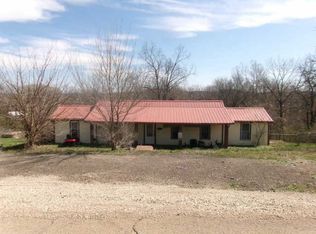 ServiceLink Auction
 - $179,0002 bd2 ba1.3k sqft320 Davis Ct, Park Hills, MO 63601For Sale
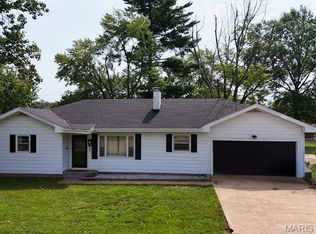 MLS ID #26051699, Morgan T Henricks, Main Key Realty LLC. MARIS
 - $150,0003 bd2 ba784 sqft1132 State Highway 32, Park Hills, MO 63601For Sale
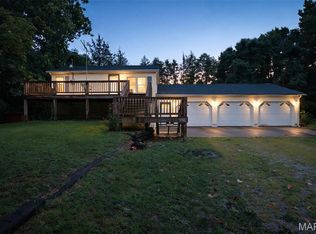 MLS ID #26050949, Cindy Backer, Coldwell Banker Hulsey. MARIS
 - $--2 bd2 ba1.3k sqft315 Rue Terre Bonne, Bonne Terre, MO 63628AuctionXome
- $205,0003 bd1 ba1.1k sqft1404 E Ridge Rd, Desloge, MO 63601For SaleMLS ID #26052106, Paula Scott, Midwest Real Estate. MARIS
- $184,9003 bd1 ba1.3k sqft409 A St, Bonne Terre, MO 63628For SaleMLS ID #26044241, Carla M DuVall, RE/MAX Best Choice. MARIS
- $169,9003 bd1 ba1k sqft512 Odell Ave, Bismarck, MO 63624For SaleMLS ID #26048054, Catherine S Buck, Buck Realty. MARIS
- $189,9993 bd2 ba1.1k sqft910 Camilla St, Park Hills, MO 63601For SaleMLS ID #26042810, Candace L Glore, Coldwell Banker Hulsey. MARIS
- $165,0002 bd1 ba892 sqft113 7th St, Park Hills, MO 63601For SaleMLS ID #26048016, Jessica Wilson, Main Key Realty LLC. MARIS
- $--3 bd2 ba1.2k sqft203 N School St, Desloge, MO 63601AuctionServiceLink Auction
- $164,9003 bd1 ba1.7k sqft6 Crane St, Park Hills, MO 63601For SaleMLS ID #26039434, Roberta House, RE/MAX Best Choice. MARIS
- $190,0003 bd3 ba1.5k sqft902 Westwind Dr, Park Hills, MO 63601For SaleMLS ID #26048980, Ronni Conley, KBH Realty Group. MARIS
- $154,9003 bd1 ba1.8k sqft600 S School St, Desloge, MO 63601For SaleMLS ID #26033614, Cindy Backer, Coldwell Banker Hulsey. MARIS
- $--3 bd2 ba1.1k sqft704 Ethel Ave, Park Hills, MO 63601AuctionAuction.com 1
- $189,9004 bd2 ba1.3k sqft3037 Highway 221, Doe Run, MO 63637For SaleMLS ID #26051178, Matt Files, Files Realty Group, LLC. MARIS
- $180,0003 bd1 ba932 sqft218 N Alexander St, Farmington, MO 63640For SaleMLS ID #26050216, Abigail S Pierson, Coldwell Banker Hulsey. MARIS
- $169,9002 bd2 ba1.7k sqft208 Rue Marne, Bonne Terre, MO 63628For SaleMLS ID #26038142, Donyel M Burns, Keller Williams Realty Platinum. MARIS
- $175,0002 bd1 ba980 sqft1811 2nd St, Bonne Terre, MO 63628For SaleMLS ID #26048873, Lisa D Casey-Rush, Coldwell Banker Realty - Gundaker. MARIS
- $160,0002 bd1 ba960 sqft622 E College St, Farmington, MO 63640For SaleMLS ID #26051790, Abigael Felten, Coldwell Banker Hulsey. MARIS
