Welcome to this lovingly maintained ranch in the heart of Park Hills! From the moment you step inside, you’ll feel the warmth and charm of this 2-bedroom, 2-bathroom home — thoughtfully updated and designed for easy, comfortable living with main-floor laundry and all main-floor amenities.
The spacious living room offers a cozy wood-burning fireplace, perfect for gathering on cool evenings. The kitchen and dining area flow nicely together, creating a welcoming space for meals, conversation, and everyday moments. You’ll also appreciate the convenience of the attached 2-car garage just steps away.
Outside, the large, level, fully fenced backyard is a dream — backing to the school and offering plenty of room for kids, pets, gardening, or weekend fun. The inviting front yard adds to the home’s cheerful curb appeal.
Whether you’re starting your homeownership journey, downsizing, or searching for a place that’s just right for a growing family, 320 Davis Court truly checks all the boxes. With quick access to shopping and Highway 67, it’s easy to get wherever you need to go.
Come see it for yourself — this sweet home is ready to welcome you in.
Active
Listed by: Main Key Realty LLC • Morgan T Henricks • 314-478-1919
$179,000
320 Davis Ct, Park Hills, MO 63601
2beds
1,322sqft
Single Family Residence
Built in 1957
0.31 Acres Lot
$-- Zestimate®
$135/sqft
$-- HOA
What's special
Cozy wood-burning fireplaceAll main-floor amenitiesBacking to the schoolInviting front yardThoughtfully updatedCheerful curb appealMain-floor laundry
- 3 days |
- 359 |
- 16 |
Likely to sell faster than
Zillow last checked:
Listing updated:
Listed by:
Morgan T Henricks 314-478-1919,
Main Key Realty LLC
Source: MARIS,MLS#: 26051699 Originating MLS: Southern Gateway Association of REALTORS
Originating MLS: Southern Gateway Association of REALTORSFacts & features
Interior
Bedrooms & bathrooms
- Bedrooms: 2
- Bathrooms: 2
- Full bathrooms: 2
- Main level bathrooms: 2
- Main level bedrooms: 2
Bedroom
- Features: Floor Covering: Vinyl
- Level: Main
- Area: 132
- Dimensions: 11x12
Bedroom 2
- Features: Floor Covering: Vinyl
- Level: Main
- Area: 150
- Dimensions: 15x10
Bathroom
- Features: Floor Covering: Vinyl
- Level: Main
- Area: 40
- Dimensions: 8x5
Bathroom 2
- Features: Floor Covering: Vinyl
- Level: Main
- Area: 40
- Dimensions: 8x5
Kitchen
- Features: Floor Covering: Vinyl
- Level: Main
- Area: 260
- Dimensions: 10x26
Laundry
- Features: Floor Covering: Vinyl
- Level: Main
- Area: 78
- Dimensions: 13x6
Living room
- Features: Floor Covering: Vinyl
- Level: Main
- Area: 280
- Dimensions: 14x20
Heating
- Forced Air, Natural Gas
Cooling
- Central Air, Electric
Appliances
- Laundry: Main Level
Features
- Flooring: Vinyl
- Basement: Crawl Space
- Number of fireplaces: 1
- Fireplace features: Living Room, Wood Burning
Interior area
- Total structure area: 1,322
- Total interior livable area: 1,322 sqft
- Finished area above ground: 1,322
Property
Parking
- Total spaces: 2
- Parking features: Garage - Attached
- Attached garage spaces: 2
Features
- Levels: One
- Fencing: Back Yard
Lot
- Size: 0.31 Acres
- Dimensions: 85 x 160
- Features: Level
Details
- Parcel number: 093006020200007.00
- Special conditions: Standard
Construction
Type & style
- Home type: SingleFamily
- Architectural style: Ranch
- Property subtype: Single Family Residence
- Attached to another structure: Yes
Materials
- Vinyl Siding
Condition
- Year built: 1957
Details
- Warranty included: Yes
Utilities & green energy
- Electric: Ameren
- Sewer: Public Sewer
- Water: Public
- Utilities for property: Electricity Connected, Natural Gas Connected, Sewer Connected, Water Connected
Community & HOA
Community
- Subdivision: St Joseph Lead Cos First Add
HOA
- Has HOA: No
Location
- Region: Park Hills
Financial & listing details
- Price per square foot: $135/sqft
- Tax assessed value: $81,960
- Annual tax amount: $928
- Date on market: 8/11/2026
- Listing terms: Cash,Conventional,FHA,USDA Loan,VA Loan
- Electric utility on property: Yes
Estimated market value
Not available
Estimated sales range
Not available
Not available
Price history
| Date | Event | Price |
|---|---|---|
| 8/11/2026 | Price change | $179,000+8.5%$135/sqft |
Source:  MARIS #26051699 Report a problem MARIS #26051699 Report a problem | ||
| 8/12/2024 | Pending sale | $165,000$125/sqft |
Source: MARIS #24040574 Report a problem | ||
| 8/9/2024 | Sold | -- |
Source: MARIS #24040574 Report a problem | ||
| 7/2/2024 | Contingent | $165,000$125/sqft |
Source: MARIS #24040574 Report a problem | ||
| 6/28/2024 | Listed for sale | $165,000$125/sqft |
Source: MARIS #24040574 Report a problem | ||
Public tax history
| Year | Property taxes | Tax assessment |
|---|---|---|
| 2025 | $928 +1% | $15,570 +3.9% |
| 2024 | $919 -0.1% | $14,990 |
| 2023 | $920 +0% | $14,990 |
| 2022 | $920 +8.1% | $14,990 |
| 2021 | $851 +9.1% | $14,990 +12.7% |
| 2020 | $780 +0.1% | $13,300 |
| 2019 | $779 | $13,300 |
| 2018 | -- | $13,300 |
| 2017 | -- | $13,300 |
| 2016 | -- | $13,300 |
| 2015 | -- | $13,300 |
| 2014 | -- | $13,300 |
| 2013 | -- | $13,300 |
| 2012 | -- | $13,300 |
| 2011 | -- | $13,300 |
| 2010 | -- | $13,300 |
Find assessor info on the county website
Monthly payment
Est. payment
Payment breakdown
Explore the cost of this home by adjusting the details. Changes won't be saved.Climate risks
Neighborhood: 63601
Nearby schools
GreatSchools rating
- 5/10West Elementary SchoolGrades: 3-5Distance: 1.6 mi
- 7/10Central Middle SchoolGrades: 6-8Distance: 2 mi
- 7/10Central High SchoolGrades: 9-12Distance: 1.1 mi
Schools provided by the listing agent
- Elementary: Central Elem.
- Middle: Central Middle
- High: Central High
Source: MARIS. This data may not be complete. We recommend contacting the local school district to confirm school assignments for this home.
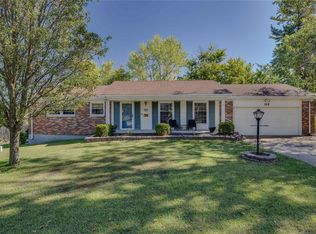
- $--3 bd3 ba2k sqft324 Davis Ct, Park Hills, MO 63601Sold
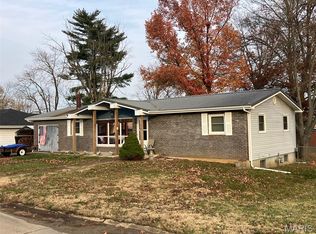
- $--3 bd2 ba2.2k sqft318 Davis Ct, Park Hills, MO 63601Sold
- $228,1004 bd3 ba1.7k sqft328 Davis Ct, Park Hills, MO 63601Off Market
- $207,7003 bd1 ba1.6k sqft317 Davis Ct, Park Hills, MO 63601Off Market
- $198,2003 bd1 ba2.1k sqft321 Davis Ct, Park Hills, MO 63601Off Market
- $189,4004 bd2 ba1.1k sqft313 Davis Ct, Park Hills, MO 63601Off Market
- $270,6003 bd2 ba1.6k sqft323 Davis Ct, Park Hills, MO 63601Off Market
- $177,8003 bd1 ba1.4k sqft311 Davis Ct, Park Hills, MO 63601Off Market
A local agent can set up tours, give advice and negotiate with sellers.
Similar homes
- $190,0003 bd3 ba1.5k sqft902 Westwind Dr, Park Hills, MO 63601For Sale

 MLS ID #26048980, Ronni Conley, KBH Realty Group. MARIS
 - $205,0003 bd1 ba1.1k sqft1404 E Ridge Rd, Desloge, MO 63601For Sale
 MLS ID #26052106, Paula Scott, Midwest Real Estate. MARIS
 - $--2 bd1 ba1.1k sqft505 W Main St, Park Hills, MO 63601Auction
 Auction.com 1
 - $165,0002 bd1 ba892 sqft113 7th St, Park Hills, MO 63601For Sale
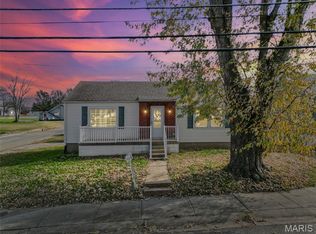 MLS ID #26048016, Jessica Wilson, Main Key Realty LLC. MARIS
 - $189,9993 bd2 ba1.1k sqft910 Camilla St, Park Hills, MO 63601For SaleMLS ID #26042810, Candace L Glore, Coldwell Banker Hulsey. MARIS
- $164,9003 bd1 ba1.7k sqft6 Crane St, Park Hills, MO 63601For SaleMLS ID #26039434, Roberta House, RE/MAX Best Choice. MARIS
- $--3 bd2 ba1.1k sqft704 Ethel Ave, Park Hills, MO 63601AuctionAuction.com 1
- $154,9003 bd1 ba1.8k sqft600 S School St, Desloge, MO 63601For SaleMLS ID #26033614, Cindy Backer, Coldwell Banker Hulsey. MARIS
- $--3 bd2 ba1.2k sqft203 N School St, Desloge, MO 63601AuctionServiceLink Auction
- $215,0005 bd2 ba1.9k sqft317 Marty Dr, Desloge, MO 63601For SaleMLS ID #26036018, Jacinta Weidenbenner, Mossy Oak Properties Mozark Re. MARIS
- $113,9002 bd1 ba840 sqft105 S Shaw St, Park Hills, MO 63601For SaleMLS ID #26051729, Donyel M Burns, Keller Williams Realty Platinum. MARIS
- $150,0003 bd2 ba784 sqft1132 State Highway 32, Park Hills, MO 63601For SaleMLS ID #26050949, Cindy Backer, Coldwell Banker Hulsey. MARIS
- $119,9002 bd1 ba1k sqft309 Buckley St, Park Hills, MO 63601For SaleMLS ID #26048879, Jerett D Rion, Nash Realty, Inc.. MARIS
- $147,9002 bd1 ba1k sqft27 Houser St, Park Hills, MO 63601For SaleMLS ID #26040683, Jared Gidney, Gidney Legacy Estates Realty, LLC. MARIS
- $189,0003 bd1 ba1.7k sqft511 7th St #A, Park Hills, MO 63601For SaleMLS ID #25082359, Holly Miller, Magnolia Realty, LLC. MARIS
- $110,0002 bd2 ba980 sqft401 Watts St, Park Hills, MO 63601For SaleMLS ID #26047783, Jon E Boyer, Keller Williams Realty Platinum. MARIS
- $259,9003 bd2 ba1.9k sqft109 Madison St, Desloge, MO 63601For SaleMLS ID #26048564, Angela K Christopher, The Home Team. MARIS
- $229,0003 bd2 ba1.5k sqft100 Pelican Dr, Park Hills, MO 63601For SaleMLS ID #26047687, Kyle Lewis, Sunset Realty Company. MARIS
- $134,9003 bd3 ba1.3k sqft311 High St, Park Hills, MO 63601For SaleMLS ID #26038192, Michael A Zouglas, REO Xpress, LLC. MARIS
- $132,5002 bd1 ba882 sqft802 Monroe St, Park Hills, MO 63601For SaleMLS ID #26027931, Sarah Gamlin, Freedom Realty MO, LLC. MARIS
