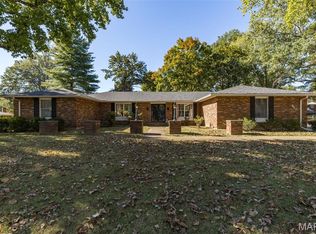
Welcome home to this exceptional ranch home on large lot located in a cul-de-sac in the well established Holiday Park subdivision This property has been meticulously maintained and is completely move in ready. Beautiful hardwood floors add warmth and character while the comfortable, well designed main level makes everyday living easy. Newer tilt in windows and new roof added August 2026. Sunroom has sliding doors leading to backyard. Built in storage shelves in garage. Washer and dryer stay also. Three refrigerators stay also, one in kitchen, one in lower level and one in garage. The finished lower level provides additional living space with a complete full kitchen, large family room and additional rooms for whatever you want them to be. Lots of storage space in lower level too. Hague water softener and water filtration system. There are 2 new covered patios in backyard. Electric and insulation in utility shed too! Simply unpack and start enjoying it, this one is must-see!
Active
Listed by: R Gilliam Real Estate LLC • Rhonda Gilliam • 573-631-3479
$399,000
436 Squaw Valley Dr, Farmington, MO 63640
3beds
3,942sqft
Single Family Residence
Built in 1985
0.48 Acres Lot
$384,500 Zestimate®
$101/sqft
$-- HOA
What's special
Located in a cul-de-sacLarge lotThree refrigerators stayBeautiful hardwood floorsWasher and dryer stayLarge family room
- 2 days
- 392
- 25
Zillow last checked:
Listing updated:
Listed by:
Rhonda Gilliam 573-631-3479,
R Gilliam Real Estate LLC
Source: MARIS,MLS#: 26054411 Originating MLS: Mineral Area Board of REALTORS
Facts & features
Interior
Bedrooms & bathrooms
- Bedrooms: 3
- Bathrooms: 3
- Full bathrooms: 3
- Main level bathrooms: 2
- Main level bedrooms: 3
Heating
- Forced Air
Cooling
- Central Air
Appliances
- Included: Dishwasher, Gas Range, Refrigerator, Washer/Dryer, Gas Water Heater, Water Softener
Features
- Basement: Full
- Number of fireplaces: 1
- Fireplace features: Living Room
Interior area
- Total structure area: 3,942
- Total interior livable area: 3,942 sqft
- Finished area above ground: 2,081
- Finished area below ground: 1,861
Property
Parking
- Total spaces: 2
- Parking features: Garage
- Garage spaces: 2
Features
- Levels: One
Lot
- Size: 0.48 Acres
- Features: Cul-De-Sac, Level
Details
- Parcel number: 097025040110005.00
- Special conditions: Standard
Construction
Type & style
- Home type: SingleFamily
- Architectural style: Traditional
- Property subtype: Single Family Residence
- Attached to another structure: Yes
Materials
- Brick Veneer, Steel Siding, Stone Veneer
Condition
- Year built: 1985
Utilities & green energy
- Electric: Other
- Sewer: Public Sewer
- Water: Private
- Utilities for property: Cable Available, Electricity Connected, Natural Gas Connected, Sewer Connected, Water Connected
Community & HOA
Community
- Subdivision: Holiday Park Estate
HOA
- Has HOA: No
Location
- Region: Farmington
Financial & listing details
- Price per square foot: $101/sqft
- Tax assessed value: $262,610
- Annual tax amount: $2,512
- Date on market: 10/20/2026
- Listing terms: Cash,Conventional,FHA,USDA Loan,VA Loan
- Electric utility on property: Yes
Estimated market value
$384,500
$365,000 - $404,000
$1,685/mo
Price history
| Date | Event | Price |
|---|---|---|
| 10/21/2026 | Listed for sale | $399,000+99.6%$101/sqft |
Source:  MARIS #26054411 Report a problem | ||
| 1/30/2015 | Sold | -- |
Source: MARIS #14026754 Report a problem | ||
| 10/28/2014 | Price change | $199,900-4.8%$51/sqft |
Source: Coldwell Banker Hulsey Real Estate #14025211 Report a problem | ||
| 8/5/2014 | Price change | $209,900-4.5%$53/sqft |
Source: Coldwell Banker Hulsey Real Estate #14025211 Report a problem | ||
| 5/8/2014 | Listed for sale | $219,900+62.9%$56/sqft |
Source: Coldwell Banker Hulsey Real Estate #14025211 Report a problem | ||
| 7/6/2012 | Sold | -- |
Source: MARIS #12033715 Report a problem | ||
| 6/9/2012 | Listed for sale | $135,000$34/sqft |
Source: Palos Elite Properties #12033715 Report a problem | ||
Public tax history
| Year | Property taxes | Tax assessment |
|---|---|---|
| 2025 | $2,512 +7.1% | $49,900 +7.2% |
| 2024 | $2,345 -0.2% | $46,550 |
| 2023 | $2,348 -0.2% | $46,550 |
| 2022 | $2,352 +0.3% | $46,550 |
| 2021 | $2,345 -0.6% | $46,550 |
| 2020 | $2,360 -1.6% | $46,550 -1.6% |
| 2019 | $2,399 | $47,320 +44% |
| 2018 | -- | $32,860 |
| 2017 | -- | $32,860 |
| 2016 | -- | $32,860 |
| 2015 | -- | $32,860 |
| 2014 | -- | $32,860 +8% |
| 2013 | -- | $30,420 -4.7% |
| 2012 | -- | $31,930 |
| 2011 | -- | $31,930 +0.1% |
| 2010 | -- | $31,910 |
Find assessor info on the county website
Monthly payment
Est. payment
Payment breakdown
Explore the cost of this home by adjusting the details. Changes won't be saved.Climate risks
Neighborhood: 63640
Nearby schools
Schools provided by the listing agent
- Elementary: Farmington R-Vii
- Middle: Farmington Middle
- High: Farmington Sr. High
Source: MARIS. This data may not be complete. We recommend contacting the local school district to confirm school assignments for this home.
Similar homes
- $355,0004 bd2 ba3.8k sqft507 Sequoia Ct, Farmington, MO 63640For Sale
 MLS ID #26067121, Vanessa L Trokey, Keller Williams Realty Platinum. MARIS
- $374,9993 bd3 ba3.3k sqft304 Kinley Dr, Farmington, MO 63640For Sale
 MLS ID #26054426, Jared Gidney, Gidney Legacy Estates Realty, LLC. MARIS
- $325,0004 bd3 ba2.2k sqft1535 Kiesha Ln, Farmington, MO 63640For Sale
 MLS ID #26068065, Matt Files, Files Realty Group, LLC. MARIS
- $439,9003 bd2 ba3k sqft235 Chestnut View Rd, Farmington, MO 63640For Sale
 MLS ID #26061397, Michael A Pashos, Pashos Realty LLC. MARIS
- $459,0003 bd2 ba2.4k sqft1114 Springbrook Park Dr, Farmington, MO 63640For SaleMLS ID #26057134, Mary E Hagan, Keller Williams Realty Platinum. MARIS
- $275,0003 bd2 ba2.6k sqft320 N A St, Farmington, MO 63640For SaleMLS ID #26055944, Carla J Huffman, Wright Living Real Estate, LLC. MARIS
- $397,5004 bd3 ba2k sqft4715 Tillman Trl, Farmington, MO 63640For SaleMLS ID #26040753, Josh Chapman, EXP Realty LLC. MARIS
- $285,0003 bd2 ba2k sqft1005 Westgate Dr, Farmington, MO 63640For SaleMLS ID #26026976, Lauren A Carver, EXP Realty, LLC. MARIS
- $549,0005 bd3 ba2.9k sqft5200 Spring Valley Dr, Farmington, MO 63640For SaleMLS ID #26064901, Abigael Felten, Keller Williams Realty Platinum. MARIS
- $276,9003 bd2 ba2.3k sqft303 Carter St, Farmington, MO 63640For SaleMLS ID #26061830, Mike R Shanks, True Vision Realty, LLC. MARIS
- $444,9003 bd2 ba3.1k sqft1042 Meadowbrook Ct, Farmington, MO 63640For SaleMLS ID #26038054, Britany Reed, KBH Realty Group. MARIS
- $539,9004 bd4 ba4.2k sqft5230 Westmeyer Rd, Farmington, MO 63640For SaleMLS ID #26036988, Zoe Johns, Triple Creek Realty LLC. MARIS
- $539,9004 bd2 ba4.1k sqft5501 Flatwoods Rd, Farmington, MO 63640For SaleMLS ID #26056431, Matthew A Herbst, Triple Creek Realty LLC. MARIS
- $394,5004 bd2 ba2.1k sqft7920 Marvin Chapel Rd, Bonne Terre, MO 63628For SaleMLS ID #26036175, Dustin Walker, Freedom Realty MO, LLC. MARIS
- $389,9994 bd2 ba2.4k sqft1715 Madison St #221, Fredericktown, MO 63645For SaleMLS ID #26064361, Lance Cureton, Living The Dream Inc.. MARIS
- $464,9004 bd3 ba3.2k sqft1570 Pine Ridge Trl, Park Hills, MO 63601For SaleMLS ID #26064086, Tracey Wibbenmeyer, RE/MAX Best Choice. MARIS
- $375,0004 bd2 ba2.2k sqft1504 Center St, Bismarck, MO 63624For SaleMLS ID #26061742, Matthew A Herbst, Triple Creek Realty LLC. MARIS
- $269,9003 bd2 ba2.3k sqft7118 Hillsboro Rd, Bonne Terre, MO 63628For SaleMLS ID #26066842, Roberta House, RE/MAX Best Choice. MARIS
- $499,9003 bd2 ba2k sqft3525 Weatherby Ln, Farmington, MO 63640New ConstructionMLS ID #26059702, Zoe Johns, Triple Creek Realty LLC. MARIS
- $535,0004 bd2 ba2k sqft4317 Whispering Woods Rd, Farmington, MO 63640New ConstructionMLS ID #26058207, Kimberly E Briese, KBH Realty Group. MARIS
