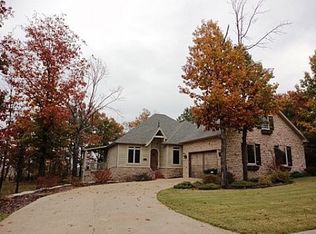
Welcome to effortless luxury in the exclusive Branson Creek community, where world-class golf, resort-style amenities, and everyday livability come together. This meticulously maintained 4-bedroom, 3.5-bath, 3,200 sq. ft. home is offered fully furnished and completely turnkey--perfect as a family vacation retreat, second home, or an easy lock-and-leave lifestyle.Freshly updated with a NEW roof, NEW appliances, NEW hot tub, NEW dual hot water heaters, state-of-the-art surveillance system, paint and carpet, the home features two primary suites, vaulted beamed ceilings, a dramatic two-sided fireplace, sunroom, formal dining room, and oversized 3-car garage. Even better, it sits on a rare flat double lot that has been grandfathered to require only ONE HOA fee instead of two--offering extra space and value that is difficult to duplicate.Just minutes from the community pool and clubhouse and surrounded by some of the most celebrated golf in the country, including Buffalo Ridge, Ozarks National, Mountain Top, Tiger Woods-designed Payne's Valley, and Cliffhangers, this location puts the best of the Ozarks right outside your door. Community amenities include a pool, clubhouse and fitness center, all within the beauty of the Branson Creek setting.Fully furnished. Turnkey. Impeccably maintained. World-class golf at your doorstep. This is where luxury meets livability--and all you have to do is arrive.
Active
$750,000
170 Windy Rdg Drive, Hollister, MO 65672
4beds
3,200sqft
Single Family Residence
Built in 2006
0.78 Acres Lot
$710,600 Zestimate®
$234/sqft
$142/mo HOA
What's special
Dramatic two-sided fireplaceNew roofPaint and carpetRare flat double lotNew hot tubFormal dining roomTwo primary suites
- 2 days |
- 280 |
- 12 |
Likely to sell faster than
Zillow last checked:
Listing updated:
Listed by:
Amanda Carraway 417-430-6655,
Murney Associates - Primrose
Source: SOMOMLS as distributed by MLS GRID,MLS#: 60331304
Facts & features
Interior
Bedrooms & bathrooms
- Bedrooms: 4
- Bathrooms: 4
- Full bathrooms: 3
- 1/2 bathrooms: 1
Rooms
- Room types: Master Bedroom, Bonus Room, Sun Room, Living Areas (2), Great Room, Family Room
Heating
- Heat Pump, Central, Electric
Cooling
- Central Air, Ceiling Fan(s)
Appliances
- Included: Gas Cooktop, Built-In Electric Oven, Dryer, Washer, Microwave, Water Softener Owned, Refrigerator, Electric Water Heater, Disposal, Dishwasher
- Laundry: Main Level, W/D Hookup
Features
- High Speed Internet, Cathedral Ceiling(s), Marble Counters, Soaking Tub, Granite Counters, Beamed Ceilings, Tray Ceiling(s), Walk-In Closet(s), Walk-in Shower, Sound System
- Flooring: Carpet, Tile
- Windows: Double Pane Windows
- Has basement: No
- Attic: Partially Floored
- Has fireplace: Yes
- Fireplace features: Gas, Double Sided
Interior area
- Total structure area: 3,200
- Total interior livable area: 3,200 sqft
- Finished area above ground: 3,200
- Finished area below ground: 0
Property
Parking
- Total spaces: 3
- Parking features: Driveway, Garage Faces Side
- Attached garage spaces: 3
- Has uncovered spaces: Yes
Features
- Levels: One and One Half
- Stories: 1
- Patio & porch: Patio, Covered, Front Porch
- Exterior features: Rain Gutters
- Has spa: Yes
- Spa features: Hot Tub, Bath
Lot
- Size: 0.78 Acres
- Dimensions: 135.3 x 126.1
- Features: Easements, Level, Cleared, Landscaped
Details
- Parcel number: 178.027000000001.023
Construction
Type & style
- Home type: SingleFamily
- Architectural style: Raised Ranch
- Property subtype: Single Family Residence
Materials
- Foundation: Poured Concrete
- Roof: Shingle
Condition
- Year built: 2006
Utilities & green energy
- Sewer: Community Sewer
- Water: Public
Community & HOA
Community
- Subdivision: Oak Knoll
HOA
- Services included: Common Area Maintenance, Walking Trails, Exercise Room, Clubhouse, Pool, Snow Removal, Golf
- HOA fee: $425 quarterly
- HOA phone: 417-973-5056
Location
- Region: Hollister
Financial & listing details
- Price per square foot: $234/sqft
- Tax assessed value: $369,640
- Annual tax amount: $3,838
- Date on market: 8/12/2026
- Listing terms: Cash,VA Loan,FHA,Conventional
Estimated market value
$710,600
$675,000 - $746,000
$3,632/mo
Price history
| Date | Event | Price |
|---|---|---|
| 8/12/2026 | Listed for sale | $750,000+50.3%$234/sqft |
Source:  SOMOMLS as distributed by MLS GRID #60331304 Report a problem SOMOMLS as distributed by MLS GRID #60331304 Report a problem | ||
| 12/19/2024 | Sold | -- |
Source: SOMOMLS as distributed by MLS GRID #60283295 Report a problem | ||
| 12/11/2023 | Listing removed | -- |
Source:  SOMOMLS as distributed by MLS GRID Report a problem SOMOMLS as distributed by MLS GRID Report a problem | ||
| 1/20/2021 | Pending sale | $499,000$156/sqft |
Source: Foggy River Realty LLC #60181476 Report a problem | ||
| 1/14/2021 | Listed for sale | $499,000+42.6%$156/sqft |
Source: Foggy River Realty LLC #60181476 Report a problem | ||
| 8/12/2016 | Listing removed | $349,900$109/sqft |
Source: CJR Tri-Lakes, REALTORS Branson #60032377 Report a problem | ||
| 4/18/2016 | Price change | $349,900-9.1%$109/sqft |
Source: CJR Tri-Lakes, REALTORS Branson #60032377 Report a problem | ||
| 9/4/2015 | Price change | $385,000-3%$120/sqft |
Source: CJR Tri-Lakes, REALTORS Branson #60032377 Report a problem | ||
| 8/4/2015 | Price change | $397,000+1.3%$124/sqft |
Source: CJR Tri-Lakes, REALTORS Branson #60032377 Report a problem | ||
| 4/21/2015 | Listed for sale | $392,000$123/sqft |
Source: Owner Report a problem | ||
Public tax history
| Year | Property taxes | Tax assessment |
|---|---|---|
| 2025 | $3,838 -4.8% | $70,230 -6.3% |
| 2024 | $4,030 0% | $74,940 |
| 2023 | $4,032 +11.6% | $74,940 +9.8% |
| 2022 | $3,612 +3.6% | $68,240 |
| 2021 | $3,487 +6.8% | $68,240 |
| 2020 | $3,265 +2.3% | $68,240 +10.2% |
| 2019 | $3,191 | $61,940 -16.6% |
| 2018 | $3,191 -18.1% | $74,240 |
| 2017 | $3,896 +0.9% | $74,240 +16.6% |
| 2016 | $3,863 +18.3% | $63,670 |
| 2015 | $3,266 +0.4% | $63,670 +3.7% |
| 2014 | $3,253 | $61,370 -11% |
| 2012 | -- | $68,970 |
| 2011 | -- | $68,970 -2% |
| 2010 | -- | $70,390 |
Find assessor info on the county website
Monthly payment
Est. payment
Payment breakdown
Explore the cost of this home by adjusting the details. Changes won't be saved.Climate risks
Neighborhood: 65672
Nearby schools
GreatSchools rating
- 4/10Hollister Elementary SchoolGrades: 2-5Distance: 2.7 mi
- 5/10Hollister Middle SchoolGrades: 6-8Distance: 3.2 mi
- 5/10Hollister High SchoolGrades: 9-12Distance: 3.2 mi
Schools provided by the listing agent
- Elementary: Hollister
- Middle: Hollister
- High: Hollister
Source: SOMOMLS as distributed by MLS GRID. This data may not be complete. We recommend contacting the local school district to confirm school assignments for this home.
- $474,7004 bd2 ba2.5k sqft140 Windy Rdg, Hollister, MO 65672Off Market
- $519,3003 bd3 ba2.4k sqft160 Windy Ridge Dr, Hollister, MO 65672Off Market
- $35,0000.58 acres199 Woodhaven Cir #17, Hollister, MO 65672Off Market
- $50,0000.42 acresWindy Ridge Dr, Hollister, MO 65672Off Market
- $50,0000.38 acresWindy Ridge Dr, Hollister, MO 65672Off Market
- $50,0000.33 acresWindy Ridge Dr, Hollister, MO 65672Off Market
- $47,57010.92 acresWindy Ridge Dr, Hollister, MO 65672Off Market
- $1,55522.3 acresWindy Ridge Dr, Hollister, MO 65672Off Market
A local agent can set up tours, give advice and negotiate with sellers.
Similar homes
- $795,0004 bd4 ba3.4k sqft120 Four Wheel Drive, Hollister, MO 65672Active

 MLS ID #60330774, Michelle Williams, EXP Realty LLC. SOMOMLS as distributed by MLS GRID
 - $439,9004 bd2 ba2k sqft180 Stoney Pointe Drive, Hollister, MO 65672Active
 MLS ID #60330524, Tim Parsons, Keller Williams Tri-Lakes. SOMOMLS as distributed by MLS GRID
 - $479,9005 bd3 ba3.6k sqft185 Stoney Pointe Drive, Hollister, MO 65672Active
 MLS ID #60318854, Booker Cox III, Foggy River Realty LLC. SOMOMLS as distributed by MLS GRID
 - $449,9993 bd3 ba2.1k sqft138 Stoney Pointe Drive, Hollister, MO 65672Active
 MLS ID #60326686, Todd Shuler, LPT Realty LLC. SOMOMLS as distributed by MLS GRID
 - $455,0004 bd3 ba3.3k sqft105 Nathan Drive, Hollister, MO 65672ActiveMLS ID #60328172, Tina Richards, Branson Lakes Country Realty. SOMOMLS as distributed by MLS GRID
- $740,0004 bd4 ba3.7k sqft151 Welford Lane, Branson, MO 65616ActiveMLS ID #60324310, Kristi Silliman, Silliman Realty & Associates. SOMOMLS as distributed by MLS GRID
- $570,0003 bd2 ba1.9k sqft139 Wolf Trail, Hollister, MO 65672ActiveMLS ID #60322946, Booker Cox III, Foggy River Realty LLC. SOMOMLS as distributed by MLS GRID
- $599,0004 bd3 ba3k sqft1269 Clevenger Cove Road, Hollister, MO 65672ActiveMLS ID #60321649, Zaklina Bailey, HCW Realty. SOMOMLS as distributed by MLS GRID
- $549,0003 bd3 ba3.3k sqft161 Brewster Road, Hollister, MO 65672ActiveMLS ID #60304025, Tammy Sherrell-Shortt, Sherrell Realty & Assoc., LLC. SOMOMLS as distributed by MLS GRID
- $699,0004 bd4 ba2.1k sqft140 Watersound Way #13, Hollister, MO 65672ActiveMLS ID #60310869, Tyler R Shields, Keller Williams Local. SOMOMLS as distributed by MLS GRID
- $699,9003 bd3 ba2.5k sqft13 Holly Lane, Branson West, MO 65737ActiveMLS ID #60330179, Chad Morgenthaler, Premier Farm Realty Group LLC. SOMOMLS as distributed by MLS GRID
- $689,0006 bd4 ba2.6k sqft166 Streamside Drive, Hollister, MO 65672ActiveMLS ID #60310981, Kelly Worley, EXP Realty, LLC.. SOMOMLS as distributed by MLS GRID
- $459,9005 bd3 ba3.8k sqft150 Nathan Drive, Hollister, MO 65672ActiveMLS ID #60308422, Jim D. Stephenson, Branson House Realty. SOMOMLS as distributed by MLS GRID
- $735,0004 bd3 ba3k sqft64 Ridgemont Circle, Branson West, MO 65737ActiveMLS ID #60314611, Shannen White, White Magnolia Real Estate LLC. SOMOMLS as distributed by MLS GRID
- $399,0004 bd3 ba2.8k sqft109 Diamond Hill Court, Hollister, MO 65672ActiveMLS ID #60307026, Shamron Baur, White Magnolia Real Estate LLC. SOMOMLS as distributed by MLS GRID
- $739,9004 bd2 ba3.2k sqft815 Forest View, Saddlebrooke, MO 65630ActiveMLS ID #60316681, Nikola Djorlev, Fathom Realty MO LLC. SOMOMLS as distributed by MLS GRID
- $485,0003 bd3 ba3k sqft130 Misty Mountain, Hollister, MO 65672ActiveMLS ID #60290180, Will Caetta, RE/MAX SHOWTIME. SOMOMLS as distributed by MLS GRID
- $740,0004 bd3 ba3.3k sqft728 Haugwood Ranch Road, Galena, MO 65656ActiveMLS ID #60326051, Larry D Leimkuehler, Southern Missouri Real Estate, LLC. SOMOMLS as distributed by MLS GRID
- $950,0004 bd4 ba4.6k sqft151 Royal Dornoch Drive, Branson, MO 65616ActiveMLS ID #60330965, Cole Currier, Currier & Company. SOMOMLS as distributed by MLS GRID
- $649,0005 bd3 ba4.2k sqft135 Roark Hills Drive, Branson, MO 65616ActiveMLS ID #60327572, Rachel Dillard, Home Sweet Home Realty & Associates, LLC. SOMOMLS as distributed by MLS GRID
