
Welcome home to peaceful golf course views, beautifully updated living spaces, and the easy lifestyle that makes Pointe Royale one of Branson's most desirable gated communities. Perfectly positioned on the 7th tee, this 4-bedroom, 3-bath home offers 3,614 square feet of comfortable, flexible living surrounded by mature trees for a welcome sense of privacy. The heated and cooled sunroom is the room that sets this home apart--an inviting year-round space for morning coffee, reading, relaxing, or simply enjoying the view. The main level features an updated kitchen with granite countertops, stainless steel appliances, abundant cabinetry, a large island, updated flooring, fresh paint, remodeled bathrooms, & a spacious primary suite with a beautifully remodeled walk-in shower and generous walk-in closet. The walkout lower level gives you options that are hard to find, with its own entrance, a large living area with fireplace, kitchenette, bedroom, full bath, laundry room, bonus room, & excellent storage. It works beautifully for guests, entertaining, hobbies, a home office, or simply having a second living space when you want room to spread out. A U-shaped driveway provides extra parking, and the John Deere garage with its own garage door is ideal for a golf cart, workshop, lawn equipment, or additional storage. Just a short walk or golf cart ride away, enjoy an 18 hole championship golf course, restaurants, clubhouse, indoor & outdoor pools, fitness center, pro shop, putting green, tennis, pickleball, a mile long lakeside walking trail, & access to one of the nation's premier trout fishing lakes, Lake Taneycomo. The HOA dues are approximately $220 per month. A near-new golf cart, with approximately 500 miles, & a hot tub is available separately.
Active
$469,000
1682 Pointe Royale Drive, Branson, MO 65616
4beds
3,414sqft
Single Family Residence
Built in 1992
0.34 Acres Lot
$461,400 Zestimate®
$137/sqft
$220/mo HOA
What's special
Golf course viewsHeated and cooled sunroomFresh paintExcellent storageLaundry roomRemodeled bathroomsInviting year-round space
- 1 day |
- 376 |
- 23 |
Likely to sell faster than
Zillow last checked:
Listing updated:
Listed by:
Nicole Pettyjohn 417-612-0227,
Murney Associates - Primrose
Source: SOMOMLS as distributed by MLS GRID,MLS#: 60331392
Facts & features
Interior
Bedrooms & bathrooms
- Bedrooms: 4
- Bathrooms: 3
- Full bathrooms: 3
Rooms
- Room types: Bedroom, John Deere, Den, Kitchen- 2nd, Sun Room, Exercise Room, Media Room, Bonus Room, Living Areas (2), Living Areas (3+), Mud Room, Office, Recreation Room, Study, In-Law Suite, Family Room, Master Bedroom
Heating
- Heat Pump, Central, Fireplace(s), Electric
Cooling
- Central Air
Appliances
- Included: Electric Cooktop, Free-Standing Electric Oven, Exhaust Fan, Microwave, Refrigerator, Electric Water Heater, Disposal, Dishwasher
- Laundry: In Basement, W/D Hookup
Features
- Internet - Satellite, Internet - Cellular/Wireless, Soaking Tub, Solid Surface Counters, Granite Counters, Walk-In Closet(s), Walk-in Shower, Wet Bar, High Speed Internet
- Flooring: Carpet, Vinyl, Tile
- Windows: Double Pane Windows
- Basement: Walk-Out Access,Sump Pump,Storage Space,Interior Entry,Walk-Up Access,Bath/Stubbed,Finished,Exterior Entry,Utility,Full
- Has fireplace: Yes
- Fireplace features: Living Room, Basement, Two or More, Wood Burning
Interior area
- Total structure area: 3,614
- Total interior livable area: 3,414 sqft
- Finished area above ground: 1,951
- Finished area below ground: 1,463
Property
Parking
- Total spaces: 3
- Parking features: Additional Parking, Storage, Golf Cart Garage, Garage Faces Side, Garage Faces Front, Garage Door Opener, Driveway, Circular Driveway, Basement
- Attached garage spaces: 3
- Has uncovered spaces: Yes
Features
- Levels: One
- Stories: 1
- Patio & porch: Covered, Front Porch
- Exterior features: Rain Gutters, Cable Access, Drought Tolerant Spc
- Pool features: Community
- Has spa: Yes
- Spa features: Association, Bath
- Has view: Yes
- View description: Golf Course
Lot
- Size: 0.34 Acres
- Dimensions: 121 x 123
- Features: Landscaped, Mature Trees, Wooded/Cleared Combo, On Golf Course, Paved
Details
- Additional structures: RV/Boat Storage
- Parcel number: 186.014004001005.000
Construction
Type & style
- Home type: SingleFamily
- Architectural style: Country,Craftsman,Ranch,Cottage
- Property subtype: Single Family Residence
Materials
- Wood Siding
- Roof: Composition
Condition
- Year built: 1992
Utilities & green energy
- Sewer: Public Sewer
- Water: Public
- Utilities for property: Cable Available
Community & HOA
Community
- Security: Fire Alarm
- Subdivision: Pointe Royale
HOA
- Services included: Play Area, Insurance, Hot Tub, Pool, Swimming, Lake/River Swimming Access, Basketball Court, Walking Trails, Exercise Room, Clubhouse, Maintenance Structure, Other, Trash, Tennis Court(s), Security, Golf, Gated Entry, Community Center, Common Area Maintenance
- HOA fee: $220 monthly
Location
- Region: Branson
Financial & listing details
- Price per square foot: $137/sqft
- Tax assessed value: $226,070
- Annual tax amount: $2,313
- Date on market: 8/13/2026
- Listing terms: Assumable,VA Loan,USDA/RD,FHA,Exchange,Conventional,Cash
- Road surface type: Asphalt
Estimated market value
$461,400
$438,000 - $484,000
$2,343/mo
Price history
| Date | Event | Price |
|---|---|---|
| 8/13/2026 | Listed for sale | $469,000-6%$137/sqft |
Source:  SOMOMLS as distributed by MLS GRID #60331392 Report a problem SOMOMLS as distributed by MLS GRID #60331392 Report a problem | ||
| 8/26/2024 | Sold | -- |
Source: SOMOMLS as distributed by MLS GRID #60264812 Report a problem | ||
| 7/18/2024 | Pending sale | $499,000$146/sqft |
Source: SOMOMLS as distributed by MLS GRID #60264812 Report a problem | ||
| 5/14/2024 | Price change | $499,000-5.7%$146/sqft |
Source: SOMOMLS as distributed by MLS GRID #60264812 Report a problem | ||
| 4/3/2024 | Listed for sale | $529,000+127.5%$155/sqft |
Source: SOMOMLS as distributed by MLS GRID #60264812 Report a problem | ||
| 10/11/2019 | Sold | -- |
Source: Agent Provided Report a problem | ||
| 9/13/2019 | Pending sale | $232,500$68/sqft |
Source: Keller Williams #60137296 Report a problem | ||
| 7/21/2019 | Price change | $232,500-1.1%$68/sqft |
Source: Keller Williams Realty #60137296 Report a problem | ||
| 5/21/2019 | Price change | $235,000-2%$69/sqft |
Source: Keller Williams Realty #60137296 Report a problem | ||
| 11/15/2018 | Listed for sale | $239,900$70/sqft |
Source: Pointe Royale Realty LLC #60123617 Report a problem | ||
| 11/3/2018 | Listing removed | $1,550 |
Source: Bart & Brown Realty, LLC Report a problem | ||
| 9/26/2018 | Listed for rent | $1,550+10.7% |
Source: Bart & Brown Realty, LLC Report a problem | ||
| 11/4/2015 | Listing removed | $1,400 |
Source: Bart & Brown Realty, LLC Report a problem | ||
| 10/2/2015 | Listed for rent | $1,400 |
Source: Bart & Brown Realty, LLC Report a problem | ||
| 2/26/2015 | Listing removed | $1,400 |
Source: Bart & Brown Realty, LLC Report a problem | ||
| 2/5/2015 | Listed for rent | $1,400+3.7% |
Source: Bart & Brown Realty, LLC Report a problem | ||
| 4/8/2014 | Listing removed | $1,350 |
Source: Bart & Brown Realty, LLC Report a problem | ||
| 12/11/2013 | Listed for rent | $1,350 |
Source: Bart & Brown Realty, LLC Report a problem | ||
Public tax history
| Year | Property taxes | Tax assessment |
|---|---|---|
| 2025 | $2,314 +5.2% | $42,950 +4.4% |
| 2024 | $2,200 0% | $41,150 |
| 2023 | $2,201 +2.8% | $41,150 |
| 2022 | $2,140 +0.7% | $41,150 |
| 2021 | $2,126 +7% | $41,150 |
| 2020 | $1,986 +0.6% | $41,150 +12.4% |
| 2019 | $1,974 | $36,620 +1% |
| 2018 | $1,974 +1% | $36,240 |
| 2017 | $1,955 +1% | $36,240 |
| 2016 | $1,936 +0.2% | $36,240 |
| 2015 | $1,931 +0.9% | $36,240 +4.2% |
| 2014 | $1,913 | $34,790 |
| 2012 | -- | $34,790 |
| 2011 | -- | $34,790 -2.9% |
| 2010 | -- | $35,820 |
Find assessor info on the county website
Monthly payment
Est. payment
Payment breakdown
Explore the cost of this home by adjusting the details. Changes won't be saved.Climate risks
Neighborhood: 65616
Nearby schools
GreatSchools rating
- NABranson Primary SchoolGrades: PK-KDistance: 4.3 mi
- 5/10Branson Jr. High SchoolGrades: 7-8Distance: 5.4 mi
- 7/10Branson High SchoolGrades: 9-12Distance: 6.9 mi
Schools provided by the listing agent
- Elementary: Branson Cedar Ridge
- Middle: Branson
- High: Branson
Source: SOMOMLS as distributed by MLS GRID. This data may not be complete. We recommend contacting the local school district to confirm school assignments for this home.
- $449,9002 bd2 ba2.6k sqft1658 Pointe Royale Dr, Branson, MO 65616Off Market
- $202,1000.25 acres1696 Pointe Royale Dr, Branson, MO 65616Off Market
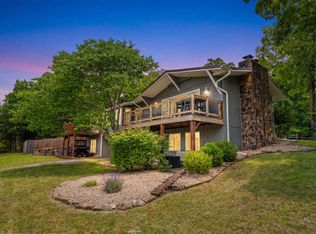
- $351,4003 bd2 ba2.3k sqft1679 Pointe Royale Dr, Branson, MO 65616Off Market

- $319,1003 bd2 ba1.7k sqft1665 Pointe Royale Dr, Branson, MO 65616Off Market

- $489,3003 bd3 ba3.9k sqft1632 Pointe Royale Dr, Branson, MO 65616Off Market
- $353,4003 bd3 ba2.3k sqft1712 Pointe Royale Dr, Branson, MO 65616Off Market
- $--3 bd2 ba1.3k sqft1649 Pointe Royale Dr, Branson, MO 65616Sold
- $155,1800.29 acres1691 Pointe Royale Dr, Branson, MO 65616Off Market
A local agent can set up tours, give advice and negotiate with sellers.
Similar homes
- $499,0004 bd4 ba4k sqft238 Country Bluff Drive, Branson, MO 65616Active

 MLS ID #60328661, Cory Roebuck, Roebuck Real Estate. SOMOMLS as distributed by MLS GRID
 - $585,0004 bd4 ba3.4k sqft1952 Pointe Royale Drive, Branson, MO 65616Active
 MLS ID #60326866, Adam Graddy, Keller Williams Local. SOMOMLS as distributed by MLS GRID
 - $425,0004 bd3 ba2.3k sqft395 Caudill Way, Branson, MO 65616Active
 MLS ID #60326875, Holt Homes Group, Keller Williams Local. SOMOMLS as distributed by MLS GRID
 - $499,9003 bd3 ba2.8k sqft500 Timberlane Point Road, Branson, MO 65616Active
 MLS ID #60325783, Cole Currier, Currier & Company. SOMOMLS as distributed by MLS GRID
 - $459,5005 bd3 ba3.3k sqft875 Emory Creek Boulevard, Branson, MO 65616ActiveMLS ID #60326988, Heather Katherine Henderson, PB Realty. SOMOMLS as distributed by MLS GRID
- $469,0003 bd3 ba2.2k sqft161 Berms Circle Unit #1 BLDG 47, Branson, MO 65616ActiveMLS ID #60320561, Carolyn Boss, Keller Williams Tri-Lakes. SOMOMLS as distributed by MLS GRID
- $529,9006 bd3 ba3.3k sqft86 Westwood Drive, Branson, MO 65616ActiveMLS ID #60329497, Josie Lane, White Magnolia Real Estate LLC. SOMOMLS as distributed by MLS GRID
- $385,0004 bd3 ba2.4k sqft299 Sunny Brook Drive, Branson, MO 65616ActiveMLS ID #60329171, Kimberly Hagan, Keller Williams Tri-Lakes. SOMOMLS as distributed by MLS GRID
- $467,5004 bd3 ba3.2k sqft241 Everett Mill Road, Branson, MO 65616ActiveMLS ID #60316036, Sheena Rains, ReeceNichols - Branson. SOMOMLS as distributed by MLS GRID
- $395,0003 bd2 ba2.1k sqft118 N Sunshine Street, Branson, MO 65616ActiveMLS ID #60330206, Michelle Varisco, Gerken & Associates, Inc.. SOMOMLS as distributed by MLS GRID
- $467,5004 bd3 ba2.1k sqft654 Walkington Lane, Branson, MO 65616ActiveMLS ID #60325561, Cole Currier, Currier & Company. SOMOMLS as distributed by MLS GRID
- $455,0004 bd3 ba3.3k sqft105 Nathan Drive, Hollister, MO 65672ActiveMLS ID #60328172, Tina Richards, Branson Lakes Country Realty. SOMOMLS as distributed by MLS GRID
- $365,0004 bd3 ba3.5k sqft120 Oxford Court #2 BLDG 5, Branson, MO 65616ActiveMLS ID #60330205, Michelle Varisco, Gerken & Associates, Inc.. SOMOMLS as distributed by MLS GRID
- $510,0004 bd4 ba2k sqft530 Spring Creek Road #8 BLDG 5, Branson, MO 65616ActiveMLS ID #60328747, Gary Nelson, EXP Realty, LLC.. SOMOMLS as distributed by MLS GRID
- $384,0005 bd3 ba2.8k sqft622 Lake Shore Drive, Branson, MO 65616ActiveMLS ID #60322834, Parker Stone, Keller Williams Tri-Lakes. SOMOMLS as distributed by MLS GRID
- $465,0004 bd4 ba1.8k sqft60 Timber Oaks Trail #C, Branson, MO 65616ActiveMLS ID #60300624, Shannen White, White Magnolia Real Estate LLC. SOMOMLS as distributed by MLS GRID
- $495,0003 bd2 ba1.8k sqft123 Royal Vista Drive #503, Branson, MO 65616ActiveMLS ID #60330436, Carolyn Boss, Keller Williams Tri-Lakes. SOMOMLS as distributed by MLS GRID
- $414,0003 bd2 ba2.1k sqft305 Wimbledon Drive #12 BLDG 61, Branson, MO 65616ActiveMLS ID #60319158, Bruce L Cureton, Pointe Royale Realty LLC. SOMOMLS as distributed by MLS GRID
- $699,0004 bd3 ba3.2k sqft144 Patterson Avenue, Branson, MO 65616ActiveMLS ID #60305190, Jim Strong, ReeceNichols - Branson. SOMOMLS as distributed by MLS GRID
- $460,0005 bd3 ba3.3k sqft48 Irish Hills Boulevard, Kimberling City, MO 65686ActiveMLS ID #60329428, The Best Team, Keller Williams Tri-Lakes. SOMOMLS as distributed by MLS GRID
