This isn't just a house--it's a ''happy home'' you can feel the moment you walk in.Welcome to 102 Oakwood Drive in the highly sought-after Branson North Subdivision, where thoughtful upgrades, modern style, and comfortable living come together in one beautifully refreshed 4-bedroom, 3-bath home.Step inside to discover a home that feels practically new, featuring brand-new hardwood floors (2025), fresh fixtures and lighting, and custom built-ins that add both charm and function throughout the family room, primary suite, and basement.The heart of the home--the kitchen--has been completely elevated for today's lifestyle with new Samsung Bespoke appliances (2025), including a double-oven with air fryer, induction cooktop, custom hood with pot filler, Bosch dishwasher, and stunning quartz countertops. Perfect for everyday living or entertaining guests in style.Comfort and peace of mind come easy with major system upgrades including a new HVAC (2025), water softener (2025), and hot water heater (2022).Outdoors is where this home truly shines. Enjoy your private retreat with a newly built back deck and outdoor kitchen (2025), plus a custom pergola--ideal for relaxing evenings, weekend gatherings, and making memories.Additional highlights include: Updated primary bath with custom vanity and new tile, new tile in basement, custom Murphy bed that stays, new trim and doors (2019), full exterior paint (2019).Located in one of Branson's most popular neighborhoods, this move-in-ready home offers the perfect blend of location, lifestyle, and lasting value.Homes this loved--and this upgraded--don't stay available for long.
Active
$434,000
102 Oakwood Drive, Branson, MO 65616
4beds
2,658sqft
:
Get pre-qualified$2,740/mo
Single Family Residence
Built in 1970
0.49 Acres Lot
$415,600 Zestimate®
$163/sqft
$-- HOA
What's special
Comfortable livingNewly built back deckFresh fixtures and lightingStunning quartz countertopsOutdoor kitchenCustom pergolaModern style
- 1 day |
- 72 |
- 1 |
Zillow last checked:
Listing updated:
Listed by:
The Best Team 417-336-4999,
Keller Williams Tri-Lakes
Source: SOMOMLS as distributed by MLS GRID,MLS#: 60329764
Facts & features
Interior
Bedrooms & bathrooms
- Bedrooms: 4
- Bathrooms: 3
- Full bathrooms: 2
- 1/2 bathrooms: 1
Rooms
- Room types: Bedroom, Office
Heating
- Heat Pump, Central, Fireplace(s), Electric, Wood
Cooling
- Central Air, Ceiling Fan(s)
Appliances
- Included: Dishwasher, Pot Filler, Free-Standing Electric Oven, Water Softener Owned, Electric Water Heater, Disposal
- Laundry: In Basement, W/D Hookup
Features
- Quartz Counters, Other Counters, Beamed Ceilings, Vaulted Ceiling(s), Walk-In Closet(s), High Speed Internet
- Flooring: Tile, Luxury Vinyl, Engineered Hardwood
- Windows: Blinds, Double Pane Windows
- Basement: Walk-Out Access,Finished,Partial
- Has fireplace: Yes
- Fireplace features: Dining Room, Two or More, Wood Burning, Free Standing, Brick, Family Room
Interior area
- Total structure area: 2,658
- Total interior livable area: 2,658 sqft
- Finished area above ground: 2,658
- Finished area below ground: 0
Property
Parking
- Total spaces: 2
- Parking features: Garage Faces Front
- Attached garage spaces: 2
Features
- Levels: Two
- Stories: 2
- Patio & porch: Deck, Front Porch
- Exterior features: Rain Gutters
- Fencing: Chain Link
Lot
- Size: 0.49 Acres
- Dimensions: 125 x 170
- Features: Landscaped
Details
- Parcel number: 089.029000000043.000
Construction
Type & style
- Home type: SingleFamily
- Architectural style: Ranch
- Property subtype: Single Family Residence
Materials
- Brick, Other
- Foundation: Poured Concrete
- Roof: Composition
Condition
- Year built: 1970
Utilities & green energy
- Sewer: Public Sewer
- Water: Public
- Utilities for property: Cable Available
Community & HOA
Community
- Subdivision: Branson North
HOA
- Services included: Play Area
Location
- Region: Branson
Financial & listing details
- Price per square foot: $163/sqft
- Tax assessed value: $140,920
- Annual tax amount: $1,442
- Date on market: 7/25/2026
- Listing terms: Cash,Conventional
Estimated market value
$415,600
$395,000 - $436,000
$3,103/mo
Price history
| Date | Event | Price |
|---|---|---|
| 7/25/2026 | Listed for sale | $434,000+111.7%$163/sqft |
Source:  SOMOMLS as distributed by MLS GRID #60329764 Report a problem SOMOMLS as distributed by MLS GRID #60329764 Report a problem | ||
| 1/5/2019 | Sold | -- |
Source: Agent Provided Report a problem | ||
| 12/5/2018 | Pending sale | $205,000$77/sqft |
Source: Sherrell Realty & Assoc., LLC #60105582 Report a problem | ||
| 10/26/2018 | Price change | $205,000-6.4%$77/sqft |
Source: Sherrell Realty & Assoc., LLC #60105582 Report a problem | ||
| 9/17/2018 | Listed for sale | $219,000$82/sqft |
Source: Sherrell Realty & Assoc., LLC #60105582 Report a problem | ||
| 9/12/2018 | Pending sale | $219,000$82/sqft |
Source: Sherrell Realty & Assoc., LLC #60105582 Report a problem | ||
| 8/15/2018 | Price change | $219,000-4.4%$82/sqft |
Source: Sherrell Realty & Assoc., LLC #60105582 Report a problem | ||
| 4/18/2018 | Listed for sale | $229,000+9.8%$86/sqft |
Source: Sherrell Realty & Assoc., LLC #60105582 Report a problem | ||
| 1/26/2016 | Listing removed | $208,500$78/sqft |
Source: Good Life Realty of Missouri #60041441 Report a problem | ||
| 12/11/2015 | Listed for sale | $208,500$78/sqft |
Source: Good Life Realty of Missouri #60041441 Report a problem | ||
| 3/11/2015 | Listing removed | $1,600$1/sqft |
Source: iHOUSEWeb Solutions, Inc Report a problem | ||
| 6/19/2014 | Listed for rent | $1,600+14.3%$1/sqft |
Source: iHOUSEWeb Solutions, Inc Report a problem | ||
| 7/30/2013 | Listing removed | $1,400$1/sqft |
Source: Zillow Rental Network Report a problem | ||
| 6/29/2013 | Listed for rent | $1,400$1/sqft |
Source: Zillow Rental Network Report a problem | ||
| 4/27/2013 | Listing removed | $1,400$1/sqft |
Source: Zillow Rental Network Report a problem | ||
| 4/17/2013 | Price change | $1,400+7.7%$1/sqft |
Source: Zillow Rental Network Report a problem | ||
| 12/22/2012 | Listed for rent | $1,300 |
Source: Hotpads for Rent Report a problem | ||
Public tax history
| Year | Property taxes | Tax assessment |
|---|---|---|
| 2025 | $1,442 -7.7% | $26,770 -8.4% |
| 2024 | $1,563 0% | $29,230 |
| 2023 | $1,563 +2.8% | $29,230 |
| 2022 | $1,520 +0.7% | $29,230 |
| 2021 | $1,510 +4.2% | $29,230 |
| 2020 | $1,449 +0.6% | $29,230 +9.4% |
| 2019 | $1,440 | $26,710 |
| 2018 | $1,440 -0.1% | $26,710 +8.8% |
| 2017 | $1,441 +9.8% | $24,550 |
| 2016 | $1,312 +0.2% | $24,550 |
| 2015 | $1,308 +0.9% | $24,550 +3% |
| 2014 | $1,296 | $23,830 |
| 2012 | -- | $23,830 |
| 2011 | -- | $23,830 -6.3% |
| 2010 | -- | $25,440 |
Find assessor info on the county website
Monthly payment
Est. payment
Payment breakdown
Explore the cost of this home by adjusting the details. Changes won't be saved.Climate risks
Neighborhood: 65616
Nearby schools
GreatSchools rating
- 6/10Cedar Ridge Intermediate SchoolGrades: 4-6Distance: 0.7 mi
- 5/10Branson Jr. High SchoolGrades: 7-8Distance: 0.8 mi
- 7/10Branson High SchoolGrades: 9-12Distance: 2.6 mi
Schools provided by the listing agent
- Elementary: Branson Cedar Ridge
- Middle: Branson
- High: Branson
Source: SOMOMLS as distributed by MLS GRID. This data may not be complete. We recommend contacting the local school district to confirm school assignments for this home.
- $380,3007 bd4 ba3.2k sqft104 Oakwood Dr, Branson, MO 65616Off Market
- $454,400-- bd-- ba2.1k sqft103 Briarcliff Rd, Branson, MO 65616Off Market
- $513,2004 bd5 ba3.6k sqft105 Briarcliff Rd, Branson, MO 65616Off Market
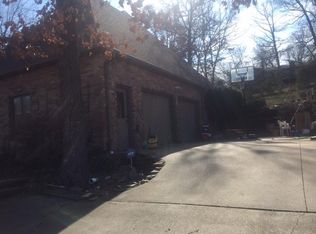
- $483,900-- bd-- ba1.5k sqft112 South Dr, Branson, MO 65616Off Market
- $324,8003 bd-- ba1.4k sqft103 Oakwood Dr, Branson, MO 65616Off Market
- $311,7100.496 Acres107 Briarcliff Rd, Branson, MO 65616Off Market
- $355,1004 bd4 ba2.5k sqft106 Oakwood Dr, Branson, MO 65616Off Market
- $310,6002 bd-- ba1.6k sqft114 South Dr, Branson, MO 65616Off Market
A local agent can set up tours, give advice and negotiate with sellers.
Similar homes
- $399,0004 bd3 ba2.4k sqft299 Sunny Brook Drive, Branson, MO 65616Active

 MLS ID #60329171, Kimberly Hagan, Keller Williams Tri-Lakes. SOMOMLS as distributed by MLS GRID
 - $399,9004 bd3 ba2.3k sqft910 Valley View Drive, Branson, MO 65616Active
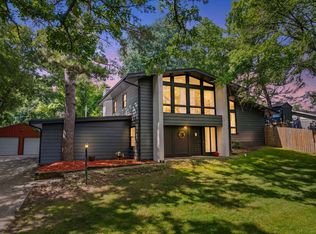 MLS ID #60326714, Cole Currier, Currier & Company. SOMOMLS as distributed by MLS GRID
 - $575,0004 bd3 ba3.5k sqft87 Westwood Drive, Branson, MO 65616Active
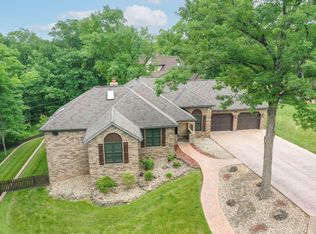 MLS ID #60317128, Shannon Cody, LPT Realty LLC. SOMOMLS as distributed by MLS GRID
 - $384,0005 bd3 ba2.8k sqft622 Lake Shore Drive, Branson, MO 65616Active
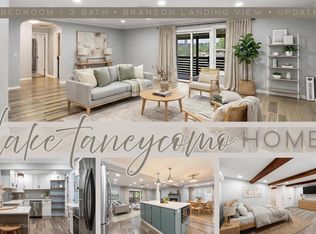 MLS ID #60322834, Parker Stone, Keller Williams Tri-Lakes. SOMOMLS as distributed by MLS GRID
 - $459,5005 bd3 ba3.3k sqft875 Emory Creek Boulevard, Branson, MO 65616ActiveMLS ID #60326988, Heather Katherine Henderson PC, PB Realty. SOMOMLS as distributed by MLS GRID
- $359,0003 bd2 ba1.9k sqft341 River Drive, Branson, MO 65616ActiveMLS ID #60328696, Kimberly Hagan, Keller Williams Tri-Lakes. SOMOMLS as distributed by MLS GRID
- $459,9003 bd3 ba2.2k sqft143 Santana Circle, Reeds Spring, MO 65737ActiveMLS ID #60329603, Team Serrano, Assist 2 Sell. SOMOMLS as distributed by MLS GRID
- $479,0004 bd3 ba3.4k sqft1682 Pointe Royale Drive, Branson, MO 65616ActiveMLS ID #60325303, Nicole Pettyjohn, Murney Associates - Primrose. SOMOMLS as distributed by MLS GRID
- $425,0004 bd2 ba2k sqft329 N Ridge Place, Branson, MO 65616ActiveMLS ID #60327861, Alisa Maxwell, AMAX Real Estate. SOMOMLS as distributed by MLS GRID
- $355,0004 bd3 ba2.1k sqft190 Country Ridge Way, Branson, MO 65616ActiveMLS ID #60319366, Shannen White, White Magnolia Real Estate LLC. SOMOMLS as distributed by MLS GRID
- $499,9003 bd3 ba2.8k sqft500 Timberlane Point Road, Branson, MO 65616ActiveMLS ID #60325783, Cole Currier, Currier & Company. SOMOMLS as distributed by MLS GRID
- $499,9005 bd3 ba3k sqft525 Emory Creek Boulevard, Branson, MO 65616ActiveMLS ID #60318660, April Lister, Ozark Mountain Realty Group, LLC. SOMOMLS as distributed by MLS GRID
- $395,0003 bd2 ba2.2k sqft122 Thomas Eugene Drive, Branson, MO 65616ActiveMLS ID #60299698, Judy Frost, PB Realty. SOMOMLS as distributed by MLS GRID
- $279,0004 bd2 ba1.6k sqft103 Della St Street, Branson, MO 65616ActiveMLS ID #60326798, Dillon Lassley, Jones - Lassley Realty, Inc. SOMOMLS as distributed by MLS GRID
- $565,0003 bd2 ba1.5k sqft1004 Cliff Drive, Branson, MO 65616ActiveMLS ID #60319269, Whyte Steg & Associates, Century 21 Community. SOMOMLS as distributed by MLS GRID
- $355,0004 bd2 ba2.5k sqft22 Willow Court, Branson, MO 65616ActiveMLS ID #60322937, Zaklina Bailey, HCW Realty. SOMOMLS as distributed by MLS GRID
- $374,9005 bd2 ba2k sqft175 Sunrise Villa Drive, Branson, MO 65616ActiveMLS ID #60324607, Kay Fridley, Right Choice Realtors. SOMOMLS as distributed by MLS GRID
- $399,9002 bd2 ba1.4k sqft537 Watson Road, Branson, MO 65616ActiveMLS ID #60310091, Sheena Rains, ReeceNichols - Branson. SOMOMLS as distributed by MLS GRID
- $648,5004 bd3 ba3k sqft2506 Victor Church Road, Branson, MO 65616ActiveMLS ID #60326426, Booker Cox III, Foggy River Realty LLC. SOMOMLS as distributed by MLS GRID
- $414,7004 bd3 ba2.3k sqft203 Queensberry Drive, Branson West, MO 65737ActiveMLS ID #60326913, Kathy J Clark, Table Rock Sunset Properties. SOMOMLS as distributed by MLS GRID
