Welcome to your dream home in Daphne, Alabama! This stunning residential property boasts an impressive 4,050 square feet of living space, featuring 5 spacious bedrooms and 4 luxurious bathrooms, (including the guest cottage) designed for both comfort and style. Built in 2004, and remodeled 2015 , this charming French Country-style home sits on an expansive 3.31-acre lot, providing plenty of room for outdoor activities and entertainment.
As you step inside, you'll be captivated by the elegant design elements, including a cozy living room with a fireplace, perfect for gatherings. The main level includes a primary bedroom suite that offers a private retreat with a spacious bath and closets. the home is complimented by a beautifully designed kitchen with ample space for culinary creativity.
Enjoy the incredible outdoor amenities! The property features a heated in-ground saltwater pool, a covered patio, and an outdoor kitchen with grill, side burner,sink and outdoor fireplace with natural gas starter. The trex decking with accessibility ramp is ideal for summer barbecues and relaxation. Additional highlights include a detached living suite, a barn for storage or hobbies with 2 bays, storage /workshop heated and cooled, and an irrigation sprinkler system for lawn maintenance. Whole main house generator. Gated front entry with additional back entry. There’s even a greenhouse to grow all your beautiful plants year round.
An RV pad with hookups add an additional space for guests or your personal RV.
With thoughtful details throughout, this resplendent residence is awaiting your personal touch. Don't miss your chance to make this exceptional property your own! Do yourself a favor and see for yourself! Schedule a showing Today! Buyer to verify all information during due diligence.
Active
$1,800,000
10693 Redfern Rd, Daphne, AL 36526
5beds
4,050sqft
Single Family Residence
Built in 2004
3.31 Acres Lot
$-- Zestimate®
$444/sqft
$-- HOA
What's special
Detached living suiteCharming french country-style homeRv pad with hookupsHeated in-ground saltwater poolCovered patioSpacious bath and closets
- 30 days
- 663
- 35
Likely to sell faster than
Zillow last checked:
Listing updated:
Listed by:
Karen G. Moss 251-626-9570,
Blackwell Realty, Inc.
Source: Baldwin Realtors,MLS#: 411550
Facts & features
Interior
Bedrooms & bathrooms
- Bedrooms: 5
- Bathrooms: 4
- Full bathrooms: 4
Heating
- Electric
Cooling
- Electric
Appliances
- Included: Washer, Disposal, Microwave, Dishwasher
Features
- Storage, Termite Contract, Split Bedroom Plan
- Number of fireplaces: 1
Interior area
- Total interior livable area: 4,050 sqft
Video & virtual tour
Property
Parking
- Parking features: Attached, Garage Door Opener
Features
- Stories: 1
- Patio & porch: Porch Open, Covered Patio, Porch Screened
- Exterior features: Outdoor Shower, Outdoor Kitchen, Built In Gas Grill, Irrigation Sprinkler
- Pool features: Heated, In Ground, Salt Water, Screen Enclosure
- Waterfront features: No Waterfront
Lot
- Size: 3.31 Acres
Details
- Additional structures: Barn(s), Guest Cottage
- Parcel number: 4301110000001.011
- Special conditions: None
Construction
Type & style
- Home type: SingleFamily
- Architectural style: French Country
- Property subtype: Single Family Residence
Materials
- Roof: Composition Shingle
Condition
- Year built: 2004
Utilities & green energy
- Utilities for property: Water City, Water Well, Belforest Water, Riviera Utilities, Fairhope Utilities
Community & HOA
Community
- Features: None
- Security: Security System, Smoke Detector(s)
HOA
- Has HOA: No
Location
- Region: Daphne
Financial & listing details
- Price per square foot: $444/sqft
- Tax assessed value: $1,096,300
- Date on market: 10/3/2026
- Ownership type: Whole Full
Estimated market value
Not available
Estimated sales range
Not available
Not available
Price history
| Date | Event | Price |
|---|---|---|
| 10/3/2026 | Listed for sale | $1,800,000+126.4%$444/sqft |
Source:  Baldwin Realtors #411550 Report a problem | ||
| 4/23/2018 | Listing removed | $795,000$196/sqft |
Source: Better Homes and Land #263715 Report a problem | ||
| 3/28/2018 | Listed for sale | $795,000$196/sqft |
Source: Better Homes and Land #263715 Report a problem | ||
| 1/3/2018 | Listing removed | $795,000$196/sqft |
Source: Better Homes and Land #263715 Report a problem | ||
| 12/27/2017 | Listed for sale | $795,000-15.4%$196/sqft |
Source: Better Homes and Land #263715 Report a problem | ||
| 7/17/2017 | Listing removed | $939,900$232/sqft |
Source: Better Homes and Land #254759 Report a problem | ||
| 6/14/2017 | Listed for sale | $939,900+105.2%$232/sqft |
Source: Better Homes and Land #254759 Report a problem | ||
| 10/2/2013 | Sold | $458,000+38.8%$113/sqft |
Source: Public Record Report a problem | ||
| 5/29/2012 | Sold | $329,900$81/sqft |
Source: Public Record Report a problem | ||
| 3/6/2012 | Listed for sale | $329,900$81/sqft |
Source: foreclosure.com Report a problem | ||
Public tax history
| Year | Property taxes | Tax assessment |
|---|---|---|
| 2025 | -- | $103,840 +7% |
| 2024 | -- | $97,060 +8.9% |
| 2023 | $2,762 | $89,100 +29% |
| 2022 | -- | $69,080 -41.2% |
| 2021 | $3,572 +1.9% | $117,540 -6.1% |
| 2020 | $3,506 +174% | $125,220 +107.3% |
| 2019 | $1,280 +4.9% | $60,400 +4.8% |
| 2018 | $1,220 +8.9% | $57,640 +8.7% |
| 2017 | $1,121 | $53,020 +1.4% |
| 2016 | $1,121 +1.4% | $52,280 +29.7% |
| 2015 | $1,105 +34.1% | $40,300 +2.8% |
| 2014 | $824 | $39,200 -45.3% |
| 2013 | $824 | $71,640 +94.1% |
| 2011 | -- | $36,900 -4.4% |
| 2010 | -- | $38,600 -7.8% |
| 2009 | $1,127 +6.3% | $41,860 +6% |
| 2008 | $1,060 +2% | $39,480 +1.9% |
| 2007 | $1,040 +6.8% | $38,740 +6.5% |
| 2006 | $974 -46.5% | $36,380 -44% |
| 2005 | $1,819 | $64,980 |
Find assessor info on the county website
Monthly payment
Est. payment
Payment breakdown
Explore the cost of this home by adjusting the details. Changes won't be saved.Climate risks
Neighborhood: 36526
Nearby schools
Schools provided by the listing agent
- Elementary: Belforest Elementary School
- Middle: Daphne Middle
- High: Daphne High
Source: Baldwin Realtors. This data may not be complete. We recommend contacting the local school district to confirm school assignments for this home.
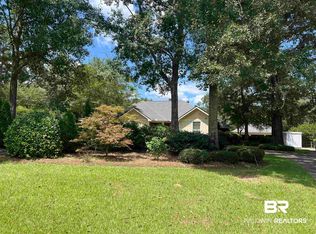
Similar homes
- $1,195,0005 bd4 ba4.2k sqft10355 Rosewood Ln, Daphne, AL 36526Active
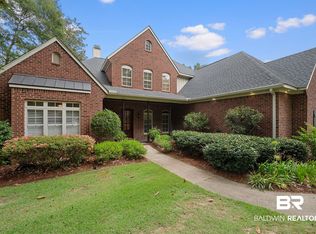 MLS ID #409337, Kendall Wahlert, Waters Edge Realty. Baldwin Realtors
- $1,499,9997 bd6 ba5.2k sqft25331 Austin Rd, Daphne, AL 36526For Sale
 MLS ID #686128, Autumn Gann, Coastal MBR, LLC. PAR
- $1,499,0005 bd7 ba5.5k sqft703 Jordan Ln, Daphne, AL 36526Active
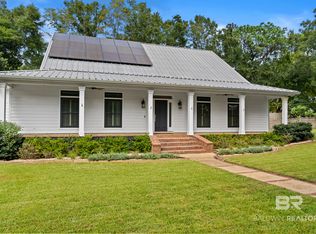 MLS ID #412273, Autumn Gann, Mobile Bay Realty. Baldwin Realtors
- $975,0004 bd4 ba3.5k sqft10055 Rosewood Ln, Daphne, AL 36526Active
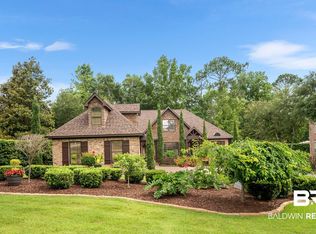 MLS ID #399134, Diane L Martino, EXIT Realty Landmark. Baldwin Realtors
- $1,947,0004 bd5 ba5.1k sqft34410 Steelwood Ridge Rd, Loxley, AL 36551For Sale
 MLS ID #21466714, Mary Bell, LAH Sotheby's International Realty Homewood. GALMLS
