WATER VIEW HOME IN INTRACOASTAL WATERWAY TOWN - Welcome to this spacious and inviting 3-bedroom, 3-full-bath home located in the charming waterfront town of Belhaven. Offering glimpses of the water and a thoughtfully designed layout, this home combines comfort, functionality, and small-town coastal living.
Inside, you'll find a separate dining room perfect for entertaining, a dedicated laundry room, and an open living area highlighted by vaulted ceilings that create a bright and airy atmosphere. A unique mezzanine overlooks the dining room and kitchen, adding architectural character and providing a versatile space for a home office, reading nook, or additional living area.
Enjoy the outdoors from the screened-in front porch, ideal for relaxing with your morning coffee. 2 public boat ramps are accessible within the city limits to launch your boat or jet-skis, so within minutes you can be enjoying some of the best fishing or recreational water sports around.
For those needing extra storage or workspace, the property includes an impressive 17' x 31' storage building with an attached 23' x 10' carport, offering ample room for hobbies, equipment, boats, or recreational vehicles.
Situated in the quaint Intracoastal Waterway town of Belhaven, you'll enjoy the convenience of nearby restaurants, local shopping, a medical clinic, pharmacies, banks, a grocery store, and a butcher shop--all while embracing the relaxed lifestyle of one of Eastern North Carolina's hidden gems.
For sale
$450,000
463 E Water Street, Belhaven, NC 27810
3beds
2,953sqft
Single Family Residence
Built in 1946
0.37 Acres Lot
$-- Zestimate®
$152/sqft
$-- HOA
What's special
- 33 days |
- 445 |
- 4 |
Zillow last checked:
Listing updated:
Listed by:
Sonya Jordan Selby 252-945-6917,
Rich Company-Bath Branch,
Ashley Webb 252-945-5120,
Rich Company-Bath Branch
Source: Hive MLS,MLS#: 100589209 Originating MLS: Washington-Beaufort County Board of Realtors
Originating MLS: Washington-Beaufort County Board of RealtorsFacts & features
Interior
Bedrooms & bathrooms
- Bedrooms: 3
- Bathrooms: 3
- Full bathrooms: 3
Rooms
- Room types: Living Room, Master Bedroom, Bedroom 1, Bedroom 2, Dining Room, Laundry, Sunroom, Other
Primary bedroom
- Level: Main
- Dimensions: 15 x 12
Bedroom 1
- Level: Main
- Dimensions: 15 x 13
Bedroom 2
- Level: Second
- Dimensions: 16 x 15
Dining room
- Level: Main
- Dimensions: 18 x 11
Kitchen
- Level: Main
- Dimensions: 15 x 9
Laundry
- Level: Main
- Dimensions: 11 x 7
Living room
- Level: Main
- Dimensions: 21 x 21
Other
- Level: Main
- Dimensions: 20 x 6
Other
- Level: Main
- Dimensions: 10 x 5
Sunroom
- Level: Main
- Dimensions: 15 x 8
Heating
- Propane, Forced Air, Heat Pump
Cooling
- Central Air
Appliances
- Included: Built-In Microwave, Washer, Refrigerator, Dryer, Electric Range
- Laundry: Laundry Room
Features
- Master Downstairs, Walk-in Closet(s), Vaulted Ceiling(s), High Ceilings, Bookcases, Blinds/Shades, Built-in Features, Walk-In Closet(s)
- Flooring: Carpet, Tile, Vinyl, Wood
- Doors: Storm Door(s)
- Basement: None
- Attic: Partially Floored,Walk-In
Interior area
- Total structure area: 2,953
- Total interior livable area: 2,953 sqft
Property
Parking
- Total spaces: 1
- Parking features: Covered, On Site, Paved, Detached Carport, Parking Pad
- Carport spaces: 1
- Details: 1
Features
- Levels: One and One Half
- Patio & porch: Open, Covered, Deck, Screened, See Remarks, Front Porch, Rear Porch
- Exterior features: Storm Doors
- Pool features: None
- Fencing: None
- Has view: Yes
- View description: ICW, River, Water
- Has water view: Yes
- Water view: River,Water
- Waterfront features: None
- Frontage type: See Remarks
Lot
- Size: 0.37 Acres
- Dimensions: 94 x 180 x 100 x 178
Details
- Additional structures: Storage, Outbuilding
- Parcel number: 46751
- Zoning: Residential
- Special conditions: Standard
Construction
Type & style
- Home type: SingleFamily
- Property subtype: Single Family Residence
Materials
- Vinyl Siding, Wood Frame
- Foundation: Block, Raised, See Remarks, Crawl Space
- Roof: Shingle,Composition
Condition
- New construction: No
- Year built: 1946
Utilities & green energy
- Sewer: Public Sewer
- Water: Public
- Utilities for property: Sewer Connected, Water Connected
Community & HOA
Community
- Subdivision: Not In Subdivision
HOA
- Has HOA: No
- Amenities included: None
Location
- Region: Belhaven
Financial & listing details
- Price per square foot: $152/sqft
- Tax assessed value: $329,742
- Annual tax amount: $2,720
- Date on market: 8/9/2026
- Cumulative days on market: 33 days
- Listing agreement: Exclusive Right To Sell
- Listing terms: Cash,Conventional
- Road surface type: Paved
Estimated market value
Not available
Estimated sales range
Not available
$2,542/mo
Price history
| Date | Event | Price |
|---|---|---|
| 8/9/2026 | Listed for sale | $450,000$152/sqft |
Source:  Hive MLS #100589209 Report a problem Hive MLS #100589209 Report a problem | ||
Public tax history
| Year | Property taxes | Tax assessment |
|---|---|---|
| 2025 | $2,720 -1.2% | $329,742 +45.4% |
| 2024 | $2,755 | $226,728 |
| 2023 | $2,755 +94.4% | $226,728 |
| 2022 | $1,417 -51.5% | $226,728 |
| 2021 | $2,925 -0.6% | $226,728 |
| 2020 | $2,942 | $226,728 |
| 2019 | -- | $226,728 -1.8% |
| 2018 | -- | $230,913 -11.8% |
| 2017 | -- | $261,870 |
| 2016 | -- | $261,870 |
| 2015 | -- | -- |
| 2014 | $2,735 | -- |
| 2013 | $2,735 | $261,870 |
| 2011 | -- | -- |
| 2010 | -- | -- |
Find assessor info on the county website
Monthly payment
Est. payment
Payment breakdown
Explore the cost of this home by adjusting the details. Changes won't be saved.Climate risks
Neighborhood: 27810
Nearby schools
GreatSchools rating
- 6/10Northeast ElementaryGrades: PK-8Distance: 5.1 mi
- 5/10Northside HighGrades: 9-12Distance: 6.2 mi
Schools provided by the listing agent
- Elementary: Northeast Elementary School
- Middle: Northeast Elementary
- High: Northside High School
Source: Hive MLS. This data may not be complete. We recommend contacting the local school district to confirm school assignments for this home.
- $187,9003 bd1 ba1.4k sqft455 E Water St, Belhaven, NC 27810Off Market
- $4,823-- bd-- ba-- sqftE Front St, Belhaven, NC 27810Off Market
- $310,0004 bd3 ba2.2k sqft489 E Water St, Belhaven, NC 27810Sold

- $391,7004 bd4 ba3.5k sqft443 E Water St, Belhaven, NC 27810Off Market
- $397,2003 bd4 ba2.5k sqft452 E Main St, Belhaven, NC 27810Off Market
- $332,2003 bd3 ba3.4k sqft474 E Main St, Belhaven, NC 27810Off Market
- $36,3387,405 sqftEdward St, Belhaven, NC 27810Off Market
- $31,2196,534 sqftEdward St, Belhaven, NC 27810Off Market
A local agent can set up tours, give advice and negotiate with sellers.
Similar homes
- $500,0004 bd4 ba2.8k sqft16 Port Side Lane, Belhaven, NC 27810For Sale
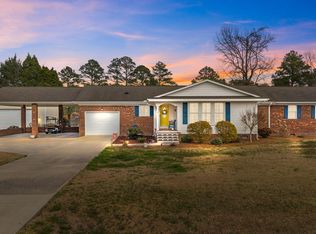
 MLS ID #100589646, Doug Blackman, Whitley Realty Team LLC. Hive MLS
 - $402,0003 bd2 ba1.6k sqft134 W Dowry Creek, Belhaven, NC 27810For Sale
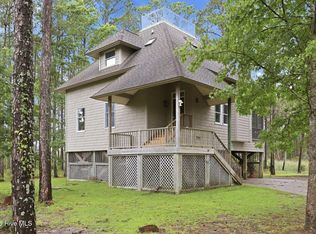 MLS ID #100583338, Doug Blackman, Whitley Realty Team LLC. Hive MLS
 - $525,0004 bd3 ba2.6k sqft552 Lamont Street, Belhaven, NC 27810For Sale
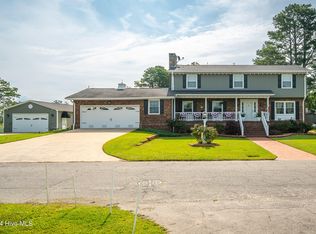 MLS ID #100474011, Lori Stancill, Keller Williams Realty Points East. Hive MLS
 - $439,0003 bd2 ba1.9k sqft121 Hideaway Rd, Belhaven, NC 27810For Sale By Owner
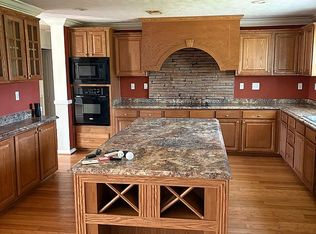
- $599,9003 bd3 ba2.6k sqft651 Smith Shore Road, Belhaven, NC 27810For SaleMLS ID #100550089, Rosie Smith, The Rich Company. Hive MLS
- $284,9993 bd1 ba1.6k sqft649 E Main Street, Belhaven, NC 27810For SaleMLS ID #100586236, Bobbie Jo Ricks, Ricks Realty Group & Consulting, LLC. Hive MLS
- $375,0003 bd3 ba1.9k sqft773 Old Pamlico Beach Road W, Belhaven, NC 27810For SaleMLS ID #100591208, Angela Smith, ENC Pirate Realty Belhaven-Howard Hanna Allen Tate. Hive MLS
- $249,9003 bd2 ba1.8k sqft746 Heber Street, Belhaven, NC 27810For SaleMLS ID #100537625, Rachel Everett, Beaufort Breeze Real Estate. Hive MLS
- $267,0003 bd2 ba1.5k sqft278 Woodstock Road, Belhaven, NC 27810For SaleMLS ID #100557477, Diana Lambeth, Rivers Edge Realty. Hive MLS
- $235,0004 bd3 ba3k sqft19 Wilkins Road, Belhaven, NC 27810For SaleMLS ID #100551195, Shirley Jean Kuhn, Seabird Realty. Hive MLS
- $337,0003 bd2 ba1.7k sqft39488 Hwy Nc 264 E, Belhaven, NC 27810For SaleMLS ID #100525356, Mary Grace Daughtridge, MGD REALTY GROUP, LLC. Hive MLS
- $479,9003 bd2 ba1.6k sqft83 Service Street, Aurora, NC 27806For SaleMLS ID #100578412, Gerri McKinley, Coldwell Banker Sea Coast Advantage - Washington. Hive MLS
- $598,0003 bd2 ba2.1k sqft801 Sawmill Landing Road, Bath, NC 27808For SaleMLS ID #100595694, Tameka Whitaker Jenkins, The Rich Company. Hive MLS
- $425,0003 bd2 ba1.6k sqft96 Sawmill Landing Road, Bath, NC 27808New ConstructionMLS ID #100593166, Lonnie Abbott Tunstall, Landmark Sotheby's International Realty. Hive MLS
- $550,0005 bd4 ba4k sqft581 Post Road, Bath, NC 27808For SaleMLS ID #100586752, Maria D. Wilson, Coldwell Banker Sea Coast Advantage - Washington. Hive MLS
- $479,9003 bd2 ba1.8k sqft106 Windlass Way, Aurora, NC 27806For SaleMLS ID #100558473, Sarah Houck, EXP Realty LLC - C. Hive MLS
- $395,0004 bd2 ba2.2k sqft2995 Hickory Point Road, Aurora, NC 27806For SaleMLS ID #100548592, Benjamin Myers, Myers Realty Inc. Hive MLS
- $449,0002 bd2 ba1.5k sqft281 Water Street, Aurora, NC 27806For SaleMLS ID #100557715, Jessica Bass, Seabird Realty. Hive MLS
- $435,0003 bd3 ba1.7k sqft343 Kirby Grange Avenue, Bath, NC 27808New ConstructionMLS ID #100580300, CATHI CARMAN, Grimes Real Estate Group. Hive MLS
- $360,0003 bd2 ba1.5k sqft4969 N Boyd Road, Pinetown, NC 27865For SaleMLS ID #100581937, Christy Wallace, eXp Realty. Hive MLS
