THE PERFECT WEEKEND GETAWAY COTTAGE w/ YOUR OWN PRIVATE PIER & BOAT LIFT! Just imagine the river breezes from the Pamlico River at this charming bungalow w/ 3 bedrooms plus a bonus room and 2 full baths! Featured in NC Boating Lifestyle's magazine, this one level beauty named ''Fishybunkport'' was completed renovated in 2012 and is ready for all your family gatherings with plenty of room to roam! Features include four spacious bedrooms, a jack-in-jill bath, an additional full bath, gleaming pine hardwood floors, open concept floor plan with multiple living areas, a cozy fireplace w/ gas logs, dining area, and a breakfast nook overlooking the river! The kitchen features lots of cabinet & counter space, stainless steel appliances, & butcher block countertops! Furnishings negotiable to make this home turn-key for your enjoyment! The rear deck leads out to the riverside with your own private pier, boat lift & secure riprap bulkhead! Enjoy your morning coffee on swing with the riverview! Detached 1-car wired garage to store all of your river toys! Take the Bayview-Aurora Ferry over to Historic Bath, North Carolina's first town! Aurora is the home annual North Carolina Fossil Festival at Aurora's Fossil Museum! A 30 minute drive to shopping, grocery stores, pharmacies & more in Grantsboro and a 40 minute drive to the quaint town of Oriental- North Carolina's sailing capital! An ideal riverfront primary home, second home, Airbnb/VRBO investment property or hunting lodge for just $385,000! No HOA & no restrictive covenants!
For sale
$385,000
2995 Hickory Point Road, Aurora, NC 27806
3beds
2,304sqft
Single Family Residence
Built in 1970
0.62 Acres Lot
$364,700 Zestimate®
$167/sqft
$-- HOA
What's special
Charming bungalowPrivate pierGleaming pine hardwood floorsJack-in-jill bathFour spacious bedroomsBoat liftSecure riprap bulkhead
- 41 days
- 2,369
- 312
Zillow last checked:
Listing updated:
Listed by:
Jackson Lancaster 252-402-9067,
eXp Realty
Source: Hive MLS,MLS#: 100601448 Originating MLS: Washington-Beaufort County Board of Realtors
Originating MLS: Washington-Beaufort County Board of RealtorsFacts & features
Interior
Bedrooms & bathrooms
- Bedrooms: 3
- Bathrooms: 2
- Full bathrooms: 2
Rooms
- Room types: Living Room, Bedroom 1, Bedroom 2, Bedroom 3, Bedroom 4, Sunroom
Bedroom 1
- Level: First
Bedroom 2
- Level: First
Bedroom 3
- Level: First
Bedroom 4
- Level: First
Kitchen
- Level: First
Living room
- Level: First
Sunroom
- Level: First
Heating
- Heat Pump, Electric
Cooling
- Central Air, Heat Pump
Appliances
- Included: Built-In Microwave, Washer, Refrigerator, Dryer, Dishwasher, Electric Range
- Laundry: Dryer Hookup, Washer Hookup, Laundry Closet
Features
- Ceiling Fan(s), Blinds/Shades, Gas Log
- Flooring: Carpet, Wood
- Has fireplace: Yes
- Fireplace features: Gas Log
Interior area
- Total structure area: 2,304
- Total interior livable area: 2,304 sqft
Property
Parking
- Total spaces: 1
- Parking features: Detached, Concrete, Off Street, On Site, Paved, Garage
- Garage spaces: 1
Features
- Levels: One
- Patio & porch: Open, Deck
- Fencing: None
- Has view: Yes
- View description: River, Water
- Has water view: Yes
- Water view: River,Water
- Waterfront features: Pier, Boat Lift, Bulkhead, Deeded Water Access, Deeded Water Rights, Waterfront
- Frontage type: River
Lot
- Size: 0.62 Acres
- Features: Boat Dock, Boat Lift, Bulkhead, Deeded Water Access, Deeded Water Rights, Deeded Waterfront, Pier
Details
- Parcel number: 6589556112
- Zoning: Res
- Special conditions: Standard
Construction
Type & style
- Home type: SingleFamily
- Property subtype: Single Family Residence
Materials
- Vinyl Siding, Wood Frame
- Foundation: Crawl Space
- Roof: Metal
Condition
- New construction: No
- Year built: 1970
Utilities & green energy
- Sewer: Septic Tank
- Water: County Water
- Utilities for property: Water Connected
Community & HOA
Community
- Subdivision: Not In Subdivision
HOA
- Has HOA: No
Location
- Region: Aurora
Financial & listing details
- Price per square foot: $167/sqft
- Tax assessed value: $405,173
- Annual tax amount: $1,375
- Date on market: 9/4/2026
- Cumulative days on market: 41 days
- Listing agreement: Exclusive Right To Sell
- Listing terms: Cash,Conventional,FHA,USDA Loan,VA Loan
- Road surface type: Paved
Estimated market value
$364,700
$346,000 - $383,000
$1,684/mo
Price history
| Date | Event | Price |
|---|---|---|
| 9/4/2026 | Listed for sale | $385,000-2.5%$167/sqft |
Source:  Hive MLS #100601448 Report a problem Hive MLS #100601448 Report a problem | ||
| 9/1/2026 | Listing removed | $395,000$171/sqft |
Source: Hive MLS #100548592 Report a problem | ||
| 4/22/2026 | Price change | $395,000-11.2%$171/sqft |
Source: Hive MLS #100548592 Report a problem | ||
| 1/11/2026 | Listed for sale | $445,000+11.3%$193/sqft |
Source: Hive MLS #100548592 Report a problem | ||
| 10/1/2024 | Listing removed | $400,000$174/sqft |
Source: Hive MLS #100433751 Report a problem | ||
| 3/20/2024 | Listed for sale | $400,000+63.3%$174/sqft |
Source: Hive MLS #100433751 Report a problem | ||
| 4/7/2017 | Sold | $245,000+19.5%$106/sqft |
Source: Hive MLS #100030240 Report a problem | ||
| 2/28/2006 | Sold | $205,000$89/sqft |
Source: Hive MLS #70016262 Report a problem | ||
Public tax history
| Year | Property taxes | Tax assessment |
|---|---|---|
| 2025 | -- | $276,185 +189% |
| 2024 | $655 | $95,578 |
| 2023 | $655 +9.6% | $95,578 |
| 2022 | $597 -27.6% | $95,578 |
| 2021 | $825 -0.9% | $95,578 |
| 2020 | $833 +1.2% | $95,578 |
| 2019 | $823 | $95,578 |
| 2018 | -- | $95,578 -19.7% |
| 2017 | -- | $118,955 |
| 2016 | -- | $118,955 |
| 2015 | -- | -- |
| 2014 | $767 | -- |
| 2013 | $767 | $118,955 |
| 2011 | -- | -- |
| 2010 | -- | -- |
Find assessor info on the county website
Monthly payment
Est. payment
Payment breakdown
Explore the cost of this home by adjusting the details. Changes won't be saved.Climate risks
Neighborhood: 27806
Nearby schools
Schools provided by the listing agent
- Elementary: Chocowinity Primary School
- Middle: Chocowinity Middle School
- High: Southside High School
Source: Hive MLS. This data may not be complete. We recommend contacting the local school district to confirm school assignments for this home.

Similar homes
- $479,9003 bd2 ba1.6k sqft83 Service Street, Aurora, NC 27806For Sale
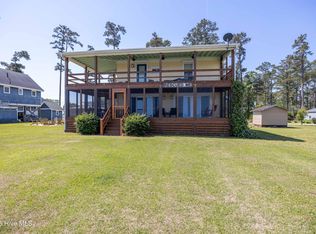
 MLS ID #100578412, Gerri McKinley, Coldwell Banker Sea Coast Advantage - Washington. Hive MLS
 - $425,0003 bd2 ba1.7k sqft106 Windlass Way, Aurora, NC 27806For Sale
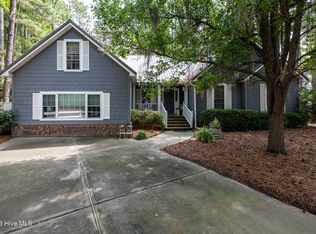 MLS ID #100607826, ROWLAND & THE HOME SALES TEAM, Keller Williams Realty. Hive MLS
 - $419,5003 bd3 ba2.1k sqft1052 N Creek Drive, Belhaven, NC 27810For Sale
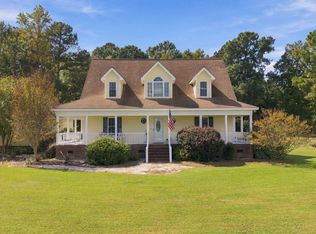 MLS ID #100609702, Bailey Basnight Real Estate, Coldwell Banker Sea Coast AB. Hive MLS
 - $373,5003 bd2 ba2.1k sqft427 Bay Shores Road, Merritt, NC 28556For Sale
 MLS ID #100574092, Suzanne Gwaltney, Century 21 Sail/Loft Realty. Hive MLS
 - $450,0003 bd2 ba1.9k sqft121 Hideaway Road, Belhaven, NC 27810For SaleMLS ID #100601904, Shane Noblin, eXp Realty. Hive MLS
- $240,0003 bd2 ba1.3k sqft23526 Nc 33 E, Aurora, NC 27806For SaleMLS ID #100605854, Brandi Mizell, RE/MAX Ocean Properties EI. Hive MLS
- $529,0003 bd3 ba2k sqft75 Seaview Court, Bath, NC 27808For SaleMLS ID #100579603, Melissa Kramer, Twin Rivers Realty. Hive MLS
- $339,9003 bd2 ba2.3k sqft6762 River Road, Washington, NC 27889For SaleMLS ID #100597135, Alexis Davis, Coldwell Banker Sea Coast Advantage - Washington. Hive MLS
- $402,0003 bd2 ba1.6k sqft134 W Dowry Creek, Belhaven, NC 27810For SaleMLS ID #100583338, Doug Blackman, Whitley Realty Team LLC. Hive MLS
- $389,0003 bd2 ba1.4k sqft185 Barnes-Foster Loop Road, Belhaven, NC 27810For SaleMLS ID #100573700, Lonnie Abbott Tunstall, Landmark Sotheby's International Realty. Hive MLS
- $395,0002 bd1 ba1.4k sqft9870 Nc 33 E, Chocowinity, NC 27817For SaleMLS ID #100595679, Cathi Carman, Grimes Real Estate Group. Hive MLS
- $425,0003 bd2 ba1.8k sqft143 Riggs Creek Drive, Merritt, NC 28556For SaleMLS ID #100591873, Karen Thomas, Karen Thomas Real Estate. Hive MLS
- $330,0003 bd3 ba1.9k sqft202 Holyoke Drive, Washington, NC 27889For SaleMLS ID #100606064, Lonnie Abbott Tunstall, Landmark Sotheby's International Realty. Hive MLS
- $425,0003 bd3 ba1.8k sqft506 Pamlico River Drive, Washington, NC 27889For SaleMLS ID #100591609, Sandy Deans, The Rich Company. Hive MLS
- $499,9004 bd2 ba2.7k sqft835 Foreman Lane, Belhaven, NC 27810For SaleMLS ID #100598653, Stephen Atkins Il, Experience Realty-Waterfront Professionals. Hive MLS
- $485,0004 bd4 ba2.8k sqft16 Port Side Lane, Belhaven, NC 27810For SaleMLS ID #100589646, Doug Blackman, Whitley Realty Team LLC. Hive MLS
- $308,0003 bd2 ba1.7k sqft1228 Core Point Road, Blounts Creek, NC 27814For SaleMLS ID #100578227, Rebekah Warren, Realty ONE Group East. Hive MLS
- $485,0002 bd2 ba1.2k sqft931 Schrams Beach Road, Belhaven, NC 27810For SaleMLS ID #100600230, Cynthia Gail Kenefick, Coldwell Banker Sea Coast Advantage - Washington. Hive MLS
- $299,0004 bd5 ba2.9k sqft202 Haven Way S, Washington, NC 27889For SaleMLS ID #100607487, Beth Black Byrd, Coldwell Banker Sea Coast Advantage - Washington. Hive MLS
- $275,0002 bd2 ba1.3k sqft258 Hideaway Road, Belhaven, NC 27810For SaleMLS ID #100605425, Tonya Ayers, Coldwell Banker Sea Coast Advantage - Washington. Hive MLS
