Yes -- that landscaping paragraph was starting to accidentally say **''beautiful yard, congratulations on your new part-time job.''** 😂 I'd keep the mature, established feeling but make it sound effortless rather than high-maintenance. I also tightened some repetition throughout.
There are places where the best parts aren't necessarily measured in square feet. They're measured in long evenings on the screened porch, hydrangeas blooming in the yard, figs picked straight from the tree, and sunsets spent down by the Pasquotank River.
At 368 Country Club Road, those little things are part of everyday life. This 3 bedroom, 2 bath Camden home offers 1,424 heated square feet, a FROG, incredible storage, an established yard, and access to the waterfront amenities of Whitehall Shores. Built in 1994 and cared for by the same owner since, it's a home that has had plenty of time to settle into its surroundings and become something special.
Inside, the ranch style floor plan is comfortable and easy, with the kitchen and dining area opening through French doors to what might just be the best room in the house: the large screened porch. Warm and inviting, it's made for morning coffee, dinner outside, a good book, or evenings that stretch a little longer without donating yourself to the mosquitoes. There's plenty of room for comfortable seating and a few favorite plants, all overlooking the backyard.
The mature landscaping gives the property a character you simply can't create overnight. A beautiful Japanese maple, persimmon tree, crepe myrtle, hydrangeas, roses, and an impressively large fig tree add color and interest throughout the yard, with birds and butterflies as regular visitors. A spacious shed provides convenient storage for outdoor equipment, gardening tools, and more.
Back inside, the FROG adds another layer of flexibility for an office, playroom, hobby room, guest space, or whatever life calls for next. From here, you'll also find access to an impressive attic that runs the length of the home, offering an abundance of storage. The attached garage, located just off the laundry room, adds even more function with built-in storage cabinets and a utility sink.
Then there's Whitehall Shores. Here, you get the quieter pace and extra breathing room of Camden County with the added benefit of access to the water. Community amenities include a boat ramp and a waterfront picnic and recreation area along the Pasquotank River, giving you a nearby spot to launch the boat, bring dinner down to the water, or simply catch an evening sunset.
You're just minutes from Camden and approximately 7 miles from downtown Elizabeth City, keeping restaurants, shopping, services, and everyday necessities within an easy drive while still allowing you to come home to mature trees, a little more space, and a quieter pace.
Close enough to Elizabeth City for the things you need, tucked into Camden for the pace of life you want, and with more than 30 years of thoughtful care behind it, 368 Country Club Road is ready for whatever comes next.
For sale
$325,000
368 Country Club Road, Camden, NC 27921
3beds
1,425sqft
Single Family Residence
Built in 1994
0.34 Acres Lot
$320,700 Zestimate®
$228/sqft
$13/mo HOA
What's special
- 2 days |
- 60 |
- 7 |
Zillow last checked:
Listing updated:
Listed by:
Haley Winslow 828-406-7387,
Coldwell Banker Seaside/EC
Source: Hive MLS,MLS#: 100596552 Originating MLS: Albemarle Area Association of REALTORS
Originating MLS: Albemarle Area Association of REALTORSFacts & features
Interior
Bedrooms & bathrooms
- Bedrooms: 3
- Bathrooms: 2
- Full bathrooms: 2
Rooms
- Room types: Living Room, Breakfast Nook, Master Bedroom, Bathroom 1, Bedroom 3, Bedroom 2, Bathroom 2, Fnshd Room over Garage
Primary bedroom
- Level: First
- Dimensions: 116 x 138
Bedroom 2
- Level: First
- Dimensions: 114 x 107
Bedroom 3
- Level: First
- Dimensions: 114 x 108
Bathroom 1
- Level: First
- Dimensions: 6 x 84
Bathroom 2
- Level: First
- Dimensions: 411 x 83
Breakfast nook
- Level: First
- Dimensions: 116 x 69
Other
- Level: Second
- Dimensions: 139 x 152
Kitchen
- Level: First
- Dimensions: 116 x 1111
Living room
- Level: First
- Dimensions: 135 x 1810
Heating
- Propane, Heat Pump
Cooling
- Central Air
Appliances
- Included: Gas Oven, Washer, Refrigerator, Dryer, Dishwasher, Gas Range
- Laundry: Dryer Hookup, Washer Hookup, Laundry Room
Features
- Ceiling Fan(s), Pantry, Walk-in Shower, Blinds/Shades
- Flooring: LVT/LVP, Carpet, Vinyl
- Basement: Crawl Space
- Attic: Partially Floored,See Remarks
Interior area
- Total structure area: 1,425
- Total interior livable area: 1,425 sqft
Video & virtual tour
Property
Parking
- Total spaces: 1
- Parking features: Garage Faces Front, Additional Parking, Concrete, Garage
- Attached garage spaces: 1
Features
- Levels: One and One Half
- Patio & porch: Covered, Screened, Front Porch, Rear Porch
- Fencing: None
- Has view: Yes
- View description: None
- Waterfront features: Deeded Beach Access, Deeded Water Access
- Frontage type: See Remarks
Lot
- Size: 0.34 Acres
- Dimensions: 124' x 120' x 125' x 120'
- Features: Deeded Beach Access, Deeded Water Access
Details
- Additional structures: Shed(s)
- Parcel number: 02.8943.01.07.9761.0000
- Zoning: RR
- Special conditions: Standard
Construction
Type & style
- Home type: SingleFamily
- Property subtype: Single Family Residence
Materials
- Vinyl Siding, Wood Frame
- Foundation: Brick/Mortar, Crawl Space
- Roof: Shingle
Condition
- New construction: No
- Year built: 1994
Utilities & green energy
- Sewer: Septic Tank
- Water: Public, Well
- Utilities for property: Cable Available, Water Connected
Community & HOA
Community
- Security: Smoke Detector(s)
- Subdivision: Whitehall Shores
HOA
- Has HOA: Yes
- Amenities included: Waterfront Community, Beach Access, Maintenance Common Areas, See Remarks
- HOA fee: $150 annually
- HOA name: Whitehall Property Owners
Location
- Region: Camden
Financial & listing details
- Price per square foot: $228/sqft
- Tax assessed value: $236,693
- Annual tax amount: $1,000
- Date on market: 8/15/2026
- Cumulative days on market: 2 days
- Listing agreement: Exclusive Right To Sell
- Listing terms: Cash,Conventional,FHA,USDA Loan,VA Loan
- Road surface type: Paved
Estimated market value
$320,700
$305,000 - $337,000
$1,941/mo
Price history
| Date | Event | Price |
|---|---|---|
| 8/15/2026 | Listed for sale | $325,000$228/sqft |
Source:  Hive MLS #100596552 Report a problem Hive MLS #100596552 Report a problem | ||
| 11/23/2024 | Listing removed | $2,100$1/sqft |
Source: Zillow Rentals Report a problem | ||
| 11/4/2024 | Price change | $2,100-4.5%$1/sqft |
Source: Zillow Rentals Report a problem | ||
| 10/21/2024 | Price change | $2,200-8.3%$2/sqft |
Source: Zillow Rentals Report a problem | ||
| 10/11/2024 | Price change | $2,400-4%$2/sqft |
Source: Zillow Rentals Report a problem | ||
| 9/20/2024 | Listed for rent | $2,500$2/sqft |
Source: Zillow Rentals Report a problem | ||
Public tax history
| Year | Property taxes | Tax assessment |
|---|---|---|
| 2025 | $1,001 | $236,693 |
| 2024 | -- | $236,693 |
| 2023 | $962 +16.2% | $236,693 +40.4% |
| 2022 | $827 | $168,533 |
| 2021 | $827 +15.3% | $168,533 |
| 2020 | $718 | $168,533 |
| 2019 | -- | $168,533 |
| 2018 | -- | $168,533 |
| 2017 | $550 | $168,533 |
| 2016 | $550 | $168,533 |
| 2015 | $550 | $168,533 -7.2% |
| 2014 | $550 | $181,678 |
| 2011 | -- | $181,678 |
| 2010 | -- | $181,678 |
Find assessor info on the county website
Monthly payment
Est. payment
Payment breakdown
Explore the cost of this home by adjusting the details. Changes won't be saved.Climate risks
Neighborhood: 27921
Nearby schools
GreatSchools rating
- 4/10Camden Intermediate SchoolGrades: 3-5Distance: 3.4 mi
- 5/10Camden MiddleGrades: 6-8Distance: 5 mi
- 5/10Camden County High SchoolGrades: 9-12Distance: 2.8 mi
Schools provided by the listing agent
- Elementary: Camden Intermediate
- Middle: Camden Middle
- High: Camden High School
Source: Hive MLS. This data may not be complete. We recommend contacting the local school district to confirm school assignments for this home.
- $341,500-- bd2 ba1.2k sqft109 Japonica Dr, Camden, NC 27921Off Market
- $371,200-- bd2 ba1.6k sqft366 Country Club Rd, Camden, NC 27921Off Market

- $386,800-- bd2 ba1.7k sqft372 Country Club Rd, Camden, NC 27921Off Market
- $335,0004 bd3 ba1.7k sqft107 Japonica Dr, Camden, NC 27921Sold
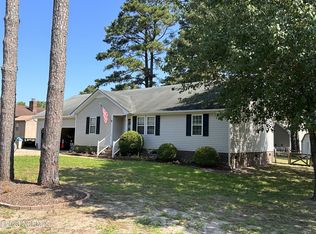
- $352,9003 bd2 ba1.4k sqft111 Japonica Dr, Camden, NC 27921Off Market
- $14,9460.3 acres364 Country Club Rd, Camden, NC 27921Off Market
- $368,9003 bd2 ba1.5k sqft374 Country Club Rd, Camden, NC 27921Off Market
- $352,700-- bd2 ba1.8k sqft201 Japonica Dr, Camden, NC 27921Off Market
A local agent can set up tours, give advice and negotiate with sellers.
Similar homes
- $375,0003 bd2 ba1.9k sqft211 Smith Drive, Camden, NC 27921For Sale
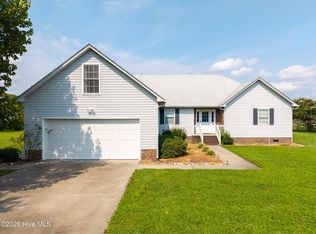
 MLS ID #100595907, Theresa Reese, Inner Banks Real Estate Group, Inc.. Hive MLS
 - $359,9003 bd2 ba1.6k sqft212 Pinewood Dr, Camden, NC 27921For Sale
 MLS ID #10644245, Cristie Clarke. REIN Inc.
 - $315,0003 bd3 ba1.6k sqft200A Fletcher Dr Lot 9-A, Elizabeth City, NC 27909For Sale
 MLS ID #133750, Norma M James, Taylor Mueller Realty, Inc.. OBAR
 - $334,9003 bd2 ba1.3k sqft225 Sawyers Creek Rd, Camden, NC 27921For Sale
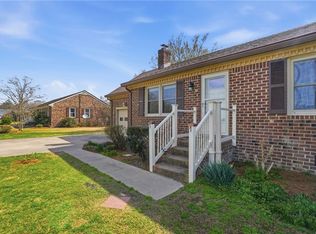 MLS ID #10625264, Brenda Williams. REIN Inc.
 - $335,0003 bd2 ba1.6k sqft849 Body Rd, Elizabeth City, NC 27909For Sale By Owner
- $259,9003 bd3 ba1.4k sqft213 Country Club Rd, Camden, NC 27921For SaleMLS ID #10641865, Jenn Bryant. REIN Inc.
- $335,0003 bd2 ba1.4k sqft1705 Brookridge Dr Lot 19, Elizabeth City, NC 27909For SaleMLS ID #133654, M. Kent Copeland, Coldwell Banker Seaside Realty KH. OBAR
- $335,0003 bd2 ba1.4k sqft1705 Brookridge Drive, Elizabeth City, NC 27909For SaleMLS ID #100594394, M. Kent Copeland, Coldwell Banker Seaside/EC. Hive MLS
- $399,0003 bd2 ba1.9k sqft115 Pine Street, Camden, NC 27921For SaleMLS ID #100573057, Samuel Davis, Sam Davis & Associates Realty. Hive MLS
- $365,0003 bd3 ba1.5k sqft169 Raymons Creek Rd Lot 6, Shiloh, NC 27974For SaleMLS ID #133690, Diana Brink, A Better Way Realty, Inc. OBAR
- $335,0002 bd2 ba1.2k sqft240 Sulidae Court, Elizabeth City, NC 27909For SaleMLS ID #100595701, Sue Hicks, Inner Banks Real Estate Group, Inc.. Hive MLS
- $328,9002 bd2 ba1.2k sqft1804 W Church Street, Elizabeth City, NC 27909For SaleMLS ID #100594312, The Morrisette Group, Berkshire Hathaway HomeServices RW Towne Realty/Moyock. Hive MLS
- $--3 bd2 ba1.5k sqft2408 Dan And Mary St, Elizabeth City, NC 27909AuctionServiceLink Auction
- $320,0003 bd2 ba1.3k sqft1660 Cedar Point Circle, Elizabeth City, NC 27909For SaleMLS ID #100590567, Travis and Jessica James Team, Taylor Mueller Realty, Inc.. Hive MLS
- $309,0003 bd3 ba1.7k sqft1700 Crescent Drive, Elizabeth City, NC 27909For SaleMLS ID #100590920, Jennifer Purcell, Hall & Nixon Real Estate, Inc. Hive MLS
- $--3 bd5 ba2.1k sqft2612 Willis Dr, Elizabeth City, NC 27909AuctionXome
- $365,0003 bd3 ba1.5k sqft169 Raymons Creek Road, Shiloh, NC 27974For SaleMLS ID #100594825, Megan Scott, A Better Way Realty, Inc.. Hive MLS
- $349,5003 bd3 ba2k sqft531 Watercrest Circle, Elizabeth City, NC 27909For SaleMLS ID #100596471, Mel Powell, Hall & Nixon Real Estate, Inc. Hive MLS
- $475,0004 bd3 ba2k sqft155 Billets Bridge Road, Camden, NC 27921For SaleMLS ID #100571225, The Morrisette Group, Berkshire Hathaway HomeServices RW Towne Realty/Moyock. Hive MLS
- $349,9003 bd2 ba1.7k sqft1601 Darian Drive, Elizabeth City, NC 27909For SaleMLS ID #100588395, The Morrisette Group, Berkshire Hathaway HomeServices RW Towne Realty/Moyock. Hive MLS
