Nestled in the charming Highland Park neighborhood, this delightful Colonial twin home exudes warmth and character. Built in 1926, it seamlessly blends classic architecture with modern comforts. Step inside to discover a cozy living space adorned with beautiful hardwood flooring and a ceiling fan that adds a touch of elegance and comfort. This inviting home features three spacious bedrooms, perfect for restful nights and personal retreats. The fully finished basement offers additional living space with a full bathroom, ideal for a playroom, home office, or entertainment area. Outside, the property boasts a lovely front yard and a rear yard, providing a serene outdoor escape for relaxation or gatherings. Enjoy the fresh air on the deck with a panoramic view, perfect for summer barbecues or quiet evenings under the stars. The neighborhood is enhanced by sidewalks and street lights, creating a safe and welcoming environment for evening strolls. With a lot size of 0.06 acres, this home offers just the right amount of outdoor space without overwhelming maintenance. On-street parking adds convenience for you and your guests. This charming residence is not just a house; it's a place to create lasting memories. Experience the comfort and community of Highland Park-your new home awaits. Sell as is!
For sale
$275,000
107 Ardsley Rd, Upper Darby, PA 19082
3beds
1,476sqft
Single Family Residence
Built in 1926
2,178 Square Feet Lot
$270,900 Zestimate®
$186/sqft
$-- HOA
What's special
Three spacious bedroomsFully finished basementLovely front yardBeautiful hardwood flooringCeiling fan
- 26 days
- 136
- 9
Zillow last checked:
Listing updated:
Listed by:
Khen Ung 267-876-8347,
Realty Mark Cityscape 2155837777
Source: Bright MLS,MLS#: PADE2121828
Facts & features
Interior
Bedrooms & bathrooms
- Bedrooms: 3
- Bathrooms: 2
- Full bathrooms: 2
- Main level bathrooms: 2
- Main level bedrooms: 3
Basement
- Area: 0
Heating
- Hot Water, Natural Gas
Cooling
- Wall Unit(s), Electric
Appliances
- Included: Gas Water Heater
- Laundry: In Basement
Features
- Ceiling Fan(s)
- Flooring: Hardwood
- Basement: Full,Finished
- Has fireplace: No
Interior area
- Total structure area: 1,476
- Total interior livable area: 1,476 sqft
- Finished area above ground: 1,476
- Finished area below ground: 0
Property
Parking
- Parking features: On Street
- Has uncovered spaces: Yes
Accessibility
- Accessibility features: None
Features
- Levels: Two
- Stories: 2
- Patio & porch: Deck, Patio
- Exterior features: Sidewalks, Street Lights
- Pool features: None
- Fencing: Other
Lot
- Size: 2,178 Square Feet
- Dimensions: 24 x 115
- Features: Front Yard, Rear Yard
Details
- Additional structures: Above Grade, Below Grade
- Parcel number: 16060009000
- Zoning: RES
- Special conditions: Standard
Construction
Type & style
- Home type: SingleFamily
- Architectural style: Colonial
- Property subtype: Single Family Residence
- Attached to another structure: Yes
Materials
- Stone, Stucco, Vinyl Siding
- Foundation: Block
- Roof: Shingle
Condition
- Good
- New construction: No
- Year built: 1926
Utilities & green energy
- Electric: Circuit Breakers
- Sewer: Public Sewer
- Water: Public
Community & HOA
Community
- Subdivision: Highland Park
HOA
- Has HOA: No
Location
- Region: Upper Darby
- Municipality: UPPER DARBY TWP
Financial & listing details
- Price per square foot: $186/sqft
- Tax assessed value: $100,250
- Annual tax amount: $4,526
- Date on market: 8/17/2026
- Listing agreement: Exclusive Right To Sell
- Listing terms: Cash,Conventional,VA Loan,FHA
- Ownership: Fee Simple
Estimated market value
$270,900
$257,000 - $284,000
$2,128/mo
Price history
| Date | Event | Price |
|---|---|---|
| 9/5/2026 | Listed for sale | $275,000+198.9%$186/sqft |
Source:  Bright MLS #PADE2121828 Report a problem Bright MLS #PADE2121828 Report a problem | ||
| 8/20/2020 | Sold | $92,000-36.6%$62/sqft |
Source: Public Record Report a problem | ||
| 9/18/2006 | Sold | $145,000$98/sqft |
Source: Public Record Report a problem | ||
Public tax history
| Year | Property taxes | Tax assessment |
|---|---|---|
| 2026 | $4,526 +3.2% | $100,250 |
| 2025 | $4,388 +3.5% | $100,250 |
| 2024 | $4,240 +1% | $100,250 |
| 2023 | $4,200 +2.8% | $100,250 |
| 2022 | $4,087 | $100,250 |
| 2021 | $4,087 +1085.8% | $100,250 +58.8% |
| 2020 | $345 -91.4% | $63,110 |
| 2019 | $4,011 +1.2% | $63,110 |
| 2018 | $3,965 +1044.8% | $63,110 |
| 2017 | $346 | $63,110 |
| 2016 | $346 | $63,110 |
| 2015 | $346 | $63,110 |
| 2014 | $346 +2.8% | $63,110 |
| 2013 | $337 +2.8% | $63,110 |
| 2012 | $328 +0.3% | $63,110 |
| 2011 | $327 +2% | $63,110 |
| 2010 | $320 +7.5% | $63,110 |
| 2009 | $298 | $63,110 |
| 2008 | $298 +8.3% | $63,110 |
| 2007 | $275 | $63,110 |
| 2006 | $275 -2% | $63,110 |
| 2005 | $281 | $63,110 |
| 2004 | $281 +8.5% | $63,110 |
| 2003 | $259 +7.9% | $63,110 |
| 2002 | $240 | $63,110 |
| 2000 | $240 | $63,110 |
Find assessor info on the county website
Monthly payment
Est. payment
Payment breakdown
Explore the cost of this home by adjusting the details. Changes won't be saved.Climate risks
Neighborhood: 19082
Nearby schools
Schools provided by the listing agent
- Elementary: Highland Park
- Middle: Beverly Hills
- High: Upper Darby Senior
- District: Upper Darby
Source: Bright MLS. This data may not be complete. We recommend contacting the local school district to confirm school assignments for this home.
Similar homes
- $269,9993 bd2 ba1.1k sqft272 Westbrook Dr, Clifton Heights, PA 19018For Sale
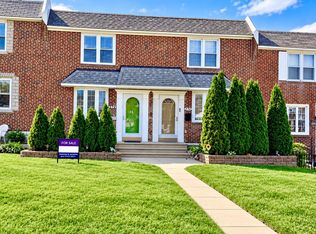
 MLS ID #PADE2123672, Vanessa Jackson, Tesla Realty Group, LLC. Bright MLS
 - $272,9003 bd1 ba1.2k sqft1343 N 76th St, Philadelphia, PA 19151For Sale
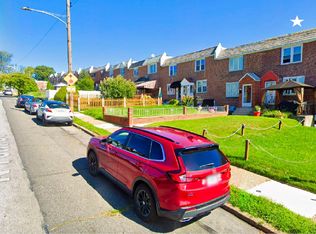 MLS ID #PAPH2616538, Charles Balducci, KW Empower. Bright MLS
 - $279,9003 bd2 ba1.5k sqft5229 Hazel Ave, Philadelphia, PA 19143For Sale
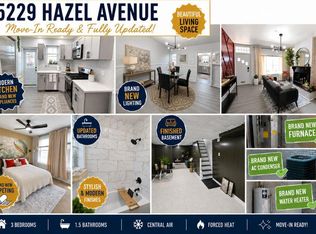 MLS ID #PAPH2644358, Dawn Harris, Keys & Deeds Realty. Bright MLS
 - $279,0004 bd3 ba1.4k sqft5324 W Girard Ave, Philadelphia, PA 19131For Sale
 MLS ID #PAPH2658398, Dianne N Smith, Real Estate Bosses. Bright MLS
 - $279,7003 bd3 ba1.1k sqft6028 Cedar Ave, Philadelphia, PA 19143For SaleMLS ID #PAPH2638240, Sergio Giraldo, Rehobot Real Estate, LLC. Bright MLS
- $273,9003 bd2 ba1.1k sqft6118 Walton Ave, Philadelphia, PA 19143For SaleMLS ID #PAPH2605054, Seth Floyd, Opulent Realty Group LLC. Bright MLS
- $274,0003 bd4 ba1.4k sqft2534 Bonaffon St, Philadelphia, PA 19142For SaleMLS ID #PAPH2644140, Glo Williams, AM Realty Advisors. Bright MLS
- $290,0003 bd2 ba1.1k sqft5415 W Montgomery Ave, Philadelphia, PA 19131For SaleMLS ID #PAPH2648304, Mysha Thompson, Realty Mark Cityscape-Huntingdon Valley. Bright MLS
- $280,0003 bd4 ba1.1k sqft2618 N 7th St, Philadelphia, PA 19133For SaleMLS ID #PAPH2664992, Solangie Morales Ortiz, Real of Pennsylvania. Bright MLS
- $259,9003 bd2 ba1k sqft235 Laurel Rd, Sharon Hill, PA 19079For SaleMLS ID #PADE2120764, Bola Kayagba, Realty Mark Associates. Bright MLS
- $269,0004 bd2 ba1.5k sqft3921 Pennsgrove St, Philadelphia, PA 19104For SaleMLS ID #PAPH2579828, Andrew Chania, Alkina Corp.. Bright MLS
- $259,7006 bd3 ba1.6k sqft2222 N 10th St, Philadelphia, PA 19133For SaleMLS ID #PAPH2664966, Sergio Giraldo, Rehobot Real Estate, LLC. Bright MLS
- $284,9003 bd1 ba1.5k sqft6735 Grovers Ave, Philadelphia, PA 19142For SaleMLS ID #PAPH2603728, Phong Lam, Century 21 Advantage Gold-South Philadelphia. Bright MLS
- $295,0005 bd-- ba1.7k sqft5228 Vine St, Philadelphia, PA 19139For SaleMLS ID #PAPH2625078, Natasha Ocasio, Realty Mark Associates-CC. Bright MLS
- $245,0003 bd2 ba1.1k sqft1542 S 57th St, Philadelphia, PA 19143For SaleMLS ID #PAPH2623690, Chavea Banks, EXP Realty, LLC. Bright MLS
- $280,0003 bd2 ba1.2k sqft326 Jefferson Ave, Cheltenham, PA 19012For SaleMLS ID #PAMC2179144, Val Fareira, Realty Mark Associates-CC. Bright MLS
- $299,9003 bd2 ba1.5k sqft6113 Ross St, Philadelphia, PA 19144For SaleMLS ID #PAPH2559202, Jibri Bond, Peters Gordon Realty Inc. Bright MLS
- $314,9994 bd3 ba1.3k sqft1837 N 59th St, Philadelphia, PA 19151For SaleMLS ID #PAPH2625724, Linda Sandoval Sandoval Martinez-Herrera, Giraldo Real Estate Group. Bright MLS
- $315,0003 bd3 ba1.3k sqft1730 N 29th St, Philadelphia, PA 19121For SaleMLS ID #PAPH2663370, Jim Armstrong, JG Real Estate LLC. Bright MLS
- $249,9994 bd3 ba1.9k sqft3872 Poplar St, Philadelphia, PA 19104For SaleMLS ID #PAPH2622590, Natasha Ocasio, Realty Mark Associates-CC. Bright MLS
