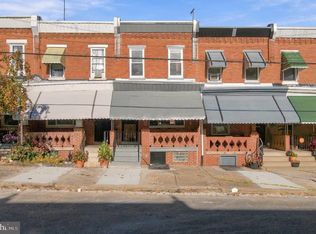
Welcome to 1148 Atwood Road, Philadelphia, PA 19151! This 4-bedroom, 2-full-bathroom home offers approximately 1,620 square feet across two levels, along with a finished basement, driveway parking, and a fenced front yard. The interior features luxury vinyl flooring, central air conditioning, gas heating, and a gas fireplace. The kitchen includes a refrigerator, stove, dishwasher, and range hood. The finished basement provides additional usable space and includes the laundry area. Recent improvements completed in June 2026 include updates to the electrical, plumbing, and HVAC systems. The flat rubber roof was also recently replaced. The primary bathroom features heated flooring and a bidet toilet for added comfort. Enjoy the front porch, fenced front yard, and convenient driveway parking.The property is served by public water through the Philadelphia Water Department, public sewer, and PECO electric service. Currently vacant and ready for its next owner, this property presents an opportunity for buyers seeking a Philadelphia home with four bedrooms, two full bathrooms, and flexible living space. Offered at $340,000. Seller concessions are negotiable. Showings are coordinated directly with the seller. Buyers are encouraged to verify square footage, property condition, permit history, taxes, and utility availability to their satisfaction.
For sale
$340,000
1148 Atwood Rd, Philadelphia, PA 19151
4beds
1,120sqft
Townhouse
Built in 1925
1,200 Square Feet Lot
$-- Zestimate®
$304/sqft
$-- HOA
What's special
Gas fireplaceFinished basementFlat rubber roofDriveway parkingGas heatingFenced front yardFront porch
- 1 day
- 29
- 8
Zillow last checked:
Listing updated:
Listed by:
Mr. Derek Greene 888-278-5840,
The Greene Realty Group 8882785840
Source: Bright MLS,MLS#: PAPH2681860
Facts & features
Interior
Bedrooms & bathrooms
- Bedrooms: 4
- Bathrooms: 2
- Full bathrooms: 2
Heating
- Forced Air, Natural Gas
Cooling
- Central Air, Programmable Thermostat
Appliances
- Included: Gas Water Heater
- Laundry: In Basement, Hookup
Features
- Butlers Pantry, Dry Wall
- Flooring: Ceramic Tile, Heated, Luxury Vinyl
- Basement: Full,Finished
- Number of fireplaces: 1
- Fireplace features: Gas/Propane
Interior area
- Total structure area: 1,120
- Total interior livable area: 1,120 sqft
- Finished area above ground: 1,120
Property
Parking
- Total spaces: 1
- Parking features: Driveway, On Street
- Uncovered spaces: 1
Accessibility
- Accessibility features: None
Features
- Levels: Two
- Stories: 2
- Pool features: None
Lot
- Size: 1,200 Square Feet
Details
- Additional structures: Above Grade
- Parcel number: 344337700
- Zoning: RM1
- Special conditions: Standard
Construction
Type & style
- Home type: Townhouse
- Architectural style: Other
- Property subtype: Townhouse
Materials
- Aluminum Siding, Brick, Concrete, CPVC/PVC, Glass, Masonry, Rough-In Plumbing, Stucco, Tile
- Foundation: Concrete Perimeter
- Roof: Rubber
Condition
- New construction: No
- Year built: 1925
- Major remodel year: 2026
Utilities & green energy
- Electric: 200+ Amp Service
- Sewer: Public Septic, Public Sewer
- Water: Public
- Utilities for property: Electricity Available, Natural Gas Available, Sewer Available, Water Available
Community & HOA
Community
- Security: Carbon Monoxide Detector(s), Exterior Cameras, Fire Alarm
- Subdivision: Overbrook
HOA
- Has HOA: No
Location
- Region: Philadelphia
- Municipality: PHILADELPHIA
Financial & listing details
- Price per square foot: $304/sqft
- Tax assessed value: $188,100
- Annual tax amount: $2,633
- Date on market: 10/16/2026
- Listing agreement: Exclusive Agency
- Listing terms: Cash,Conventional,FHA,FHA 203(b),FHA 203(k),Negotiable,USDA Loan,VA Loan
- Ownership: Fee Simple
Estimated market value
Not available
Estimated sales range
Not available
Not available
Price history
| Date | Event | Price |
|---|---|---|
| 10/16/2026 | Listed for sale | $340,000+142.9%$304/sqft |
Source:  Bright MLS #PAPH2681860 Report a problem Bright MLS #PAPH2681860 Report a problem | ||
| 8/25/2024 | Listing removed | $140,000$125/sqft |
Source: Bright MLS #PAPH2381616 Report a problem | ||
| 8/14/2024 | Price change | $140,000-3.4%$125/sqft |
Source: Bright MLS #PAPH2381616 Report a problem | ||
| 8/1/2024 | Listed for sale | $145,000+52.6%$129/sqft |
Source: Bright MLS #PAPH2381616 Report a problem | ||
| 6/21/2024 | Sold | $95,000+130.6%$85/sqft |
Source: Public Record Report a problem | ||
| 5/5/1995 | Sold | $41,200$37/sqft |
Source: Public Record Report a problem | ||
Public tax history
| Year | Property taxes | Tax assessment |
|---|---|---|
| 2025 | $2,633 +14.5% | $188,100 +14.5% |
| 2024 | $2,300 | $164,300 |
| 2023 | $2,300 +35.9% | $164,300 |
| 2022 | $1,692 | -- |
| 2021 | $1,692 +3.9% | -- |
| 2018 | $1,629 | -- |
| 2017 | $1,629 -0.8% | -- |
| 2016 | $1,642 | -- |
| 2015 | $1,642 | -- |
| 2014 | $1,642 +4.5% | $117,300 +872.3% |
| 2012 | $1,572 | $12,064 |
| 2011 | -- | $12,064 |
| 2010 | -- | $12,064 |
| 2009 | -- | $12,064 |
| 2008 | -- | $12,064 |
| 2007 | -- | $12,064 |
| 2006 | -- | $12,064 |
| 2005 | -- | $12,064 |
| 2004 | -- | $12,064 |
Find assessor info on the county website
Monthly payment
Est. payment
Payment breakdown
Explore the cost of this home by adjusting the details. Changes won't be saved.Climate risks
Neighborhood: Overbrook
Nearby schools

Similar homes
- $338,0003 bd2 ba1.2k sqft1150 Atwood Rd, Philadelphia, PA 19151For Sale

 MLS ID #PAPH2681896, Mr. Derek Greene, The Greene Realty Group. Bright MLS
 - $250,0003 bd2 ba1.2k sqft1003 N 66th St, Philadelphia, PA 19151For Sale
 MLS ID #PAPH2681890, WALAA ELABSY, Realty Mark Associates. Bright MLS
 - $--3 bd1 ba1.1k sqft5910 W Oxford St, Philadelphia, PA 19151Auction
 Auction.com 1
 - $--3 bd1 ba1.1k sqft526 N 64th St, Philadelphia, PA 19151AuctionAuction.com 2
- $219,9003 bd2 ba1.2k sqft1041 Flanders Rd, Philadelphia, PA 19151For SaleMLS ID #PAPH2678384, Michelle Spears, EXP Realty, LLC. Bright MLS
- $239,9003 bd1 ba1.2k sqft6618 Haddington Ln, Philadelphia, PA 19151For SaleMLS ID #PAPH2680212, Teonna McCurry, The Brix Collective LLC. Bright MLS
- $329,0003 bd2 ba1.2k sqft7322 Brentwood Rd, Philadelphia, PA 19151For SaleMLS ID #PAPH2673246, Jay Kamin, Brickmatics. Bright MLS
- $308,9003 bd2 ba1k sqft5910 W Columbia Ave, Philadelphia, PA 19151For SaleMLS ID #PAPH2674832, Anthony Lee, Realty ONE Group Focus. Bright MLS
- $314,9994 bd3 ba1.3k sqft1837 N 59th St, Philadelphia, PA 19151For SaleMLS ID #PAPH2625724, Linda Sandoval Sandoval Martinez-Herrera, Giraldo Real Estate Group. Bright MLS
- $219,9003 bd1 ba1.2k sqft445 N 61st St, Philadelphia, PA 19151For SaleMLS ID #PAPH2678940, S. Dave Hudson, Super Realty Group, LLC. Bright MLS
- $294,9994 bd3 ba1.5k sqft1515 N Edgewood St, Philadelphia, PA 19151For SaleMLS ID #PAPH2647482, Linda Sandoval Sandoval Martinez-Herrera, Giraldo Real Estate Group. Bright MLS
- $170,0003 bd2 ba1.2k sqft933 N 66th St, Philadelphia, PA 19151For SaleMLS ID #PAPH2677450, Paige Cary, Coldwell Banker Realty. Bright MLS
- $279,0004 bd2 ba1.1k sqft7529 Brentwood Rd, Philadelphia, PA 19151For SaleMLS ID #PAPH2653938, Zhongzhi Liu, Homelink Realty. Bright MLS
- $249,9003 bd1 ba1.1k sqft1362 Pennington Rd, Philadelphia, PA 19151For SaleMLS ID #PAPH2680076, Tia Scott, Realty ONE Group Focus. Bright MLS
- $255,0003 bd2 ba1.2k sqft6150 Haverford Ave, Philadelphia, PA 19151For SaleMLS ID #PAPH2677844, Starr Smith, Keller Williams Main Line. Bright MLS
- $290,0004 bd2 ba1.1k sqft7556 Brentwood Rd, Philadelphia, PA 19151For SaleMLS ID #PAPH2621066, Zena Edwards, Home Real Estate Professionals. Bright MLS
- $264,9003 bd3 ba1.4k sqft1724 N Edgewood St, Philadelphia, PA 19151For SaleMLS ID #PAPH2675674, Edward Bederman, Dan Real Estate, Inc.. Bright MLS
- $254,9003 bd2 ba1.1k sqft625 Marlyn Rd, Philadelphia, PA 19151For SaleMLS ID #PAPH2660974, Jake Hockman, Coldwell Banker Realty. Bright MLS
