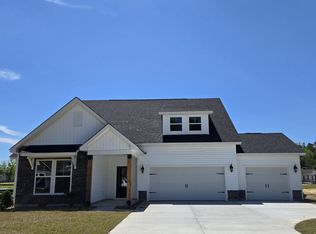
Welcome to 107 Augusta Pass in Timothy Lakes, where newer construction, thoughtful design, and a convenient Ridgeville location come together. Built in 2025, this beautifully maintained 1-story Mercer floor plan offers 2,150 sqft and sits on just over a third of an acre. Step inside to a spacious open-concept living area filled with natural light. The main living space features a gas fireplace and flows seamlessly into the kitchen and dining area, creating an ideal layout for both everyday living and entertaining. The kitchen offers a large center island with ample cabinet space, upgraded countertops, a tile backsplash, and stainless steel appliances, including a gas range. The 2 generously sized guest bedrooms are located at the front of the home.The private primary suite is tucked away toward the back, with the bedroom featuring a tray ceiling and leading into a well-appointed bathroom. The primary bathroom is equipped with a dual vanity, frameless glass-and-tile shower, and an oversized walk-in closet. Additional highlights include a tankless water heater and HERS energy rating, offering added energy efficiency and peace of mind. Outside, the home sits on a spacious lot of just over one-third of an acre, providing room to enjoy the outdoors. The location is another major advantage, with the Walmart Distribution Center approximately 2 miles away, I-26 roughly 3 miles away, and downtown Summerville just a 15-20 minute drive via Highway 78. If you're looking for the feel and finishes of newer construction without the wait, this home offers an excellent opportunity to move right into a 2025-built home in Timothy Lakes.
Active
$449,990
107 Augusta Pass Dr, Ridgeville, SC 29472
3beds
2,150sqft
Single Family Residence
Built in 2025
0.33 Acres Lot
$448,000 Zestimate®
$209/sqft
$-- HOA
What's special
Gas fireplaceUpgraded countertopsTankless water heaterTile backsplashAmple cabinet spaceOversized walk-in closetFrameless glass-and-tile shower
- 3 days
- 126
- 7
Likely to sell faster than
Zillow last checked:
Listing updated:
Listed by:
Carolina One Real Estate 843-779-8660
Source: CTMLS,MLS#: 26027641
Facts & features
Interior
Bedrooms & bathrooms
- Bedrooms: 3
- Bathrooms: 3
- Full bathrooms: 2
- 1/2 bathrooms: 1
Rooms
- Room types: Family Room, Dining Room, Eat-In-Kitchen, Family, Foyer, Laundry, Pantry, Separate Dining
Heating
- Central
Cooling
- Central Air
Appliances
- Laundry: Washer Hookup, Electric Dryer Hookup, Laundry Room
Features
- High Ceilings, Garden Tub/Shower, Kitchen Island, Ceiling - Smooth, Tray Ceiling(s), Walk-In Closet(s), Eat-in Kitchen, Entrance Foyer, Pantry
- Flooring: Ceramic Tile, Carpet, Luxury Vinyl
- Windows: Window Treatments
- Number of fireplaces: 1
- Fireplace features: Living Room, One
Interior area
- Total structure area: 2,150
- Total interior livable area: 2,150 sqft
Property
Parking
- Total spaces: 3
- Parking features: Garage, Garage Door Opener
- Garage spaces: 3
Features
- Levels: One
- Stories: 1
- Entry location: Ground Level
- Patio & porch: Front Porch
- Exterior features: Lawn Irrigation
Lot
- Size: 0.33 Acres
- Dimensions: 76' x 178' x 130' x 136'
- Features: 0 - .5 Acre
Construction
Type & style
- Home type: SingleFamily
- Architectural style: Ranch
- Property subtype: Single Family Residence
Materials
- Vinyl Siding
- Foundation: Slab
- Roof: Architectural
Condition
- New construction: No
- Year built: 2025
Utilities & green energy
- Sewer: Public Sewer
- Water: Public
Green energy
- Green verification: HERS Index Score
Community & HOA
Community
- Subdivision: Timothy Lakes
Location
- Region: Ridgeville
Financial & listing details
- Price per square foot: $209/sqft
- Date on market: 10/6/2026
- Listing terms: Cash,Conventional,FHA,USDA Loan,VA Loan
Estimated market value
$448,000
$426,000 - $470,000
$2,908/mo
Price history
| Date | Event | Price |
|---|---|---|
| 10/6/2026 | Listed for sale | $449,990+5.2%$209/sqft |
Source:  CTMLS #26027641 Report a problem CTMLS #26027641 Report a problem | ||
| 7/17/2025 | Sold | $427,885$199/sqft |
Source: CTMLS #25018910 Report a problem | ||
| 7/9/2025 | Pending sale | $427,885$199/sqft |
Source: CTMLS #25018910 Report a problem | ||
| 7/9/2025 | Listed for sale | $427,885$199/sqft |
Source: CTMLS #25018910 Report a problem | ||
Public tax history
Tax history is unavailable.
Monthly payment
Est. payment
Payment breakdown
Explore the cost of this home by adjusting the details. Changes won't be saved.Climate risks
Neighborhood: 29472
Nearby schools
Schools provided by the listing agent
- Elementary: Clay Hill
- Middle: Harleyville/Ridgeville
- High: Woodland
Source: CTMLS. This data may not be complete. We recommend contacting the local school district to confirm school assignments for this home.
Similar homes
- $439,9003 bd3 ba2.3k sqft154 Darby Meadow Ln, Ridgeville, SC 29472For Sale

 MLS ID #26018296, Roni Haskell. CTMLS
 - from $418,9004 bd3 ba2.8k sqftLudington Plan, Timothy Lakes, Ridgeville, SC 29472New Construction
 Center Park Homes
 - from $393,9003 bd3 ba2.3k sqftAdams Plan, Timothy Lakes, Ridgeville, SC 29472New Construction
 Center Park Homes
 - $424,9583 bd3 ba2.3k sqft127 Augusta Pass Dr, Ridgeville, SC 29472New Construction
 CTMLS
CTMLS - $485,0004 bd3 ba2.7k sqft118 Jesup Ct, Ridgeville, SC 29472For SaleMLS ID #26024315, Kevin Richter. CTMLS
- $421,9003 bd3 ba2.2k sqft114 Augusta Pass Dr, Ridgeville, SC 29472For SaleMLS ID #22018508, Shane Ford. CTMLS
- $447,4004 bd4 ba2.8k sqft1230 Augusta Pass Dr, Ridgeville, SC 29472For SaleMLS ID #26018868, Shane Ford. CTMLS
- $500,0004 bd4 ba2.7k sqft112 Clay Hill Loop, Ridgeville, SC 29472For SaleMLS ID #26025816, Hunter Benke. CTMLS
- $451,9003 bd3 ba2.6k sqft136 Darby Meadow Ln, Ridgeville, SC 29472For SaleMLS ID #25027467, Shane Ford. CTMLS
- $449,4304 bd4 ba2.7k sqft1240 Augusta Pass Dr, Ridgeville, SC 29472For SaleMLS ID #25027446, Shane Ford. CTMLS
- $411,1953 bd2 ba1.8k sqft258 Darby Meadow Ln, Ridgeville, SC 29472New ConstructionMLS ID #26025149, Shane Ford. CTMLS
- $420,9004 bd3 ba2.8k sqft15 Darby Meadow Ln, Ridgeville, SC 29472For SaleMLS ID #22017466, Shane Ford. CTMLS
- $419,9004 bd3 ba2.7k sqft52 Westfield Dr, Ridgeville, SC 29472For SaleMLS ID #22017468, Shane Ford. CTMLS
- $393,9003 bd3 ba2.3k sqft44 Edisto Crossing Ct, Ridgeville, SC 29472For SaleMLS ID #22017280, Shane Ford. CTMLS
- $519,0004 bd4 ba2.8k sqft123 Clay Hill Loop, Ridgeville, SC 29472For SaleMLS ID #26024376, Jennifer Rogers-kunda. CTMLS
