Spectacular Long-Range Mountain Views in Leicester!
Perched on a private ridge, this charming retreat delivers the quintessential Western North Carolina mountain experience. The moment you arrive, you'll be captivated by breathtaking, uninterrupted long-range vistas that stretch across the horizon. The main layout is beautifully expanded by a 12x12 bonus room currently being used as a third bedroom, offering excellent flexibility for guests, a home office, or creative space.
Offering the perfect blend of simplicity and solace, this home serves as a peaceful sanctuary away from the hustle and bustle. On the newer deck, enjoy your mornings watching the fog roll across the peaks and your evenings taking in glorious mountain sunsets. Enjoy the beautiful wood burning fireplace throughout the cooler months.
Outside, the property provides incredible utility and space; a detached two-car garage offers abundant room for vehicle parking and workshop projects, while an additional storage shed provides the perfect spot for your lawn equipment and outdoor gear. There is even an adorable structure in the woods that could be used for a playhouse or studio.
Whether you are looking for a serene full-time residence, a weekend getaway, or a private haven to unplug, this property captures the true spirit of mountain living. Located in Buncombe County with flexible OU zoning, you are just a scenic drive away from local Leicester farm stands and downtown Asheville conveniences.
Under contract-show
$348,800
107 Davidson Gap Rd, Leicester, NC 28748
2beds
945sqft
Single Family Residence
Built in 1985
8.13 Acres Lot
$336,000 Zestimate®
$369/sqft
$-- HOA
What's special
Spectacular long-range mountain viewsBeautiful wood burning fireplaceDetached two-car garageNewer deckBreathtaking uninterrupted long-range vistasAdditional storage shed
- 17 days
- 696
- 147
Likely to sell faster than
Zillow last checked:
Listing updated:
Listed by:
John Patson john@dwellavl.com,
DRG Homes & Land
Source: Canopy MLS as distributed by MLS GRID,MLS#: 4436162
Facts & features
Interior
Bedrooms & bathrooms
- Bedrooms: 2
- Bathrooms: 1
- Full bathrooms: 1
- Main level bedrooms: 2
Bedroom s
- Level: Main
Bedroom s
- Level: Main
Bathroom full
- Level: Main
Dining area
- Level: Main
Kitchen
- Level: Main
Heating
- Heat Pump, Propane
Cooling
- Central Air
Appliances
- Included: Gas Range, Washer/Dryer
- Laundry: Inside, Main Level
Features
- Flooring: Wood
- Doors: Sliding Doors
- Has basement: No
- Fireplace features: Living Room, Wood Burning
Interior area
- Total structure area: 945
- Total interior livable area: 945 sqft
- Finished area above ground: 945
- Finished area below ground: 0
Property
Parking
- Total spaces: 2
- Parking features: Detached Garage
- Garage spaces: 2
Features
- Levels: One
- Stories: 1
- Patio & porch: Deck
- Has view: Yes
- View description: Long Range, Mountain(s), Year Round
Lot
- Size: 8.13 Acres
- Features: Private, Sloped, Views
Details
- Parcel number: 876227464000000
- Zoning: OU
- Special conditions: Standard
Construction
Type & style
- Home type: SingleFamily
- Architectural style: Cottage
- Property subtype: Single Family Residence
Materials
- Wood
- Foundation: Slab, Other - See Remarks
- Roof: Metal
Condition
- New construction: No
- Year built: 1985
Utilities & green energy
- Sewer: Septic Installed
- Water: Well
- Utilities for property: Electricity Connected, Propane
Community & HOA
Community
- Features: None
- Subdivision: None
Location
- Region: Leicester
Financial & listing details
- Price per square foot: $369/sqft
- Tax assessed value: $175,600
- Annual tax amount: $1,206
- Date on market: 11/5/2026
- Cumulative days on market: 17 days
- Listing terms: Cash,Conventional
- Electric utility on property: Yes
- Road surface type: Gravel
Estimated market value
$336,000
$319,000 - $353,000
$1,290/mo
Price history
| Date | Event | Price |
|---|---|---|
| 11/5/2026 | Listed for sale | $348,800+170.4%$369/sqft |
Source:  Canopy MLS as distributed by MLS GRID #4436162 Report a problem | ||
| 6/2/2016 | Sold | $129,000-3.7%$137/sqft |
Source: Canopy MLS as distributed by MLS GRID #NCM559884 Report a problem | ||
| 4/14/2016 | Pending sale | $134,000$142/sqft |
Source: Keller Williams - Asheville #NCM559884 Report a problem | ||
| 4/4/2016 | Listed for sale | $134,000-3.9%$142/sqft |
Source: Keller Williams - Asheville #NCM559884 Report a problem | ||
| 8/21/2015 | Price change | $139,500-3.8%$148/sqft |
Source: Keller Williams Professionals #NCM559884 Report a problem | ||
| 8/4/2015 | Pending sale | $145,000$153/sqft |
Source: Keller Williams - Asheville #559884 Report a problem | ||
| 4/3/2015 | Listed for sale | $145,000-1.4%$153/sqft |
Source: Keller Williams - Asheville #559884 Report a problem | ||
| 7/30/2014 | Price change | $147,000-1.9%$156/sqft |
Source: Keller Williams Professionals #559884 Report a problem | ||
| 4/18/2014 | Listed for sale | $149,900-9.2%$159/sqft |
Source: Keller Williams Professionals #559884 Report a problem | ||
| 12/31/2013 | Listing removed | $165,000$175/sqft |
Source: Brown, George Realty #475207 Report a problem | ||
| 3/7/2013 | Price change | $165,000-7.8%$175/sqft |
Source: Brown, George Realty #475207 Report a problem | ||
| 9/14/2012 | Listed for sale | $179,000-10.1%$189/sqft |
Source: Brown, George Realty #475207 Report a problem | ||
| 6/3/2011 | Listed for sale | $199,000$211/sqft |
Source: Brown, George Realty #475207 Report a problem | ||
Public tax history
| Year | Property taxes | Tax assessment |
|---|---|---|
| 2025 | $1,206 +4.4% | $175,600 |
| 2024 | $1,155 +3.1% | $175,600 |
| 2023 | $1,121 +1.6% | $175,600 |
| 2022 | $1,103 | $175,600 |
| 2021 | $1,103 +19.4% | $175,600 +27.2% |
| 2020 | $924 | $138,100 |
| 2019 | $924 | $138,100 |
| 2018 | $924 | $138,100 +3.4% |
| 2017 | $924 -1.5% | $133,600 |
| 2016 | $938 -5.7% | $133,600 |
| 2015 | $994 +4.2% | $133,600 |
| 2014 | $954 | $133,600 |
| 2013 | -- | $133,600 +32.3% |
| 2012 | -- | $101,000 |
| 2011 | -- | $101,000 |
| 2010 | -- | $101,000 |
| 2009 | -- | $101,000 |
Find assessor info on the county website
Monthly payment
Est. payment
Payment breakdown
Explore the cost of this home by adjusting the details. Changes won't be saved.Climate risks
Neighborhood: 28748
Similar homes
- $346,5002 bd1 ba985 sqft90 Davidson Gap Rd, Leicester, NC 28748For Sale
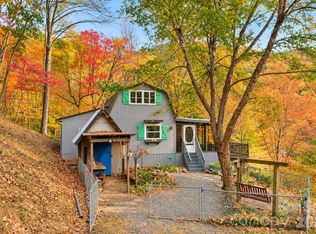
 MLS ID #4368699, Sandra LoCastro, Mountain Charm Realty. Canopy MLS as distributed by MLS GRID
- $350,0003 bd2 ba1.1k sqft283 Turkey Creek Dr, Leicester, NC 28748For Sale
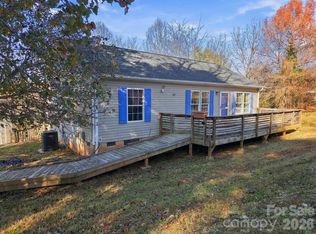 MLS ID #4413245, Laura Uherka, EXP Realty LLC. Canopy MLS as distributed by MLS GRID
- $409,5003 bd2 ba1.3k sqft1884 Bear Creek Rd, Leicester, NC 28748For Sale
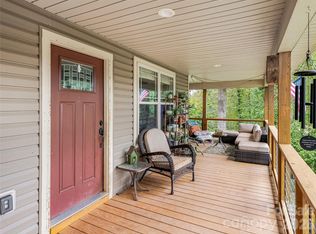 MLS ID #4425462, Tara Thompson, Grey Dog Real Estate. Canopy MLS as distributed by MLS GRID
- $317,5002 bd2 ba1k sqft1330 Maple Springs Dr, Waynesville, NC 28785For Sale
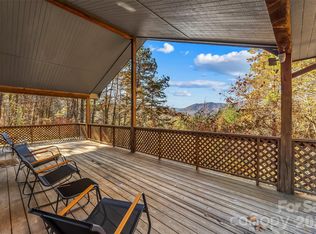 MLS ID #4440406, Matt Tavener, Keller Williams Professionals. Canopy MLS as distributed by MLS GRID
- $385,0002 bd1 ba966 sqft194 Cabin Hollow Dr, Marshall, NC 28753For SaleMLS ID #4414308, David Stephens, NextHome Mountain Horizons. Canopy MLS as distributed by MLS GRID
- $350,0002 bd1 ba1k sqft5 Mos Way, Candler, NC 28715For SaleMLS ID #4434514, Mary Cade Mainwaring, Unique: A Real Estate Collective. Canopy MLS as distributed by MLS GRID
- $325,0003 bd2 ba995 sqft482 Gorman Bridge Rd, Asheville, NC 28806For SaleMLS ID #4434231, Brent Crowell, Keller Williams Mtn Partners, LLC. Canopy MLS as distributed by MLS GRID
- $349,9002 bd2 ba1.1k sqft33 Fernbrook Rd, Maggie Valley, NC 28751For SaleMLS ID #4355332, Megan Richards, Better Homes and Gardens Real Estate Heritage. Canopy MLS as distributed by MLS GRID
- $300,0002 bd1 ba1.1k sqft107 Bella Ridge Dr, Weaverville, NC 28787For SaleMLS ID #4442558, Greg Eskritt, NextHome Partners. Canopy MLS as distributed by MLS GRID
- $410,0002 bd1 ba945 sqft415 Weaverville Rd, Asheville, NC 28804For SaleMLS ID #4394057, Alexandra Schrank, RE/MAX Executive. Canopy MLS as distributed by MLS GRID
- $394,0003 bd3 ba1.3k sqft94 Edgewood Dr, Clyde, NC 28721For SaleMLS ID #4441859, Brian K. Noland, Howard Hanna Beverly-Hanks Waynesville. Canopy MLS as distributed by MLS GRID
- $329,0002 bd2 ba1.1k sqft19 Mingus St, Canton, NC 28716For SaleMLS ID #4362294, Brian K. Noland, Howard Hanna Beverly-Hanks Waynesville. Canopy MLS as distributed by MLS GRID
- $225,0003 bd2 ba1.1k sqft14840 Us Highway 25/70, Marshall, NC 28753For SaleMLS ID #4444655, Steven Owens, Keller Williams Biltmore Village. Canopy MLS as distributed by MLS GRID
- $367,0003 bd2 ba973 sqft10 Spring Dr, Asheville, NC 28806For SaleMLS ID #4440914, Greg Damon, Found It Homes LLC. Canopy MLS as distributed by MLS GRID
- $300,0003 bd1 ba891 sqft92 Stewart St, Asheville, NC 28806For SaleMLS ID #4445076, Cori Ash, Paddle Real Estate. Canopy MLS as distributed by MLS GRID
- $329,0002 bd2 ba864 sqft154 Cedarwood Dr, Waynesville, NC 28785For SaleMLS ID #4378643, Rick Herdrich, Better Homes and Gardens Real Estate Heritage. Canopy MLS as distributed by MLS GRID
- $335,0002 bd1 ba1k sqft78 Green Oak Rd, Asheville, NC 28804For SaleMLS ID #4394086, Venus Lancaster, Manife Realty LLC. Canopy MLS as distributed by MLS GRID
- $379,0003 bd2 ba1.2k sqft227 Cedar Hill Rd, Asheville, NC 28806For SaleMLS ID #4430299, Heather Hines, Landon Key Realty. Canopy MLS as distributed by MLS GRID
- $329,0002 bd1 ba720 sqft1100 Panther Branch Rd, Canton, NC 28716For SaleMLS ID #4368884, Jay Clark, Clark and Jones Realty. Canopy MLS as distributed by MLS GRID
- $350,0003 bd3 ba1.3k sqft38 Old County Home Rd, Asheville, NC 28806For SaleMLS ID #4436370, Evelyn Clifford, Carolina Mountain Sales. Canopy MLS as distributed by MLS GRID
