Skip main navigation
Sold for $550,000
  • $550,000

    107 Glenthistle Rd, Madison, WI 53705

    2beds
    1,631sqft
    Townhouse
    Built in 1984
    -- sqft lot
    $527,300 Zestimate®
    $337/sqft
    $2,298 Estimated rent

    Home value

    $527,300

    $501,000 - $554,000

    $2,298/mo

    Zestimate® history
    Loading
    Loading...

    Owner options

    List your home for rent

    $2,298/mo

    Rent Zestimate®

    Find your next renter with Zillow Rental Manager. Plus, with online applications, you can quickly screen prospective tenants – for free.

    Learn more

    $2,298/mo

    Rent Zestimate®

    Refinance and save

    $3,935/mo

    Est. payment

    Refinancing to a lower rate could help reduce your monthly payments and save thousands over the life of the loan.

    See today's rates

    $3,935/mo

    Est. payment

    Explore your selling options

    Work with a Zillow partner agent

    Leverage their expertise and Zillow's premium Showcase listings to get your home seen by more buyers.

    Get started

    List with your own agent

    Get your home in front of millions of buyers by listing it on Zillow.

    Learn how to do it

    Sell it yourself

    Take full control of how buyers see your home on Zillow by listing For Sale by Owner (FSBO).

    List your home

    What's special

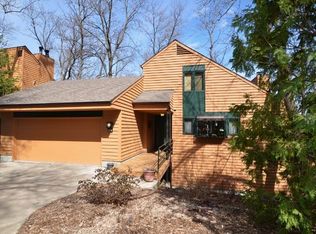
    Showings begin 5/9. Escape to your urban oasis at Highland Woods. Nestled within the trees, this unit has been lovingly remodeled & no detail has been overlooked. From the moment you enter, you're welcomed into a bright and clean entry. Enjoy your gas fireplace in the winter, or coffee from your coffee bar on your back patio in the summer months. Gorgeous kitchen with open shelving and custom finishes opens to the screened-in porch for entertaining. Two bedrooms with updated en-suite bathrooms and on-level laundry on the top floor overlooking the trees. A quick commute to UW, downtown, or all the amenities the west side has to offer. Grab your Friday night fish fry at the Oakcrest Tavern- a quick walk away! This is a special one- move right in & enjoy. The hard work has been done for you!

    Zillow last checked:

    Listing updated:

    Listed by:

    Quinn & Co Realty Group,

    Compass Real Estate Wisconsin,

    Quinn & Co Realty Group,

    Compass Real Estate Wisconsin

    Bought with:

    Tiffany Malone, 84753-94

    The Alvarado Group, Inc

    Source: SCWMLS,MLS#: 1975952

    Facts & features

    Interior

    Bedrooms & bathrooms
    • Bedrooms: 2
    • Bathrooms: 3
    • Full bathrooms: 2
    • 1/2 bathrooms: 1
    • Main level bathrooms: 1
    Primary bedroom
    • Level: Upper
    • Area: 216
    • Dimensions: 18 x 12
    Bedroom 2
    • Level: Upper
    • Area: 204
    • Dimensions: 17 x 12
    Kitchen
    • Features: Dishwasher, Disposal, Microwave, Pantry, Range/Oven, Refrigerator
    • Level: Main
    • Area: 121
    • Dimensions: 11 x 11
    Living room
    • Level: Main
    • Area: 221
    • Dimensions: 17 x 13
    Heating
    • Forced Air
    Cooling
    • Central Air
    Appliances
    • Included: Washer, Dryer, Water softener included
    • Laundry: Upper Level
    Features
    • Walk-In Closet(s), At Least 1 tub, Foyer
    • Flooring: Wood or sim. wood floors
    • Windows: Skylight(s)
    • Basement: Finished,Full
    • Number of fireplaces: 2
    • Fireplace features: 2 fireplaces, Electric, Gas
    • Common walls with other units/homes: End Unit,1 Common Wall
    Interior area
    • Total structure area: 1,631
    • Total interior livable area: 1,631 sqft
    • Finished area above ground: 1,503

    Property

    Parking
    • Total spaces: 2
    • Parking features: 2 car Garage, Attached
    • Attached garage spaces: 2
    Features
    • Patio & porch: Deck/Balcony, Screened
    • Exterior features: Private Entrance
    Details
    • Parcel number: 070919227079
    • Zoning: PD

    Construction

    Type & style
    • Home type: Townhouse
    • Property subtype: Townhouse
    Materials
    • Wood Siding
    • Foundation: Poured concrete foundatn
    Condition
    • Year built: 1984

    Utilities & green energy

    • Sewer: Public Sewer
    • Water: Public

    Community & HOA

    HOA
    • Has HOA: Yes
    • Services included: Common area insurance, Common area maintenance, Lawn maintenance, Reserve fund, Snow Removal, Trash
    • HOA fee: $241 monthly
    Location
    • Region: Madison

    Financial & listing details

    • Price per square foot: $337/sqft
    • Tax assessed value: $400,000
    • Annual tax amount: $6,230
    • Date on market: 5/8/2024
    • Listing terms: Rental Allowed,Arms Length
    • Inclusions: Range/Oven, Fridge, Dishwasher, Disposal, Washer, Dryer, Water Softener, All Window Coverings, Frame TV in living room, Microwave
    • Exclusions: Shelving in garage, Attached hose, seller's personal property

    Price history

    DateEventPrice
    6/13/2024Sold$550,000+13.4%$337/sqft
    Source: Public Record Report a problem
    5/14/2024Pending sale$485,000$297/sqft
    Source: WIREX MLS #1975952 Report a problem
    5/8/2024Listed for sale$485,000+84.4%$297/sqft
    Source: WIREX MLS #1975952 Report a problem
    5/28/2020Sold$263,000+1.2%$161/sqft
    Source: Public Record Report a problem
    4/13/2020Pending sale$259,900$159/sqft
    Source: Bunbury & Assoc, REALTORS #1881050 Report a problem
    4/10/2020Listed for sale$259,900$159/sqft
    Source: Bunbury & Assoc, REALTORS #1881050 Report a problem

    Public tax history

    YearProperty taxesTax assessment
    2024$7,830 +6.9%$400,000 +10%
    2023$7,326 $363,600 +11%
    2022-- $327,600 +24.6%
    2021-- $263,000 +7.4%
    2020-- $244,800
    2019$5,247 $244,800
    2018$5,247 -4.5%$244,800
    2017$5,494 +12.6%$244,800 +10%
    2016$4,877 +4.2%$222,500 +10.3%
    2014$4,680 +9%$201,800 +4%
    2013$4,293 -4.9%$194,000
    2012$4,513 +5.1%$194,000
    2011$4,293 -12.5%$194,000 -15%
    2010$4,905 +10.3%$228,200 +2%
    2009$4,447 +5.2%$223,700
    2008$4,229 -1.5%$223,700
    2007$4,293 +0%$223,700
    2006$4,291 +1%$223,700 +7%
    2005$4,248 -6.5%$209,100
    2004$4,541 +1.7%$209,100
    2003$4,467 +8.6%$209,100 +16.6%
    2002$4,115 +0.2%$179,400 +5%
    2001$4,108 +1.8%$170,900 +5%
    2000$4,036 $162,800
    Find assessor info on the county website

    Neighborhood: 53705

    Nearby schools

    GreatSchools rating
    Schools provided by the listing agent
    • Elementary: Crestwood
    • Middle: Jefferson
    • High: Memorial
    • District: Madison

    Source: SCWMLS. This data may not be complete. We recommend contacting the local school district to confirm school assignments for this home.

    Get a cash offer in 3 minutes
    Find out how much your home could sell for in as little as 3 minutes with a no-obligation cash offer.
    Estimated market value
    $527,300
    Get a cash offer in 3 minutes
    Find out how much your home could sell for in as little as 3 minutes with a no-obligation cash offer.
    Estimated market value
    $527,300