A hidden retreat in the heart of Madison, this rare free-standing condo offers the best of both worlds: peaceful woodland surroundings & an exceptionally convenient location. Walls of windows & skylights fill the home with natural light & frame beautiful views of the surrounding woods in every season. The distinctive floor plan features vaulted ceilings, three finished levels, two fireplaces, spacious living & entertaining areas, & a generous primary suite. The walkout lower level includes a family room, private sauna, & flexible space for guests, hobbies, or a home office. Enjoy morning coffee on the screened porch, gather with friends on the decks, or unwind on the private patio surrounded by nature. Near Owen Conservation Park, you'll hear owls, watch wildlife, & enjoy a sense of privacy that's hard to find this close to the city. Just minutes from Hilldale, UW Hospital, downtown Madison, shopping, dining, & everyday conveniences, this is a truly special place to call home
Sold
$685,500
118 Glenthistle Rd, Madison, WI 53705
3beds
2,642sqft
Townhouse
Built in 1987
-- sqft lot
$685,300 Zestimate®
$259/sqft
$3,018 Estimated rent
Home value
$685,300
$651,000 - $720,000
$3,018/mo
Zestimate® history
Owner options
List your home for rent
$3,018/mo
Rent Zestimate®
Find your next renter with Zillow Rental Manager. Plus, with online applications, you can quickly screen prospective tenants – for free.
$3,018/mo
Rent Zestimate®
Refinance and save
$5,118/mo
Est. payment
Refinancing to a lower rate could help reduce your monthly payments and save thousands over the life of the loan.
$5,118/mo
Est. payment
Explore your selling options
Work with a Zillow partner agent
Leverage their expertise and Zillow's premium Showcase listings to get your home seen by more buyers.
Get startedList with your own agent
Get your home in front of millions of buyers by listing it on Zillow.
Learn how to do itSell it yourself
Take full control of how buyers see your home on Zillow by listing For Sale by Owner (FSBO).
List your homeWhat's special
Zillow last checked:
Listing updated:
Listed by:
Anna Trull,
Stark Company, REALTORS,
Evan M Braun,
Stark Company, REALTORS
Bought with:
Matt Winzenried Real Estate Team
Realty Executives Cooper Spransy
Source: SCWMLS,MLS#: 2024711
Facts & features
Interior
Bedrooms & bathrooms
- Bedrooms: 3
- Bathrooms: 4
- Full bathrooms: 3
- 1/2 bathrooms: 1
- Main level bathrooms: 1
Primary bedroom
- Level: Upper
- Area: 252
- Dimensions: 18 x 14
Bedroom 2
- Level: Upper
- Area: 156
- Dimensions: 13 x 12
Bedroom 3
- Level: Lower
- Area: 110
- Dimensions: 11 x 10
Dining room
- Level: Main
- Area: 121
- Dimensions: 11 x 11
Family room
- Area: 280
- Dimensions: 20 x 14
Kitchen
- Features: Breakfast Bar, Pantry, Kitchen Island, Range/Oven, Refrigerator, Dishwasher, Microwave, Disposal
- Level: Main
- Area: 198
- Dimensions: 18 x 11
Living room
- Level: Main
- Area: 247
- Dimensions: 19 x 13
Heating
- Forced Air, Ductless
Cooling
- Central Air
Appliances
- Included: Washer, Dryer, Water softener included
- Laundry: Lower Level
Features
- Walk-In Closet(s), Vaulted Ceiling(s), At Least 1 tub, Internet -Fiber Available, Primary Bath
- Flooring: Wood or sim. wood floors
- Windows: Skylight(s), Window Coverings
- Basement: Full,Full Size Windows/Exposed,Walk-Out Access,Partially Finished,Sump Pump,Radon Mitigation System
- Number of fireplaces: 2
- Fireplace features: 2 fireplaces, Gas
Interior area
- Total structure area: 2,642
- Total interior livable area: 2,642 sqft
- Finished area above ground: 1,859
Property
Parking
- Total spaces: 2
- Parking features: 2 car Garage, Attached, Garage Door Opener
- Attached garage spaces: 2
Features
- Patio & porch: Deck/Balcony, Patio, Enclosed
- Exterior features: Private Entrance
Lot
- Residential vegetation: Wooded
Details
- Parcel number: 070919227558
- Zoning: PUDSIP
Construction
Type & style
- Home type: Townhouse
- Property subtype: Townhouse
Materials
- Wood Siding
Condition
- Year built: 1987
Utilities & green energy
- Sewer: Public Sewer
- Water: Public
- Utilities for property: Cable/Satellite Available
Community & HOA
Community
- Features: Close to busline
- Security: Carbon Monoxide Detector(s), Smoke Detector(s)
HOA
- Has HOA: Yes
- Services included: Trash, Snow Removal, Common area maintenance, Common area insurance, Reserve fund
- HOA fee: $400 monthly
Location
- Region: Madison
Financial & listing details
- Price per square foot: $259/sqft
- Tax assessed value: $601,300
- Annual tax amount: $10,853
- Date on market: 6/1/2026
- Listing terms: Arms Length
- Inclusions: Range/oven, refrigerator, dishwasher, disposal, washer/dryer, all window coverings, garage door opener + remotes, water softener, sump pump, radon mitigation, refrigerator in garage.
- Exclusions: Seller's personal property.
Price history
| Date | Event | Price |
|---|---|---|
| 8/7/2026 | Sold | $685,500-2.1%$259/sqft |
Source: Public Record Report a problem | ||
| 6/22/2026 | Contingent | $700,000$265/sqft |
Source: SCWMLS #2024711 Report a problem | ||
| 6/19/2026 | Price change | $700,000-3.4%$265/sqft |
Source: SCWMLS #2024711 Report a problem | ||
| 6/12/2026 | Listed for sale | $725,000$274/sqft |
Source: SCWMLS #2024711 Report a problem | ||
Public tax history
| Year | Property taxes | Tax assessment |
|---|---|---|
| 2024 | $11,105 +6.9% | $567,300 +10% |
| 2023 | $10,390 | $515,700 +11% |
| 2022 | -- | $464,600 +20% |
| 2021 | -- | $387,200 +6% |
| 2020 | -- | $365,300 |
| 2019 | $7,961 | $365,300 |
| 2018 | $7,961 -4.1% | $365,300 |
| 2017 | $8,305 +13.4% | $365,300 +10.8% |
| 2016 | $7,325 +4.1% | $329,700 +10.3% |
| 2014 | $7,035 +4.8% | $299,000 |
| 2013 | $6,712 -4.9% | $299,000 |
| 2012 | $7,054 +5.1% | $299,000 |
| 2011 | $6,712 -12.3% | $299,000 -15% |
| 2010 | $7,655 +8.1% | $351,800 |
| 2009 | $7,082 +6.9% | $351,800 +1.5% |
| 2008 | $6,623 -1.3% | $346,700 |
| 2007 | $6,710 -0.1% | $346,700 |
| 2006 | $6,714 +1.2% | $346,700 +7% |
| 2005 | $6,636 -3.1% | $324,000 +3.5% |
| 2004 | $6,850 +1.7% | $312,900 |
| 2003 | $6,737 +8.6% | $312,900 +16.6% |
| 2002 | $6,203 +5.1% | $268,400 +10% |
| 2001 | $5,905 +1.9% | $244,000 +5% |
| 2000 | $5,797 | $232,400 |
Find assessor info on the county website
Neighborhood: 53705
Nearby homes
- $609,2003 bd3 ba2.5k sqft120 Glenthistle Rd #13G, Madison, WI 53705Off Market
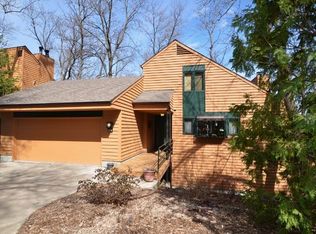
- $519,6003 bd4 ba2.4k sqft104 Glenthistle Rd #104, Madison, WI 53705Off Market

- $403,5003 bd2 ba1.6k sqft11 Mondale Ct, Madison, WI 53705Off Market
- $413,2003 bd2 ba1.6k sqft9 Mondale Ct, Madison, WI 53705Off Market
- $354,200-- bd-- ba-- sqft9 Mondale Ct, Madison, WI 53705Off Market
- $550,0002 bd3 ba1.6k sqft107 Glenthistle Rd, Madison, WI 53705Sold
- $500,4004 bd2 ba2.4k sqft5606 Old Middleton Rd, Madison, WI 53705Off Market
- $322,9003 bd2 ba1k sqft13 Mondale Ct, Madison, WI 53705Off Market
Nearby schools
GreatSchools rating
- 5/10Crestwood Elementary SchoolGrades: PK-5Distance: 0.2 mi
- 5/10Jefferson Middle SchoolGrades: 6-8Distance: 1.4 mi
- 8/10Memorial High SchoolGrades: 9-12Distance: 1.4 mi
Schools provided by the listing agent
- Elementary: Crestwood
- Middle: Jefferson
- High: Memorial
- District: Madison
Source: SCWMLS. This data may not be complete. We recommend contacting the local school district to confirm school assignments for this home.
Get a cash offer in 3 minutes
Find out how much your home could sell for in as little as 3 minutes with a no-obligation cash offer.
Estimated market value
$685,300
Get a cash offer in 3 minutes
Find out how much your home could sell for in as little as 3 minutes with a no-obligation cash offer.
Estimated market value
$685,300
- Wisconsin
- Dane County
- Madison
- 53705
- 118 Glenthistle Rd
