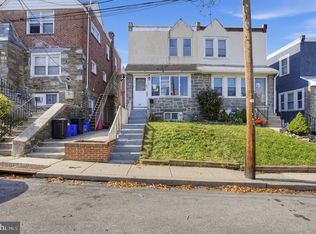
Welcome to this well-maintained stone and brick row home situated on a lovely street in Upper Darby! Boasting attractive curb appeal, this home offers a wonderful combination of classic charm, comfortable living space, and exciting potential. Step inside to a welcoming living room, followed by a formal dining room perfect for everyday meals and entertaining. The updated kitchen provides a refreshed space for preparing your favorite meals. A newer heater adds to the home's comfort and value. The upper level features a spacious primary bedroom, two additional nice-sized bedrooms, and a full hall bathroom complete with a bathtub. Hardwood floors are beneath the existing carpeting, offering an opportunity to uncover additional character and charm. The lower level offers excellent potential for additional living space and could easily be finished to suit your needs, whether you envision a recreation room, home office, or additional gathering area. A walk-out provides convenient access to the rear of the property. Additional highlights include an attached one-car garage and rear parking, offering added convenience and valuable off-street parking. Ideally situated in a convenient location, this property presents a fantastic opportunity for homeowners looking for charm, functionality, and the potential to make a home their own. Don't miss the opportunity to make this inviting property yours!
Accepting backups
$224,900
107 Green Valley Rd, Upper Darby, PA 19082
3beds
1,152sqft
Townhouse
Built in 1939
1,152 Square Feet Lot
$221,000 Zestimate®
$195/sqft
$-- HOA
What's special
Attached one-car garageTwo additional nice-sized bedroomsAttractive curb appealSpacious primary bedroomUpdated kitchen
- 11 days
- 548
- 30
Likely to sell faster than
Zillow last checked:
Listing updated:
Listed by:
Trish Dantis 610-220-5070,
Compass RE 6108223356,
Co-Listing Agent: Patricia S Dantis 610-453-1653,
Compass RE
Source: Bright MLS,MLS#: PADE2126786
Facts & features
Interior
Bedrooms & bathrooms
- Bedrooms: 3
- Bathrooms: 2
- Full bathrooms: 1
- 1/2 bathrooms: 1
Rooms
- Room types: Living Room, Dining Room, Primary Bedroom, Bedroom 2, Bedroom 3, Kitchen, Basement, Full Bath
Primary bedroom
- Level: Upper
- Area: 187 Square Feet
- Dimensions: 11 X 17
Bedroom 2
- Level: Upper
- Area: 144 Square Feet
- Dimensions: 12 X 12
Bedroom 3
- Level: Upper
- Area: 84 Square Feet
- Dimensions: 7 X 12
Basement
- Level: Lower
- Area: 510 Square Feet
- Dimensions: 17 X 30
Dining room
- Level: Main
- Area: 140 Square Feet
- Dimensions: 10 X 14
Other
- Features: Bathroom - Tub Shower
- Level: Upper
- Area: 42 Square Feet
- Dimensions: 6 X 7
Kitchen
- Level: Main
- Area: 98 Square Feet
- Dimensions: 7 X 14
Living room
- Level: Main
- Area: 210 Square Feet
- Dimensions: 14 X 15
Heating
- Hot Water, Natural Gas
Cooling
- Attic Fan, Wall Unit(s)
Appliances
- Included: Dishwasher, Refrigerator, Gas Water Heater
- Laundry: In Basement, Has Laundry
Features
- Bathroom - Tub Shower, Ceiling Fan(s), Floor Plan - Traditional, Formal/Separate Dining Room
- Flooring: Ceramic Tile, Carpet, Hardwood, Wood
- Windows: Skylight(s)
- Basement: Exterior Entry,Full,Partially Finished
- Has fireplace: No
Interior area
- Total structure area: 1,152
- Total interior livable area: 1,152 sqft
- Finished area above ground: 1,152
Property
Parking
- Total spaces: 1
- Parking features: Garage Faces Rear, Concrete, Attached, Alley Access
- Attached garage spaces: 1
- Has uncovered spaces: Yes
Accessibility
- Accessibility features: None
Features
- Levels: Two
- Stories: 2
- Patio & porch: Patio
- Pool features: None
Lot
- Size: 1,152 Square Feet
Details
- Additional structures: Above Grade
- Parcel number: 16060041600
- Zoning: RESIDENTIAL
- Special conditions: Standard
Construction
Type & style
- Home type: Townhouse
- Architectural style: Colonial
- Property subtype: Townhouse
Materials
- Brick, Stone
- Foundation: Concrete Perimeter
- Roof: Asphalt,Flat
Condition
- New construction: No
- Year built: 1939
Utilities & green energy
- Electric: 150 Amps
- Sewer: Public Sewer
- Water: Public
Community & HOA
Community
- Subdivision: None Available
HOA
- Has HOA: No
Location
- Region: Upper Darby
- Municipality: UPPER DARBY TWP
Financial & listing details
- Price per square foot: $195/sqft
- Tax assessed value: $86,340
- Annual tax amount: $3,988
- Date on market: 10/30/2026
- Listing agreement: Exclusive Right To Sell
- Listing terms: Cash,Conventional,FHA,VA Loan
- Inclusions: Washer, Dryer, Refrigerator, And Wall A / C's (all In As-is Condition).
- Ownership: Fee Simple
Estimated market value
$221,000
$210,000 - $232,000
$2,144/mo
Price history
| Date | Event | Price |
|---|---|---|
| 10/30/2026 | Listed for sale | $224,900$195/sqft |
Source:  Bright MLS #PADE2126786 Report a problem | ||
| 10/27/2026 | Listing removed | $224,900$195/sqft |
Source: Bright MLS #PADE2126086 Report a problem | ||
| 10/21/2026 | Listed for sale | $224,900$195/sqft |
Source: Bright MLS #PADE2126086 Report a problem | ||
Public tax history
| Year | Property taxes | Tax assessment |
|---|---|---|
| 2026 | $3,898 +3.2% | $86,340 |
| 2025 | $3,779 +3.5% | $86,340 |
| 2024 | $3,651 +1% | $86,340 |
| 2023 | $3,617 +2.8% | $86,340 |
| 2022 | $3,520 | $86,340 |
| 2021 | $3,520 +841.3% | $86,340 +26.1% |
| 2020 | $374 -91.4% | $68,470 |
| 2019 | $4,351 +1.2% | $68,470 |
| 2018 | $4,301 +1044.7% | $68,470 |
| 2017 | $376 | $68,470 |
| 2016 | $376 | $68,470 |
| 2015 | $376 | $68,470 |
| 2014 | $376 +2.8% | $68,470 |
| 2013 | $366 +2.8% | $68,470 |
| 2012 | $356 +0.3% | $68,470 |
| 2011 | $355 +2% | $68,470 |
| 2010 | $348 +7.5% | $68,470 |
| 2009 | $323 | $68,470 |
| 2008 | $323 +8.3% | $68,470 |
| 2007 | $299 | $68,470 |
| 2006 | $299 | $68,470 |
| 2005 | $299 -2% | $68,470 |
| 2004 | $305 +8.5% | $68,470 |
| 2003 | $281 +7.9% | $68,470 |
| 2002 | $260 | $68,470 |
| 2000 | $260 | $68,470 |
Find assessor info on the county website
Monthly payment
Est. payment
Payment breakdown
Explore the cost of this home by adjusting the details. Changes won't be saved.Climate risks
Neighborhood: 19082
Nearby schools
Schools provided by the listing agent
- District: Upper Darby
Source: Bright MLS. This data may not be complete. We recommend contacting the local school district to confirm school assignments for this home.
- $203,3003 bd1 ba1.1k sqft105 Green Valley Rd, Upper Darby, PA 19082Off Market
- $166,6003 bd1 ba1.1k sqft109 Green Valley Rd, Upper Darby, PA 19082Off Market

- $180,5002 bd1 ba1.1k sqft103 Green Valley Rd, Upper Darby, PA 19082Off Market

- $200,3003 bd2 ba1.1k sqft111 Green Valley Rd, Upper Darby, PA 19082Off Market
Similar homes
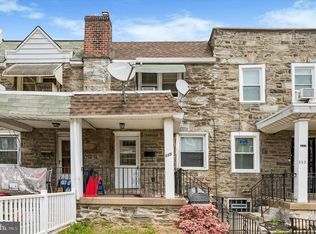
- $213,9003 bd2 ba1.2k sqft120 Westdale Rd, Upper Darby, PA 19082For Sale
 MLS ID #PADE2127186, Michael DeFiore, Houwzer, LLC. Bright MLS
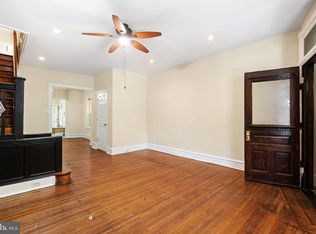
- $189,0003 bd2 ba1.1k sqft335 Margate Rd, Upper Darby, PA 19082For Sale
 MLS ID #PADE2114418, Brian Crow, BHHS Fox&Roach-Newtown Square. Bright MLS
- $235,0004 bd2 ba1.3k sqft147 N Paxon St, Philadelphia, PA 19139For Sale
 MLS ID #PAPH2682902, Catherine Lavell, KW Empower. Bright MLS
- $169,0003 bd1 ba1k sqft7134 Radbourne Rd, Upper Darby, PA 19082For Sale
 MLS ID #PADE2122378, Annie Smyth, Long & Foster Real Estate, Inc.. Bright MLS
- $229,0003 bd2 ba1.2k sqft2742 Elbridge St, Philadelphia, PA 19149For SaleMLS ID #PAPH2689154, Chao Weng, Legacy Landmark Realty LLC. Bright MLS
- $199,0003 bd2 ba1.2k sqft208 E Essex Ave, Lansdowne, PA 19050For SaleMLS ID #PADE2122994, Nick Sborlini, Compass RE. Bright MLS
- $229,9003 bd2 ba1.1k sqft899 Taylor Dr, Folcroft, PA 19032For SaleMLS ID #PADE2126158, Dylan Bear, Real of Pennsylvania. Bright MLS
- $249,9003 bd1 ba1.4k sqft716 Crescent Dr, Glenolden, PA 19036For SaleMLS ID #PADE2126896, LeeAnn Sullivan, Real of Pennsylvania. Bright MLS
- $235,0003 bd1 ba1.4k sqft913 Maple Ave, Glenolden, PA 19036For SaleMLS ID #PADE2125560, Patrick Milia, Milia Team Realty. Bright MLS
- $225,0003 bd1 ba968 sqft2416 S Alder St, Philadelphia, PA 19148For SaleMLS ID #PAPH2674570, Bruce Benjamin, Compass RE. Bright MLS
- $234,9003 bd2 ba1.1k sqft1911 Conlyn St, Philadelphia, PA 19141For SaleMLS ID #PAPH2686400, Heather Hannah, RE/MAX Select Group. Bright MLS
- $275,0003 bd2 ba1.1k sqft904 Kenwood Rd, Drexel Hill, PA 19026For SaleMLS ID #PADE2126934, John Fusco, KW Greater West Chester. Bright MLS
- $225,0003 bd2 ba1.3k sqft2559 E Ann St, Philadelphia, PA 19134For SaleMLS ID #PAPH2668656, Bob Mika, Compass RE. Bright MLS
- $229,0003 bd2 ba1.1k sqft48 Foster Ave, Sharon Hill, PA 19079For SaleMLS ID #PADE2117410, Lawrence Eburuoh, Nova Realty, LLC. Bright MLS
- $232,5003 bd2 ba1.2k sqft7626 Fayette St, Philadelphia, PA 19150For SaleMLS ID #PAPH2684910, Tabitha Heit, BHHS Fox & Roach-Blue Bell. Bright MLS
- $145,0002 bd1 ba818 sqft7039 Guilford Rd, Upper Darby, PA 19082For SaleMLS ID #PADE2124366, Annie Smyth, Long & Foster Real Estate, Inc.. Bright MLS
- $269,9003 bd2 ba1.4k sqft231 W Wyncliffe Ave, Clifton Heights, PA 19018For SaleMLS ID #PADE2120976, Chris McGarry, Coldwell Banker Realty. Bright MLS
- $180,0003 bd1 ba1.1k sqft109 Lafayette Ave, Collingdale, PA 19023For SaleMLS ID #PADE2126152, Mike Mulholland, Long & Foster Real Estate, Inc.. Bright MLS
- $274,9003 bd2 ba1.1k sqft5360 Delmar Rd, Clifton Heights, PA 19018For SaleMLS ID #PADE2123442, Kristine McKee, BHHS Fox&Roach-Newtown Square. Bright MLS
- $249,9003 bd2 ba1k sqft1965 Carter Rd, Folcroft, PA 19032For SaleMLS ID #PADE2120174, Grace Susilo, Realty One Group Restore. Bright MLS
