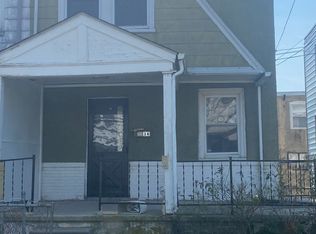
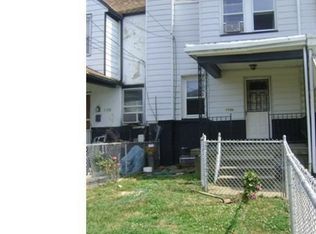
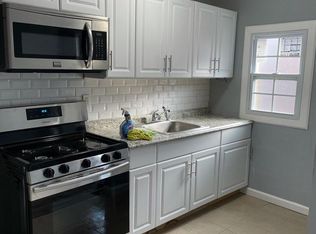
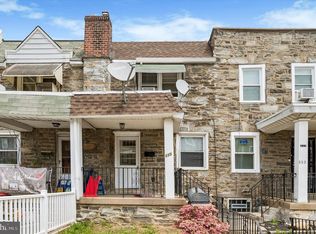
A 3-Bedroom, 1 Bath house offering value, convenience, and potential. Sunny living and dining spaces flow to an eat-in kitchen, ready for updates. Large Primary Bedroom closet space. Commuters will love quick access to regional rail at Fernwood–Yeadon, bus connections, and the 69th Street Transit Center. Nearby parks and shops add ease. Schedule your showing today.
For sale
$175,000
7134 Radbourne Rd, Upper Darby, PA 19082
3beds
1,064sqft
Townhouse
Built in 1924
1,306 Square Feet Lot
$166,000 Zestimate®
$164/sqft
$-- HOA
What's special
Eat-in kitchen
- 30 days
- 775
- 62
Zillow last checked:
Listing updated:
Listed by:
Annie Smyth 610-585-6164,
Long & Foster Real Estate, Inc. (610) 853-2700,
Co-Listing Agent: Joseph U Milani 215-206-4697,
Long & Foster Real Estate, Inc.
Source: Bright MLS,MLS#: PADE2122378
Facts & features
Interior
Bedrooms & bathrooms
- Bedrooms: 3
- Bathrooms: 1
- Full bathrooms: 1
Rooms
- Room types: Living Room, Dining Room, Primary Bedroom, Bedroom 2, Bedroom 3, Kitchen, Bedroom 1
Primary bedroom
- Level: Unspecified
Primary bedroom
- Level: Upper
- Area: 0 Square Feet
- Dimensions: 0 X 0
Bedroom 1
- Level: Upper
- Area: 0 Square Feet
- Dimensions: 0 X 0
Bedroom 2
- Level: Upper
- Area: 0 Square Feet
- Dimensions: 0 X 0
Bedroom 3
- Level: Upper
- Area: 0 Square Feet
- Dimensions: 0 X 0
Dining room
- Level: Main
- Area: 0 Square Feet
- Dimensions: 0 X 0
Kitchen
- Level: Main
- Area: 0 Square Feet
- Dimensions: 0 X 0
Living room
- Level: Main
- Area: 0 Square Feet
- Dimensions: 0 X 0
Heating
- Hot Water, Natural Gas
Cooling
- None, Electric
Appliances
- Included: Gas Water Heater
- Laundry: In Basement
Features
- Ceiling Fan(s)
- Basement: Full
- Has fireplace: No
Interior area
- Total structure area: 1,064
- Total interior livable area: 1,064 sqft
- Finished area above ground: 1,064
- Finished area below ground: 0
Property
Parking
- Parking features: On Street
- Has uncovered spaces: Yes
Accessibility
- Accessibility features: None
Features
- Levels: Two
- Stories: 2
- Patio & porch: Porch
- Pool features: None
Lot
- Size: 1,306 Square Feet
- Dimensions: 16.00 x 80.00
Details
- Additional structures: Above Grade, Below Grade
- Parcel number: 16020185400
- Zoning: R
- Special conditions: Standard
Construction
Type & style
- Home type: Townhouse
- Architectural style: Other
- Property subtype: Townhouse
Materials
- Aluminum Siding
- Foundation: Brick/Mortar
Condition
- New construction: No
- Year built: 1924
Utilities & green energy
- Electric: 60 Amp Service
- Sewer: Public Sewer
- Water: Public
Community & HOA
Community
- Subdivision: Stonehurst
HOA
- Has HOA: No
Location
- Region: Upper Darby
- Municipality: UPPER DARBY TWP
Financial & listing details
- Price per square foot: $164/sqft
- Tax assessed value: $1,500
- Annual tax amount: $1,109
- Date on market: 8/29/2026
- Listing agreement: Exclusive Right To Sell
- Listing terms: Conventional,VA Loan,Cash,FHA
- Ownership: Fee Simple
Estimated market value
$166,000
$158,000 - $174,000
$1,666/mo
Price history
| Date | Event | Price |
|---|---|---|
| 8/29/2026 | Listed for sale | $175,000+191.7%$164/sqft |
Source:  Bright MLS #PADE2122378 Report a problem Bright MLS #PADE2122378 Report a problem | ||
| 1/12/2022 | Sold | $60,000+25.4%$56/sqft |
Source: Public Record Report a problem | ||
| 4/16/2008 | Sold | $47,850-8.9%$45/sqft |
Source: Public Record Report a problem | ||
| 9/8/1995 | Sold | $52,500$49/sqft |
Source: Public Record Report a problem | ||
Public tax history
| Year | Property taxes | Tax assessment |
|---|---|---|
| 2026 | $3,160 +3.2% | $69,990 |
| 2025 | $3,063 +3.5% | $69,990 |
| 2024 | $2,960 +1% | $69,990 |
| 2023 | $2,932 +2.8% | $69,990 |
| 2022 | $2,853 | $69,990 |
| 2021 | $2,853 +1361.5% | $69,990 +95.8% |
| 2020 | $195 -91.4% | $35,750 |
| 2019 | $2,272 +1.2% | $35,750 |
| 2018 | $2,246 +1021.8% | $35,750 |
| 2017 | $200 -20.7% | $35,750 -20.7% |
| 2016 | $253 | $45,090 |
| 2015 | $253 | $45,090 |
| 2014 | $253 +2.8% | $45,090 |
| 2013 | $246 +2.8% | $45,090 |
| 2012 | $239 +2.3% | $45,090 |
| 2011 | $234 | $45,090 |
| 2010 | $234 +7.5% | $45,090 |
| 2009 | $217 | $45,090 |
| 2008 | $217 +8.3% | $45,090 |
| 2007 | $201 | $45,090 |
| 2006 | $201 | $45,090 |
| 2005 | $201 | $45,090 |
| 2004 | $201 +8.5% | $45,090 |
| 2003 | $185 +7.9% | $45,090 |
| 2002 | $171 | $45,090 |
| 2000 | $171 | $45,090 |
Find assessor info on the county website
Monthly payment
Est. payment
Payment breakdown
Explore the cost of this home by adjusting the details. Changes won't be saved.Climate risks
Neighborhood: 19082
Nearby schools
Schools provided by the listing agent
- High: Upper Darby Senior
- District: Upper Darby
Source: Bright MLS. This data may not be complete. We recommend contacting the local school district to confirm school assignments for this home.
Similar homes
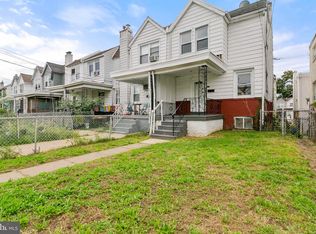
- $180,0003 bd1 ba1k sqft7038 Clover Ln, Upper Darby, PA 19082For Sale
 MLS ID #PADE2122502, Michelle Brady, Keller Williams Realty Devon-Wayne. Bright MLS
 - $199,0003 bd1 ba1k sqft540 Snowden Rd, Upper Darby, PA 19082For Sale
 MLS ID #PADE2121216, Brian Foraker, Foraker Realty Co.. Bright MLS
 - $189,0003 bd2 ba1.1k sqft335 Margate Rd, Upper Darby, PA 19082For Sale
 MLS ID #PADE2114418, Brian Crow, BHHS Fox&Roach-Newtown Square. Bright MLS
 - $140,0002 bd1 ba810 sqft435 Croyden Rd, Upper Darby, PA 19082For Sale
 MLS ID #PADE2122584, Annie Smyth, Long & Foster Real Estate, Inc.. Bright MLS
 - $175,0003 bd1 ba1.1k sqft37 Concord Rd, Darby, PA 19023For SaleMLS ID #PADE2123000, Annie Smyth, Long & Foster Real Estate, Inc.. Bright MLS
- $195,0003 bd1 ba1.1k sqft219 Wabash Ave, Lansdowne, PA 19050For SaleMLS ID #PADE2122634, Mr. Matthew Fetick, EXP Realty, LLC. Bright MLS
- $179,9003 bd2 ba1.4k sqft118 N 2nd St, Darby, PA 19023For SaleMLS ID #PADE2123570, Paul Chin, KW Empower. Bright MLS
- $200,0003 bd2 ba1.2k sqft164 Blackburn Ave, Lansdowne, PA 19050For SaleMLS ID #PADE2120978, Bob Kelley, BHHS Fox & Roach-Blue Bell. Bright MLS
- $185,0005 bd2 ba1.4k sqft667 Rose St, Yeadon, PA 19050For SaleMLS ID #PADE2124580, Michael Fingerman, HomeSmart Realty Advisors. Bright MLS
- $215,0003 bd2 ba1.2k sqft208 E Essex Ave, Lansdowne, PA 19050For SaleMLS ID #PADE2122994, Nick Sborlini, Compass RE. Bright MLS
- $175,0003 bd2 ba1.2k sqft5627 Sansom St, Philadelphia, PA 19139For SaleMLS ID #PAPH2578780, Masum Siddiquee, Keller Williams Main Line. Bright MLS
- $135,0003 bd1 ba1.2k sqft6006 Angora Ter, Philadelphia, PA 19143For SaleMLS ID #PAPH2671534, Daniel Evenchen, KW Empower. Bright MLS
- $167,8503 bd2 ba1.1k sqft5238 Osage Ave, Philadelphia, PA 19143For SaleMLS ID #PAPH2605860, David Teitelman, Hampton Preferred Real Estate Inc. Bright MLS
- $180,0003 bd2 ba960 sqft218 N Alden St, Philadelphia, PA 19139For SaleMLS ID #PAPH2617368, Asa Kurland, KW Empower. Bright MLS
- $160,0003 bd1 ba960 sqft2631 S Holbrook St, Philadelphia, PA 19142For SaleMLS ID #PAPH2669434, Joe Darrah, KW Empower. Bright MLS
- $172,9003 bd1 ba1.1k sqft22 Summit St, Darby, PA 19023For SaleMLS ID #PADE2115266, Ana Krauthamer, KW Greater West Chester. Bright MLS
- $190,0003 bd2 ba1k sqft1706 N Peach St, Philadelphia, PA 19131For SaleMLS ID #PAPH2657318, Catherine Lavell, KW Empower. Bright MLS
- $159,9993 bd1 ba1k sqft128 Whitely Ter, Darby, PA 19023For SaleMLS ID #PADE2112150, Annie Smyth, Long & Foster Real Estate, Inc.. Bright MLS
- $160,0004 bd3 ba1k sqft5150 Ranstead St, Philadelphia, PA 19139For SaleMLS ID #PAPH2632604, Jeanne Whipple, Elfant Wissahickon Realtors. Bright MLS
- $154,9003 bd1 ba960 sqft2605 S Robinson St, Philadelphia, PA 19142For SaleMLS ID #PAPH2644098, Nick Smith, Coldwell Banker Hearthside-Allentown. Bright MLS
