107 Lee Rd is a one-story Chester home with a streamlined layout and a fully fenced backyard. The kitchen provides ample counter space, white cabinetry, a refrigerator, a range, and a nearby utility nook. The main living area has windows and an open connection to the kitchen, creating flexible space for dining and everyday use. The primary bedroom includes two windows and closet storage, while the bathroom has a vanity and a tub-shower combination. A dedicated laundry area includes a washer and dryer. The broad backyard contains a storage shed, completing this residence with practical interior organization and useful outdoor storage.
For sale
Price cut: $15K (10/22)
$308,000
107 Lee Rd, Chester, MD 21619
3beds
960sqft
Single Family Residence
Built in 1984
7,260 Square Feet Lot
$-- Zestimate®
$321/sqft
$-- HOA
What's special
Nearby utility nookBroad backyardCloset storageTub-shower combinationFully fenced backyardBathroom has a vanityStorage shed
- 29 days
- 518
- 33
Likely to sell faster than
Zillow last checked:
Listing updated:
Listed by:
Verria Hairston 202-517-0115,
Open Door Brokerage, LLC 4804625392
Source: Bright MLS,MLS#: MDQA2018842
Facts & features
Interior
Bedrooms & bathrooms
- Bedrooms: 3
- Bathrooms: 1
- Full bathrooms: 1
- Main level bathrooms: 1
- Main level bedrooms: 3
Basement
- Area: 0
Heating
- Forced Air, Natural Gas
Cooling
- Central Air, Electric
Appliances
- Included: Gas Water Heater
Features
- Has basement: No
- Has fireplace: No
Interior area
- Total structure area: 960
- Total interior livable area: 960 sqft
- Finished area above ground: 960
- Finished area below ground: 0
Property
Parking
- Parking features: None
Accessibility
- Accessibility features: None
Features
- Levels: One
- Stories: 1
- Pool features: None
Lot
- Size: 7,260 Square Feet
- Features: Suburban
Details
- Additional structures: Above Grade, Below Grade
- Parcel number: 04062345
- Zoning: RESIDENTIAL
- Special conditions: Standard
Construction
Type & style
- Home type: SingleFamily
- Architectural style: Traditional,Ranch/Rambler
- Property subtype: Single Family Residence
Materials
- Vinyl Siding
- Foundation: Concrete Perimeter
Condition
- New construction: No
- Year built: 1984
Utilities & green energy
- Sewer: Public Sewer
- Water: Public
Community & HOA
Community
- Subdivision: None Available
HOA
- Has HOA: No
- Amenities included: None
- Services included: None
Location
- Region: Chester
Financial & listing details
- Price per square foot: $321/sqft
- Tax assessed value: $330,000
- Annual tax amount: $2,158
- Date on market: 10/2/2026
- Listing agreement: Exclusive Agency
- Listing terms: FHA
- Ownership: Fee Simple
Estimated market value
Not available
Estimated sales range
Not available
Not available
Price history
| Date | Event | Price |
|---|---|---|
| 10/22/2026 | Price change | $308,000-4.6%$321/sqft |
Source:  Bright MLS #MDQA2018842 Report a problem | ||
| 10/15/2026 | Price change | $323,000-2.1%$336/sqft |
Source: Bright MLS #MDQA2018842 Report a problem | ||
| 10/2/2026 | Listed for sale | $330,000$344/sqft |
Source: Bright MLS #MDQA2018842 Report a problem | ||
| 9/17/2026 | Sold | $330,000+27.4%$344/sqft |
Source: Public Record Report a problem | ||
| 7/24/2025 | Sold | $259,000$270/sqft |
Source: Bright MLS #MDQA2011830 Report a problem | ||
| 5/31/2025 | Contingent | $259,000$270/sqft |
Source: Bright MLS #MDQA2011830 Report a problem | ||
| 5/19/2025 | Price change | $259,000-3.7%$270/sqft |
Source: Bright MLS #MDQA2011830 Report a problem | ||
| 5/12/2025 | Price change | $269,000-3.6%$280/sqft |
Source: Bright MLS #MDQA2011830 Report a problem | ||
| 4/24/2025 | Listed for sale | $279,000-6.7%$291/sqft |
Source: Bright MLS #MDQA2011830 Report a problem | ||
| 4/9/2025 | Listing removed | $299,000+19.6%$311/sqft |
Source: Bright MLS #MDQA2011830 Report a problem | ||
| 12/20/2024 | Listing removed | $250,000$260/sqft |
Source: Bright MLS #MDQA2011830 Report a problem | ||
| 12/20/2024 | Listed for sale | $250,000+177.8%$260/sqft |
Source: Bright MLS #MDQA2011830 Report a problem | ||
| 6/16/2005 | Sold | $90,000$94/sqft |
Source: Public Record Report a problem | ||
Public tax history
| Year | Property taxes | Tax assessment |
|---|---|---|
| 2025 | $2,158 +10.5% | $229,067 +10.5% |
| 2024 | $1,953 +11.7% | $207,333 +11.7% |
| 2023 | $1,748 +2.7% | $185,600 |
| 2022 | $1,702 +1% | $185,600 +5.6% |
| 2021 | $1,686 +2.9% | $175,800 +2.9% |
| 2020 | $1,639 +2.7% | $170,900 |
| 2019 | $1,595 +2.8% | $170,900 +5.6% |
| 2018 | $1,552 -1% | $161,767 +2.9% |
| 2017 | $1,568 -15.3% | $157,200 |
| 2016 | $1,850 | $157,200 |
| 2015 | $1,850 | $157,200 -0.5% |
| 2014 | $1,850 | $158,000 |
| 2013 | -- | $158,000 |
| 2012 | -- | $158,000 -15.6% |
| 2011 | -- | $187,260 +1.1% |
| 2010 | -- | $185,246 +1.1% |
| 2009 | -- | $183,233 +1.1% |
| 2008 | -- | $181,220 +13.5% |
| 2007 | -- | $159,626 +15.6% |
| 2006 | -- | $138,033 +18.5% |
| 2005 | -- | $116,440 +12.5% |
| 2004 | -- | $103,510 +14.3% |
| 2003 | -- | $90,580 +16.7% |
| 2002 | -- | $77,650 +12.5% |
| 2001 | -- | $69,050 |
Find assessor info on the county website
Monthly payment
Est. payment
Payment breakdown
Explore the cost of this home by adjusting the details. Changes won't be saved.Climate risks
Neighborhood: 21619
Nearby schools
Schools provided by the listing agent
- Elementary: Bayside
- Middle: Stevensville
- High: Kent Island
- District: Queen Anne's County Public Schools
Source: Bright MLS. This data may not be complete. We recommend contacting the local school district to confirm school assignments for this home.

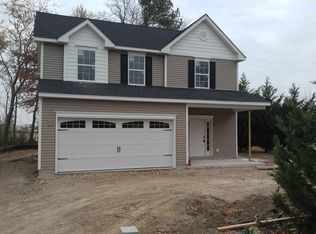
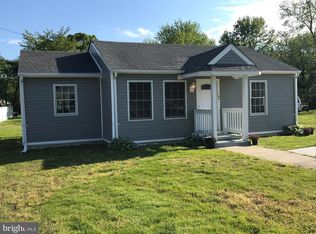
Similar homes
- $300,0003 bd2 ba1.1k sqft205 Dominion Ln, Chester, MD 21619For Sale
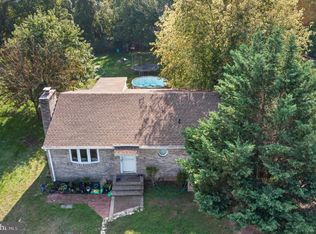
 MLS ID #MDQA2018906, Jon Nicholls, EXP Realty, LLC. Bright MLS
- $399,9993 bd2 ba1.3k sqft117 Wright Rd, Chester, MD 21619For Sale
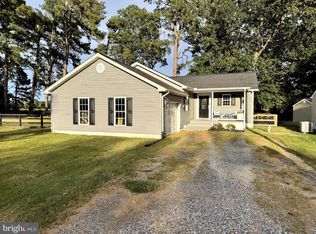 MLS ID #MDQA2018892, Diane Superczynski, Douglas Realty, LLC. Bright MLS
- $315,0003 bd3 ba1.3k sqft5011 Bridgepointe Dr, Chester, MD 21619For Sale
 MLS ID #MDQA2017274, Nick Waldner, Keller Williams Realty Centre. Bright MLS
- $324,0003 bd3 ba1.3k sqft6005 Bridgepointe Dr, Chester, MD 21619For Sale
 MLS ID #MDQA2018634, Megan Rosendale, Rosendale Realty. Bright MLS
- $329,0002 bd3 ba1.4k sqft53E Queen Caroline Ct, Chester, MD 21619For SaleMLS ID #MDQA2018730, Tammy Studebaker, EXP Realty, LLC. Bright MLS
- $318,5002 bd3 ba1.3k sqft45 Queen Neva Ct, Chester, MD 21619For SaleMLS ID #MDQA2017164, John Freeman, Coldwell Banker Realty. Bright MLS
- $349,9003 bd3 ba1.4k sqftQueens Landing, Chester, MD 21619For SaleMLS ID #MDQA2017082, Larry Doyle, Long & Foster Real Estate, Inc.. Bright MLS
- $400,0002 bd2 ba1.2k sqft1 Queen Victoria Ct, Chester, MD 21619For SaleMLS ID #MDQA2018958, Doris Williams, Douglas Realty, LLC. Bright MLS
- $429,0004 bd3 ba1.3k sqft9 Ackerman Ct, Stevensville, MD 21666For SaleMLS ID #MDQA2018916, Biana Arentz, Coldwell Banker Realty. Bright MLS
- $285,0003 bd2 ba949 sqftThompson Creek Condos, Stevensville, MD 21666For SaleMLS ID #MDQA2018138, Norma Coursey, Benson & Mangold, LLC. Bright MLS
- $305,0003 bd1 ba1k sqft24775 Langford Rd, Chestertown, MD 21620For SaleMLS ID #MDKE2007012, Mr. Joseph A Zang III, RE/MAX Chesapeake. Bright MLS
- $372,4003 bd1 ba1.2k sqft920 Cloverfields Dr, Stevensville, MD 21666For SaleMLS ID #MDQA2014954, Michael S Shipley, Benson & Mangold, LLC.. Bright MLS
- $314,9002 bd1 ba594 sqft208 Admiral Dr, Annapolis, MD 21401For SaleMLS ID #MDAA2158706, Danielle Biegner, RE/MAX One. Bright MLS
- $260,0003 bd1 ba1.1k sqft821 Shore Dr, Edgewater, MD 21037For SaleMLS ID #MDAA2159860, Patrice Marierose, Keller Williams Flagship. Bright MLS
- $289,0003 bd2 ba1k sqft8732 Elm Rd, Chestertown, MD 21620For SaleMLS ID #MDKE2007082, Tracy Stone, Coldwell Banker Chesapeake Real Estate Company. Bright MLS
- $420,0003 bd2 ba1k sqft307 Riverdale Rd, Severna Park, MD 21146For SaleMLS ID #MDAA2159858, Melissa Chick, Engel & Volkers Annapolis. Bright MLS
- $319,9993 bd2 ba1.4k sqft6264 Shady Side Rd, Shady Side, MD 20764For SaleMLS ID #MDAA2159618, Juwan Richardson, Keller Williams Legacy. Bright MLS
- $315,0002 bd2 ba800 sqft1136 Tyler Ave, Annapolis, MD 21403For SaleMLS ID #MDAA2154860, Jonathan Bartlett, Engel & Volkers Washington, DC. Bright MLS
- $340,0003 bd1 ba1k sqft7704 Queens Park Rd, Pasadena, MD 21122For SaleMLS ID #MDAA2157156, Moraima Landestoy, Douglas Realty, LLC. Bright MLS
- $310,0003 bd2 ba1.3k sqft409 Railroad Ave, Saint Michaels, MD 21663For SaleMLS ID #MDTA2015128, Dawn Lednum, Chesapeake Bay Real Estate Plus, LLC. Bright MLS
