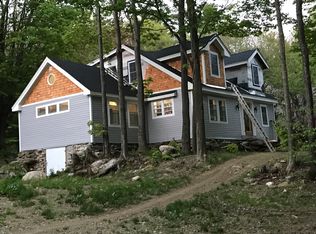
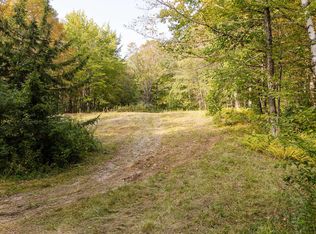
Your Walpole country retreat is waiting! Tucked away on 15 beautiful acres, this adorable 2-bedroom log home offers the perfect blend of warmth, character, privacy, and peaceful country living. Step inside through the tiled mudroom, the perfect spot to leave your boots and coats behind—and into the inviting kitchen and dining area featuring stainless steel appliances, granite countertops, attractive cabinetry, and newly refinished wide pine floors throughout the entire home. The soaring vaulted ceiling and skylights fill the dining and living spaces with wonderful natural light, creating a warm and welcoming atmosphere that feels like home the moment you arrive. An enclosed front farmer’s porch adds even more charm, while the spacious front deck may quickly become your favorite spot for morning coffee, a good book, or simply taking in the beautiful views of your front yard and surrounding acreage. With plenty of room for gardens, trails, outdoor recreation, and enjoying nature, the 15 acres are truly something special. The first floor also offers an updated full bath and a cozy office with built-in bookcases. Upstairs, you’ll find two comfortable bedrooms tucked beneath the charm of this classic log home. And don’t forget the garage! The oversized two-car garage features high ceilings for larger vehicles or recreational toys, along with walk-up storage above and a dedicated area behind the garage for RV parking. Additional features include a woodshed, outdoor wood boiler for an alternative heating option, a Buderus boiler, and a durable standing-seam metal roof. If you’ve been dreaming of a place where you can slow down, spread out, and enjoy the beauty of country living, this may be the one. Peace, privacy, 15 acres, and the charm of beautiful Walpole—this is a special property you won’t soon forget.
Pending
Listed by: BHG Masiello Keene • Robin Smith
$424,900
107 Merriam Road, Walpole, NH 03608
2beds
1,439sqft
Single Family Residence
Built in 1979
15.63 Acres Lot
$-- Zestimate®
$295/sqft
$-- HOA
What's special
Spacious front deckSoaring vaulted ceilingOutdoor wood boilerDurable standing-seam metal roofStainless steel appliancesTwo comfortable bedroomsTiled mudroom
- 14 days
- 1,799
- 130
Zillow last checked:
Listing updated:
Listed by:
Robin Smith,
BHG Masiello Keene 603-352-5433
Source: PrimeMLS,MLS#: 5107120
Facts & features
Interior
Bedrooms & bathrooms
- Bedrooms: 2
- Bathrooms: 1
- Full bathrooms: 1
Heating
- Oil, Baseboard, Hot Water, Wood Boiler, Boiler
Cooling
- None
Appliances
- Included: Dishwasher, Dryer, Microwave, Refrigerator, Washer, Gas Stove
- Laundry: In Basement
Features
- Dining Area, Kitchen/Dining, Living/Dining, Natural Light, Natural Woodwork, Vaulted Ceiling(s)
- Flooring: Softwood, Tile
- Basement: Bulkhead,Climate Controlled,Concrete Floor,Full,Interior Stairs,Storage Space,Unfinished,Walk-Up Access
Interior area
- Total structure area: 2,039
- Total interior livable area: 1,439 sqft
- Finished area above ground: 1,439
- Finished area below ground: 0
Property
Parking
- Total spaces: 2
- Parking features: Circular Driveway, Gravel, Auto Open, Driveway, Garage, Parking Spaces 5 - 10, RV Access/Parking, Unpaved, Covered, Detached
- Garage spaces: 2
- Has uncovered spaces: Yes
Features
- Levels: Two
- Stories: 2
- Patio & porch: Enclosed Porch
- Exterior features: Deck, Garden
Lot
- Size: 15.63 Acres
- Features: Country Setting, Landscaped, Level, Sloped, Wooded, Near Paths, Rural
Details
- Parcel number: WLPOM00003L000055S000000
- Zoning description: RUR-R
Construction
Type & style
- Home type: SingleFamily
- Architectural style: Cape
- Property subtype: Single Family Residence
Materials
- Log Home, Log Exterior
- Foundation: Concrete, Poured Concrete
- Roof: Metal,Standing Seam
Condition
- New construction: No
- Year built: 1979
Utilities & green energy
- Electric: Circuit Breakers
- Sewer: 1000 Gallon, Concrete, Leach Field, Private Sewer, Septic Tank
- Utilities for property: Propane, Satellite Internet
Community & HOA
Location
- Region: Walpole
Financial & listing details
- Price per square foot: $295/sqft
- Tax assessed value: $372,000
- Annual tax amount: $6,421
- Date on market: 8/28/2026
- Listing terms: Cash,Conventional,FHA,VA Loan
- Road surface type: Dirt
Estimated market value
Not available
Estimated sales range
Not available
Not available
Price history
| Date | Event | Price |
|---|---|---|
| 8/31/2026 | Pending sale | $424,900$295/sqft |
Source: | ||
| 8/28/2026 | Listed for sale | $424,900+18%$295/sqft |
Source: | ||
| 12/19/2022 | Sold | $360,000+111.8%$250/sqft |
Source: Public Record Report a problem | ||
| 12/20/2019 | Sold | $170,000-5%$118/sqft |
Source: | ||
| 10/21/2019 | Price change | $179,000-10.1%$124/sqft |
Source: Galloway Real Estate LLC #4777642 Report a problem | ||
| 9/20/2019 | Listed for sale | $199,000$138/sqft |
Source: Galloway Real Estate LLC #4777642 Report a problem | ||
Public tax history
| Year | Property taxes | Tax assessment |
|---|---|---|
| 2024 | $6,365 +4.1% | $372,000 -1.2% |
| 2023 | $6,113 -0.6% | $376,400 |
| 2022 | $6,147 +11.7% | $376,400 +75.6% |
| 2021 | $5,502 | $214,400 |
| 2020 | $5,502 +0.6% | $214,400 |
| 2019 | $5,469 +2% | $214,400 |
| 2018 | $5,364 +3.5% | $214,400 |
| 2017 | $5,182 +9.8% | $214,400 +10.4% |
| 2016 | $4,721 +5.2% | $194,200 |
| 2015 | $4,488 +2.3% | $194,200 |
| 2014 | $4,385 +2.5% | $194,200 |
| 2013 | $4,280 +4.1% | $194,200 |
| 2012 | $4,113 +8% | $194,200 -1.8% |
| 2010 | $3,810 +5.9% | $197,800 +1.9% |
| 2009 | $3,597 +0.4% | $194,100 |
| 2008 | $3,581 +7.9% | $194,100 -2.4% |
| 2007 | $3,320 | $198,800 |
Find assessor info on the county website
Monthly payment
Est. payment
Payment breakdown
Explore the cost of this home by adjusting the details. Changes won't be saved.Climate risks
Neighborhood: 03608
Nearby schools
Schools provided by the listing agent
- Elementary: Walpole Elementary School
- Middle: Walpole Middle School
- High: Fall Mountain Reg High School
- District: Fall Mountain Reg SD SAU #60
Source: PrimeMLS. This data may not be complete. We recommend contacting the local school district to confirm school assignments for this home.