Welcome home to this well-maintained 4-bedroom, 2-bathroom home! Featuring an updated kitchen, beautiful hardwood floors, and newly remodeled bathrooms, this home offers a wonderful blend of comfort, charm, and modern updates.The first floor features 2 bedrooms and a full bathroom, while the second floor offers 2 additional bedrooms and another full bath. The basement includes an open bonus area with flexible space for a home office, recreation room, gym, hobby area, or additional storage. Step outside and enjoy the deck overlooking the fenced-in backyard perfect for relaxing, entertaining, gardening, or spending time with pets. Conveniently located near hospitals, golf courses, shopping, restaurants and schools, with easy access to Routes 9 and 12 for a convenient commute. This home offers plenty of space, thoughtful updates, and a convenient location ready for its next owner to make it their own.
Active
Listed by: BHG Masiello Keene • Ashleigh Hutwelker • 603-352-5433
Price cut: $10.9K (10/10)
$425,000
11 Woodridge Road, Keene, NH 03431
4beds
1,759sqft
Single Family Residence
Built in 1967
0.34 Acres Lot
$420,600 Zestimate®
$242/sqft
$-- HOA
What's special
- 32 days
- 1,079
- 49
Zillow last checked:
Listing updated:
Listed by:
Ashleigh Hutwelker,
BHG Masiello Keene 603-352-5433
Source: PrimeMLS,MLS#: 5110138
Facts & features
Interior
Bedrooms & bathrooms
- Bedrooms: 4
- Bathrooms: 2
- Full bathrooms: 2
Heating
- Oil
Cooling
- None
Appliances
- Included: Dishwasher, Dryer, Microwave, Refrigerator, Washer, Electric Stove
Features
- Flooring: Concrete, Hardwood, Vinyl
- Basement: Full,Partially Finished,Interior Stairs,Interior Entry
Interior area
- Total structure area: 2,808
- Total interior livable area: 1,759 sqft
- Finished area above ground: 1,422
- Finished area below ground: 337
Property
Parking
- Total spaces: 1
- Parking features: Paved
- Garage spaces: 1
Features
- Levels: Two,Split Level
- Stories: 2
- Exterior features: Deck
- Fencing: Full
Lot
- Size: 0.34 Acres
- Features: Level, Sloped, Near Golf Course, Near Paths, Near Shopping, Neighborhood, Near Hospital, Near School(s)
Details
- Parcel number: KEENM502L60
- Zoning description: LD
- Special conditions: Standard
Construction
Type & style
- Home type: SingleFamily
- Property subtype: Single Family Residence
Materials
- Wood Frame, Vinyl Siding
- Foundation: Concrete
- Roof: Asphalt Shingle
Condition
- New construction: No
- Year built: 1967
Utilities & green energy
- Electric: 100 Amp Service, Circuit Breakers
- Sewer: Public Sewer
- Utilities for property: Cable Available
Community & HOA
Community
- Security: Smoke Detector(s)
Location
- Region: Keene
Financial & listing details
- Price per square foot: $242/sqft
- Tax assessed value: $208,200
- Annual tax amount: $7,156
- Date on market: 9/16/2026
- Road surface type: Paved
Estimated market value
$420,600
$400,000 - $442,000
$2,548/mo
Price history
| Date | Event | Price |
|---|---|---|
| 10/10/2026 | Price change | $425,000-2.5%$242/sqft |
Source:  PrimeMLS #5110138 Report a problem PrimeMLS #5110138 Report a problem | ||
| 9/29/2026 | Price change | $435,900-3.1%$248/sqft |
Source: PrimeMLS #5110138 Report a problem | ||
| 9/16/2026 | Listed for sale | $449,900+75.8%$256/sqft |
Source: PrimeMLS #5110138 Report a problem | ||
| 10/31/2005 | Sold | $255,900$145/sqft |
Source: Public Record Report a problem | ||
Public tax history
| Year | Property taxes | Tax assessment |
|---|---|---|
| 2024 | $6,885 +3.7% | $208,200 |
| 2023 | $6,639 +2.8% | $208,200 |
| 2022 | $6,460 -0.8% | $208,200 |
| 2021 | $6,512 +0.6% | $208,200 +19.9% |
| 2020 | $6,472 -0.8% | $173,600 |
| 2019 | $6,527 +1.5% | $173,600 +0.2% |
| 2018 | $6,429 -0.3% | $173,200 -0.1% |
| 2017 | $6,450 +2.3% | $173,300 |
| 2016 | $6,306 -18.4% | $173,300 -22.8% |
| 2015 | $7,728 | $224,600 |
Find assessor info on the county website
Monthly payment
Est. payment
Payment breakdown
Explore the cost of this home by adjusting the details. Changes won't be saved.Climate risks
Neighborhood: 03431
Nearby schools
Schools provided by the listing agent
- Elementary: Jonathan M. Daniels School
- Middle: Keene Middle School
- High: Keene High School
- District: Keene Sch Dst SAU #29
Source: PrimeMLS. This data may not be complete. We recommend contacting the local school district to confirm school assignments for this home.
Similar homes
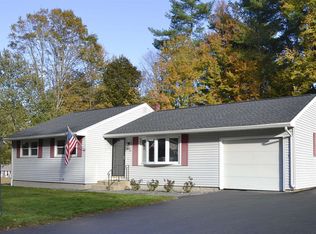
- $399,9003 bd2 ba1.5k sqft147 Liberty Lane, Keene, NH 03431Active
 MLS ID #5111920, Jamie Smith. PrimeMLS
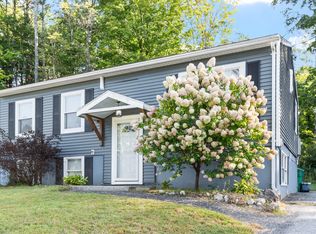
 - $389,9004 bd2 ba1.2k sqft158 Pako Avenue, Keene, NH 03431Active
 MLS ID #5110105, Laurie Mack. PrimeMLS
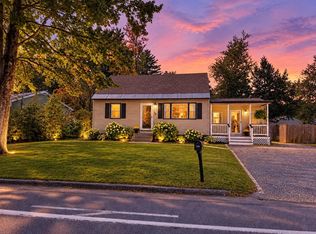
 - $420,0003 bd1 ba1.8k sqft52 Allen Court, Keene, NH 03431Active
 MLS ID #5110048, Christine Houston. PrimeMLS
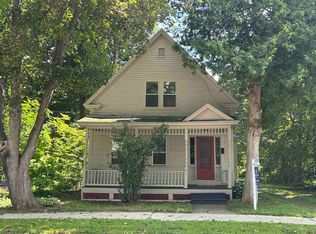
 - $399,0004 bd2 ba1.4k sqft91 Carroll Street, Keene, NH 03431Active
 MLS ID #5103339, Tara Lynn Jenkins. PrimeMLS
