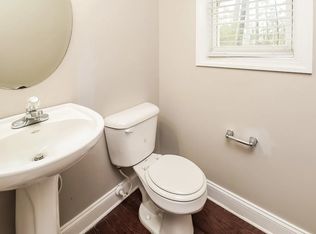
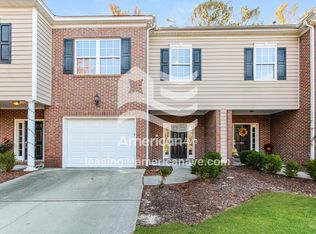
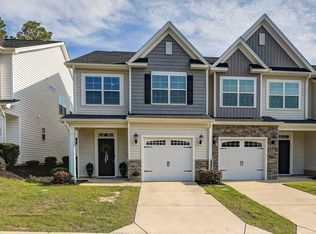
Great location! Heart of downtown Lexington. Great price for this Move in ready 3 bedrooms 2.5 bathrooms Brick home with low maintenance. Beautifully remodeled home with hardwood flooring throughout including upstairs. Desirable end-unit offering a larger lot than most homes in the neighborhood, along with added privacy and peaceful outdoor living space, fully fenced in backyard. The home features all-new hardwood flooring throughout including upstairs and a spacious, open floor plan designed for comfortable, low-maintenance living. Conveniently located approximately half a mile from downtown Lexington and the Icehouse Amphitheater, this home is close to the Old Mill Pond Trail, restaurants, boutiques, grocery stores, and local entertainment. The kitchen features granite countertops, stainless steel appliances and a gas range, and opens to the dining area and living room with a gas fireplace. The private courtyard with privacy fence provides a wonderful space for relaxing, grilling, or entertaining guests. Upstairs, the oversized owner’s suite with trey ceilings includes a private bathroom with a separate shower, garden whirlpool tub, double vanity, and generous walk-in closet. Two additional bedrooms and a full bathroom complete the second level. Enjoy the convenience of a low HOA fee that includes exterior and front-yard maintenance. This private end unit combines extra outdoor space, a convenient location, and easy-care living. This Subdivision is very small and has a nice common area to sit and relax. Great walking neighborhood. Disclaimer: CMLS has not reviewed and, therefore, does not endorse vendors who may appear in listings Disclaimer: Disclaimer: CMLS has not reviewed and, therefore, does not endorse vendors who may appear in listings.
For sale
$245,000
107 Park Ridge Way, Lexington, SC 29072
3beds
1,685sqft
Townhouse
Built in 2007
-- sqft lot
$243,300 Zestimate®
$145/sqft
$75/mo HOA
What's special
Beautifully remodeled homeDesirable end-unitStainless steel appliancesKitchen features granite countertopsGas rangeFully fenced in backyard
- 20 days
- 247
- 21
Zillow last checked:
Listing updated:
Listed by:
Kathryn Sandifer,
Asset Realty Elite LLC
Source: Consolidated MLS,MLS#: 644105
Facts & features
Interior
Bedrooms & bathrooms
- Bedrooms: 3
- Bathrooms: 3
- Full bathrooms: 2
- 1/2 bathrooms: 1
- Partial bathrooms: 1
- Main level bathrooms: 1
Primary bedroom
- Features: Double Vanity, Bath-Private, Walk-In Closet(s), Tray Ceiling(s), Ceiling Fan(s)
- Level: Second
Bedroom 2
- Features: Ceiling Fan(s)
- Level: Second
Bedroom 3
- Level: Second
Great room
- Level: Main
Kitchen
- Features: Eat-in Kitchen, Floors-Hardwood, Granite Counters
- Level: Main
Heating
- Central
Cooling
- Central Air
Features
- Flooring: Engineered Hardwood, Hardwood
- Has basement: No
- Number of fireplaces: 1
- Fireplace features: Gas Log-Natural
Interior area
- Total structure area: 1,685
- Total interior livable area: 1,685 sqft
Property
Parking
- Total spaces: 1
- Parking features: Garage - Attached
- Attached garage spaces: 1
Features
- Stories: 2
- Patio & porch: Patio
- Exterior features: Gutters - Partial
- Fencing: Privacy,Rear Only Wood
Lot
- Features: Corner Lot
Details
- Parcel number: 00430401004
Construction
Type & style
- Home type: Townhouse
- Architectural style: Traditional
- Property subtype: Townhouse
Materials
- Brick-Partial-AbvFound
- Foundation: Slab
Condition
- New construction: No
- Year built: 2007
Utilities & green energy
- Sewer: Public Sewer
- Water: Public
- Utilities for property: Electricity Connected
Community & HOA
Community
- Subdivision: PARK RIDGE
HOA
- Has HOA: Yes
- Services included: Common Area Maintenance, Exterior Maintenance, Green Areas
- HOA fee: $75 monthly
Location
- Region: Lexington
Financial & listing details
- Price per square foot: $145/sqft
- Tax assessed value: $243,637
- Annual tax amount: $1,226
- Date on market: 10/1/2026
- Listing agreement: Exclusive Right To Sell
- Road surface type: Paved
Estimated market value
$243,300
$231,000 - $255,000
$1,995/mo
Price history
| Date | Event | Price |
|---|---|---|
| 10/1/2026 | Listed for sale | $245,000$145/sqft |
Source:  Consolidated MLS #644105 Report a problem Consolidated MLS #644105 Report a problem | ||
| 9/17/2026 | Listing removed | $245,000$145/sqft |
Source: Consolidated MLS #638318 Report a problem | ||
| 8/5/2026 | Price change | $245,000-1.6%$145/sqft |
Source: Consolidated MLS #638318 Report a problem | ||
| 7/27/2026 | Price change | $248,900-0.4%$148/sqft |
Source: Consolidated MLS #638318 Report a problem | ||
| 7/16/2026 | Price change | $249,900-2%$148/sqft |
Source: Consolidated MLS #638318 Report a problem | ||
| 7/9/2026 | Listed for sale | $254,900+37%$151/sqft |
Source: Consolidated MLS #638318 Report a problem | ||
| 6/9/2026 | Sold | $186,000-17.1%$110/sqft |
Source: Public Record Report a problem | ||
| 5/14/2026 | Listed for sale | $224,500+39.4%$133/sqft |
Source: Consolidated MLS #634116 Report a problem | ||
| 10/21/2020 | Sold | $161,000-0.3%$96/sqft |
Source: Public Record Report a problem | ||
| 8/7/2020 | Listed for sale | $161,500$96/sqft |
Source: Coldwell Banker Residential Brokerage #497265 Report a problem | ||
| 7/1/2020 | Listing removed | $161,500$96/sqft |
Source: Coldwell Banker Residential Brokerage #497265 Report a problem | ||
| 6/26/2020 | Listed for sale | $161,500+26.2%$96/sqft |
Source: Coldwell Banker Residential Brokerage #497265 Report a problem | ||
| 12/15/2011 | Sold | $128,000-28.8%$76/sqft |
Source: Public Record Report a problem | ||
| 5/17/2007 | Sold | $179,900$107/sqft |
Source: Public Record Report a problem | ||
Public tax history
| Year | Property taxes | Tax assessment |
|---|---|---|
| 2025 | $1,226 +8.5% | $7,406 +15% |
| 2024 | $1,129 +3.8% | $6,440 |
| 2023 | $1,089 -3.4% | $6,440 |
| 2022 | $1,127 | $6,440 |
| 2021 | -- | $6,440 +24.2% |
| 2019 | -- | $5,184 |
| 2018 | $983 +1.5% | $5,184 |
| 2017 | $968 +2.5% | $5,184 |
| 2016 | $944 +0.7% | $5,184 |
| 2015 | $937 | $5,184 -13.6% |
| 2014 | $937 -11% | $5,999 0% |
| 2013 | $1,052 | $6,000 |
| 2012 | -- | $6,000 -33.3% |
| 2011 | -- | $9,000 |
| 2010 | -- | $9,000 -6.3% |
| 2009 | -- | $9,600 -11% |
| 2008 | -- | $10,790 +12.3% |
| 2007 | -- | $9,610 |
Find assessor info on the county website
Monthly payment
Est. payment
Payment breakdown
Explore the cost of this home by adjusting the details. Changes won't be saved.Climate risks
Neighborhood: 29072
Nearby schools
Schools provided by the listing agent
- Elementary: New Providence
- Middle: Lexington
- High: Lexington
- District: Lexington One
Source: Consolidated MLS. This data may not be complete. We recommend contacting the local school district to confirm school assignments for this home.
Similar homes
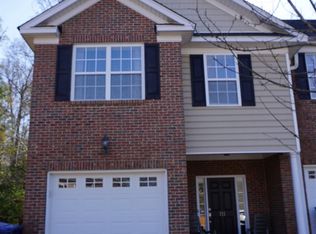
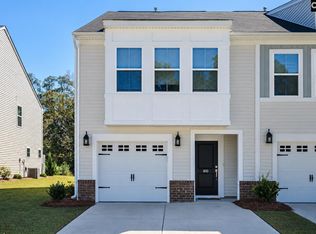
- $239,5003 bd3 ba1.6k sqft410 Pepperbush Ln, Lexington, SC 29072For Sale
 MLS ID #644588, Patrick O'Connor. Consolidated MLS
 - $249,0004 bd3 ba1.6k sqft336 Dawsons Park Dr, Lexington, SC 29072For Sale
 MLS ID #644437, Keith Fairchild. Consolidated MLS
 - $249,9003 bd3 ba1.7k sqft231 Flatsedge Ct, Lexington, SC 29072For Sale
 MLS ID #642586, Mike Matulis. Consolidated MLS
 - $269,9003 bd3 ba1.8k sqft174 Potano Dr, Lexington, SC 29072For Sale
 MLS ID #640199, Denise P Johnson-Wilson. Consolidated MLS
